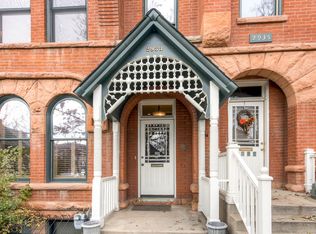
HUGE PRICE REDUCTION includes a new price of 850K plus an additional $20,000O Buyer Credit to BUY DOWN LOAN RATE!! OPEN HOUSE SATURDAY OCTOBER 24TH FROM 12:00 UNTIL 2:00. EXCEPTIONAL OPPORTUNITY to own this Rarely Available and Highly Coveted HISTORIC ROWHOUSE IN LOHI. This stunning 1889 Brownstone Rowhouse is Loaded with Historic Features and Modern Conveniences. Gorgeous Millwork (including an original staircase), High Ceilings, Exposed Brick/Cut Stone Walls, Large Windows, Wood Floors, Updated Kitchen and Baths, Updated Electrical and Plumbing.
This home has the epitome of Street Appeal--located on a tree lined street, this small townhome community is a Landmark Building. Upon entering the home, one is greeted with the Original Staircase, A Large Living Room with a gas fireplace, a fantastic HOME OFFICE with Built-Ins and Pocket Doors, and a Wet Bar--all on the first level. Upstairs there are two generous bedrooms and a fully updated bathroom. The Lower Level is truly unique and is designed in a very European fashion; the Kitchen and Dining Room/Family Room are on this lower Walk-out level. There is an additional Bathroom, Laundry and Mechanical Room on this level. This new price and 20K Buyer Credit make this EXCEPTIONAL VALUE. LOCATION PLUS GREAT CONDITION!!
Perhaps the biggest surprise of this Property is the Al Fresco spaces . There is a covered Deck, a Large, Private Stone Patio and a HUGE and BEAUTIFUL shared Back Yard/Gardens. Your dog is going to Love living here. There is also a detached 2-car Garage .
Location, LOCATION, LOCATION--walk to your favorite dining spots, pubs and shops; it is only a short bike ride over the pedestrian bridge that leads to Union Station and LODO; easy access to 1-25 and Speer Blvd make getting around quick and easy.
For sale
Price cut: $25K (10/14)
$850,000
2939 Wyandot Street, Denver, CO 80211
2beds
1,566sqft
Townhouse
Built in 1889
1,268 Square Feet Lot
$-- Zestimate®
$543/sqft
$550/mo HOA
What's special
- 57 days
- 425
- 40
Zillow last checked:
Listing updated:
Listed by:
John Patterson 720-998-5531 jpatterson@livsothebysrealty.com,
LIV Sotheby's International Realty
Source: REcolorado as distributed by MLS GRID,MLS#: 7746111
Facts & features
Interior
Bedrooms & bathrooms
- Bedrooms: 2
- Bathrooms: 2
- 3/4 bathrooms: 1
- 1/2 bathrooms: 1
Bedroom
- Description: Large Room With Great Light
- Level: Upper
Bedroom
- Description: Generous Sized
- Level: Upper
Bathroom
- Description: Beautiful Remodel
- Features: Primary Suite
- Level: Upper
Bathroom
- Level: Basement
Dining room
- Description: Use As Dining Room And/Or Family Room
- Level: Basement
Kitchen
- Description: Updated And Charming; Walk Out
- Level: Basement
Laundry
- Description: Newer Washer And Dryer
- Level: Basement
Living room
- Description: With Fireplace
- Level: Main
Office
- Description: With Built-Ins And Pocket Doors
- Level: Main
Utility room
- Description: Updated Hvac And New Hot Water Heater
- Level: Basement
Heating
- Hot Water, Natural Gas
Cooling
- Evaporative Cooling
Appliances
- Included: Dishwasher, Disposal, Dryer, Microwave, Range, Refrigerator, Washer
- Laundry: In Unit
Features
- Built-in Features, Ceiling Fan(s), Entrance Foyer, High Ceilings, High Speed Internet, Smoke Free, Wet Bar
- Flooring: Tile, Wood
- Windows: Window Coverings
- Basement: Full,Walk-Out Access
- Number of fireplaces: 1
- Fireplace features: Gas Log, Living Room
- Common walls with other units/homes: 2+ Common Walls
Interior area
- Total structure area: 1,566
- Total interior livable area: 1,566 sqft
- Finished area above ground: 1,044
- Finished area below ground: 496
Video & virtual tour
Property
Parking
- Total spaces: 2
- Parking features: Concrete, Exterior Access Door, Oversized
- Garage spaces: 2
Features
- Levels: Two
- Stories: 2
- Entry location: Exterior Access
- Patio & porch: Covered, Deck, Front Porch, Patio
- Exterior features: Garden, Lighting, Private Yard, Rain Gutters
- Fencing: Full
Lot
- Size: 1,268 Square Feet
- Features: Sprinklers In Front, Sprinklers In Rear
Details
- Parcel number: 228321077
- Zoning: G-MX-3
- Special conditions: Standard
Construction
Type & style
- Home type: Townhouse
- Property subtype: Townhouse
- Attached to another structure: Yes
Materials
- Brick, Stone
- Roof: Composition,Membrane
Condition
- Updated/Remodeled
- Year built: 1889
Utilities & green energy
- Electric: 110V, 220 Volts
- Sewer: Public Sewer
- Water: Public
- Utilities for property: Cable Available, Electricity Connected, Internet Access (Wired), Natural Gas Connected
Community & HOA
Community
- Security: Carbon Monoxide Detector(s), Smoke Detector(s)
- Subdivision: Lohi
HOA
- Has HOA: Yes
- Amenities included: Garden Area
- Services included: Insurance, Maintenance Grounds, Maintenance Structure
- HOA fee: $1,650 quarterly
- HOA name: Tallmadge and Boyer Terrace
Location
- Region: Denver
Financial & listing details
- Price per square foot: $543/sqft
- Tax assessed value: $699,900
- Annual tax amount: $3,775
- Date on market: 8/28/2026
- Listing terms: Cash,Conventional
- Exclusions: None
- Ownership: Corporation/Trust
- Electric utility on property: Yes
- Road surface type: Paved
Estimated market value
Not available
Estimated sales range
Not available
Not available
Price history
| Date | Event | Price |
|---|---|---|
| 10/14/2026 | Price change | $850,000-2.9%$543/sqft |
Source:  REcolorado as distributed by MLS GRID #7746111 Report a problem REcolorado as distributed by MLS GRID #7746111 Report a problem | ||
| 8/28/2026 | Listed for sale | $875,000+154%$559/sqft |
Source: REcolorado as distributed by MLS GRID #7746111 Report a problem | ||
| 5/19/2021 | Listing removed | -- |
Source: Zillow Rental Manager Report a problem | ||
| 4/22/2021 | Listed for rent | $3,050$2/sqft |
Source: Zillow Rental Manager Report a problem | ||
| 3/9/2005 | Sold | $344,500+54.5%$220/sqft |
Source: Public Record Report a problem | ||
| 3/6/1997 | Sold | $223,014$142/sqft |
Source: Public Record Report a problem | ||
Public tax history
| Year | Property taxes | Tax assessment |
|---|---|---|
| 2025 | $3,536 +2.2% | $49,340 +10.5% |
| 2024 | $3,460 +24.4% | $44,650 -6.6% |
| 2023 | $2,782 +3.6% | $47,780 +36.6% |
| 2022 | $2,685 +2.7% | $34,980 -2.8% |
| 2021 | $2,615 +2.9% | $35,980 +2.1% |
| 2020 | $2,541 -12% | $35,242 -0.7% |
| 2019 | $2,886 | $35,488 -4.9% |
| 2018 | $2,886 +0.3% | $37,310 |
| 2017 | $2,878 +26.6% | $37,310 +28.3% |
| 2016 | $2,273 +34.8% | $29,090 |
| 2015 | $1,686 0% | $29,090 +43.3% |
| 2014 | $1,687 +6.2% | $20,300 |
| 2013 | $1,588 +17.9% | $20,300 +7.5% |
| 2012 | $1,347 -14.2% | $18,890 -19.9% |
| 2011 | $1,570 +2.2% | $23,580 |
| 2010 | $1,536 +3.1% | $23,580 |
| 2009 | $1,490 -0.2% | $23,580 +5.7% |
| 2008 | $1,492 -2.8% | $22,310 |
| 2007 | $1,536 +1.1% | $22,310 -2.7% |
| 2006 | $1,519 -6.4% | $22,940 |
| 2005 | $1,622 | $22,940 -18.5% |
| 2003 | -- | $28,140 +19.5% |
| 2002 | -- | $23,550 +16.6% |
| 2001 | -- | $20,190 |
Find assessor info on the county website
Monthly payment
Est. payment
Payment breakdown
Explore the cost of this home by adjusting the details. Changes won't be saved.Climate risks
Neighborhood: Highland
Nearby schools
Schools provided by the listing agent
- Elementary: Edison
- Middle: Skinner
- High: North
- District: Denver 1
Source: REcolorado as distributed by MLS GRID. This data may not be complete. We recommend contacting the local school district to confirm school assignments for this home.

Similar homes
- $825,0003 bd2 ba1.8k sqft4581 Bryant Street, Denver, CO 80211For Sale

 MLS ID #3419297, Jason Sirois, Compass - Denver. REcolorado as distributed by MLS GRID
 - $819,9003 bd2 ba1.4k sqft4615 Zuni Street, Denver, CO 80211For Sale
 MLS ID #3506976, Matthew Metcalf, Simply Denver. REcolorado as distributed by MLS GRID
 - $875,0002 bd1 ba2.2k sqft3526 Quivas Street, Denver, CO 80211For Sale
 MLS ID #9297483, Jessica Jimenez, RE/MAX Professionals. REcolorado as distributed by MLS GRID
 - $925,0004 bd3 ba2k sqft4006 Zuni Street, Denver, CO 80211For Sale
 MLS ID #6684465, Manuel Rodriguez, HomeSmart Realty. REcolorado as distributed by MLS GRID
 - $949,5004 bd2 ba2k sqft2551 Irving Street, Denver, CO 80211For SaleMLS ID #6511896, Candice Saxon, Brokers Guild Real Estate. REcolorado as distributed by MLS GRID
- $750,0003 bd2 ba2.2k sqft4425 Lowell Boulevard, Denver, CO 80211For SaleMLS ID #3186481, Michael Matthews, Art of Home. REcolorado as distributed by MLS GRID
- $775,0003 bd2 ba1.6k sqft4840 W 30th Avenue, Denver, CO 80212For SaleMLS ID #5633943, Brian Furer, Century 21 Elevated Real Estate. REcolorado as distributed by MLS GRID
- $775,0003 bd2 ba1.3k sqft4446 Winona Court, Denver, CO 80212For SaleMLS ID #3013304, Sofia Lock, Milehimodern. REcolorado as distributed by MLS GRID
- $850,0003 bd3 ba1.8k sqft352 Bannock Street, Denver, CO 80223For SaleMLS ID #8498052, Andy Potarf, Redfin Corporation. REcolorado as distributed by MLS GRID
- $1,100,0003 bd3 ba2.1k sqft2021 Eliot Street, Denver, CO 80211For SaleMLS ID #9122820, David DiPetro, Serhant Colorado LLC. REcolorado as distributed by MLS GRID
- $699,9004 bd2 ba2k sqft3119 W 44th Avenue, Denver, CO 80211For SaleMLS ID #1524913, Cynthia Briggs, Coldwell Banker Realty 44. REcolorado as distributed by MLS GRID
- $839,0003 bd3 ba2k sqft347 Harrison Street, Denver, CO 80206For SaleMLS ID #4726636, Stacy Resop, LIV Sotheby's International Realty. REcolorado as distributed by MLS GRID
- $599,9502 bd2 ba1.5k sqft4737 Beach Court, Denver, CO 80211For SaleMLS ID #8886478, Lynda Chrisp, Coldwell Banker Realty 54. REcolorado as distributed by MLS GRID
- $825,0004 bd2 ba2.1k sqft2643 N York Street, Denver, CO 80205For SaleMLS ID #1668205, Heather Hankins, Novella Real Estate. REcolorado as distributed by MLS GRID
- $749,9003 bd3 ba1.5k sqft2658 Stout Street, Denver, CO 80205For SaleMLS ID #6794591, Sarah Ouellette, Resident Realty South Metro. REcolorado as distributed by MLS GRID
- $825,0005 bd3 ba2.3k sqft2441 N Race Street, Denver, CO 80205For SaleMLS ID #2732658, Justin Joseph, LIV Sotheby's International Realty. REcolorado as distributed by MLS GRID
- $699,9904 bd3 ba1.9k sqft2180 N Gilpin Street, Denver, CO 80205For SaleMLS ID #7242259, Stan Brandstater, Jason Mitchell Real Estate Colorado, LLC. REcolorado as distributed by MLS GRID
- $1,150,0003 bd3 ba2.2k sqft3277 Julian Street, Denver, CO 80211For SaleMLS ID #6334002, The GHS Group, Kentwood Real Estate DTC, LLC. REcolorado as distributed by MLS GRID
- $850,0003 bd2 ba2.3k sqft4660 E 16th Avenue, Denver, CO 80220For SaleMLS ID #7927319, Kathleen Winegardner, Kearney Realty Company. REcolorado as distributed by MLS GRID
