Nestled in a tranquil cul-de-sac, this charming Colonial-style home offers a perfect blend of classic design and modern comforts. Boasting a spacious attached one-car garage and an expansive concrete driveway that can accommodate up to four cars, parking is never an issue. Step inside to find a traditional floor plan with plush carpeting throughout, setting the stage for warmth and comfort in every room. The heart of the home is the inviting eat-in kitchen, featuring ample space and practical laminate countertops, seamlessly flowing into a spacious addition with vaulted ceilings for family gatherings. Enjoy quality time in both the dining and living rooms just in time for the holiday, each adorned with elegant crown molding and enhanced by recessed lighting for a cozy ambiance. The main floor also offers a convenient half bath for guests. Upstairs, all bedrooms are carpeted, including a spacious primary bedroom. Extra storage is easily accessible with a hallway closet, ensuring ample space for all your needs. The basement is equipped with a washer and dryer, plenty of shelving, and the beginning of a full bath waiting for your finishes. Modern amenities like an Eco bee thermostat, which integrates with your smart devices, bring efficiency and ease to everyday living. Step outside to relax on the screened porch, complete with ceiling fan for comfort in most seasons. The wood-fenced yard offers privacy and a secure area for outdoor activities. This home is a blend of traditional style and modern convenience, ready to welcome its new owner!
Sold for $575,000
$575,000
1323 Holt Ct, Eldersburg, MD 21784
3beds
2,040sqft
Single Family Residence
Built in 1995
10,634 Square Feet Lot
$595,800 Zestimate®
$282/sqft
$3,195 Estimated rent
Home value
$595,800
$566,000 - $626,000
$3,195/mo
Zestimate® history
Owner options
List your home for rent
$3,195/mo
Rent Zestimate®
Find your next renter with Zillow Rental Manager. Plus, with online applications, you can quickly screen prospective tenants – for free.
$3,195/mo
Rent Zestimate®
Refinance and save
$3,764/mo
Est. payment
Refinancing to a lower rate could help reduce your monthly payments and save thousands over the life of the loan.
$3,764/mo
Est. payment
Explore your selling options
Work with a Zillow partner agent
Leverage their expertise and Zillow's premium Showcase listings to get your home seen by more buyers.
Get startedList with your own agent
Get your home in front of millions of buyers by listing it on Zillow.
Learn how to do itSell it yourself
Take full control of how buyers see your home on Zillow by listing For Sale by Owner (FSBO).
List your homeWhat's special
Extra storageWood-fenced yardSpacious attached one-car garageElegant crown moldingRecessed lightingConvenient half bathTranquil cul-de-sac
Zillow last checked:
Listing updated:
Listed by:
Cathy Blassino 410-215-8700,
Keller Williams Realty Centre
Bought with:
Vicki Harvey, 639692
Long & Foster Real Estate, Inc.
Source: Bright MLS,MLS#: MDCR2022966
Facts & features
Interior
Bedrooms & bathrooms
- Bedrooms: 3
- Bathrooms: 3
- Full bathrooms: 2
- 1/2 bathrooms: 1
- Main level bathrooms: 1
Rooms
- Room types: Living Room, Dining Room, Primary Bedroom, Bedroom 2, Bedroom 3, Kitchen, Family Room, Basement, Bathroom 2, Attic, Primary Bathroom, Half Bath
Basement
- Description: Percent Finished: 0.0
- Area: 876
Heating
- Forced Air, Natural Gas
Cooling
- Central Air, Ceiling Fan(s), Electric
Appliances
- Included: Dishwasher, Dryer, Disposal, Energy Efficient Appliances, Exhaust Fan, Microwave, Refrigerator, Cooktop, Washer, Gas Water Heater
- Laundry: In Basement
Features
- Attic, Bathroom - Tub Shower, Ceiling Fan(s), Crown Molding, Dining Area, Floor Plan - Traditional, Eat-in Kitchen, Recessed Lighting, Dry Wall
- Flooring: Carpet, Laminate
- Doors: Sliding Glass, Six Panel, Storm Door(s)
- Windows: Double Pane Windows, Screens, Sliding, Vinyl Clad
- Basement: Full,Rough Bath Plumb,Shelving,Unfinished
- Has fireplace: No
Interior area
- Total structure area: 2,916
- Total interior livable area: 2,040 sqft
- Finished area above ground: 2,040
- Finished area below ground: 0
Property
Parking
- Total spaces: 5
- Parking features: Garage Door Opener, Inside Entrance, Asphalt, Attached, Driveway
- Attached garage spaces: 1
- Uncovered spaces: 4
Accessibility
- Accessibility features: None
Features
- Levels: Three
- Stories: 3
- Patio & porch: Porch, Screened
- Exterior features: Lighting, Sidewalks, Tennis Court(s)
- Pool features: None
- Fencing: Wood
- Has view: Yes
- View description: Garden
Lot
- Size: 10,634 Square Feet
- Features: Cul-De-Sac, Suburban
Details
- Additional structures: Above Grade, Below Grade
- Parcel number: 0705081750
- Zoning: R-100
- Special conditions: Standard
Construction
Type & style
- Home type: SingleFamily
- Architectural style: Colonial
- Property subtype: Single Family Residence
Materials
- Vinyl Siding
- Foundation: Block
- Roof: Asphalt
Condition
- Very Good
- New construction: No
- Year built: 1995
Utilities & green energy
- Electric: 150 Amps
- Sewer: Public Sewer
- Water: Public
- Utilities for property: Cable Connected, Natural Gas Available, Broadband
Community & HOA
Community
- Security: Smoke Detector(s)
- Subdivision: Eldersburg Estates
HOA
- Has HOA: Yes
- Amenities included: Tot Lots/Playground, Basketball Court, Tennis Court(s)
- HOA fee: $238 annually
- HOA name: ELDERSBURG ESTATES
Location
- Region: Eldersburg
Financial & listing details
- Price per square foot: $282/sqft
- Tax assessed value: $423,000
- Annual tax amount: $4,840
- Date on market: 10/11/2024
- Listing agreement: Exclusive Right To Sell
- Listing terms: Cash,Conventional,FHA,VA Loan
- Inclusions: Ceiling Fans, Clothes Dryer, Clothes Washer, Dishwasher, Drapery / Curtains, Exhaust Fans, Garage Opener, Garbage Disposal, Microwave, Fridge W / Ice Maker, Screens, Storm Doors, Stove
- Ownership: Fee Simple
- Road surface type: Black Top
Price history
| Date | Event | Price |
|---|---|---|
| 11/25/2024 | Sold | $575,000+4.5%$282/sqft |
Source:  Bright MLS #MDCR2022966 Report a problem Bright MLS #MDCR2022966 Report a problem | ||
| 10/16/2024 | Contingent | $550,000$270/sqft |
Source: Bright MLS #MDCR2022966 Report a problem | ||
| 10/11/2024 | Listed for sale | $550,000+77.4%$270/sqft |
Source: Bright MLS #MDCR2022966 Report a problem | ||
| 10/20/2004 | Sold | $310,000+91.6%$152/sqft |
Source: Public Record Report a problem | ||
| 7/20/1995 | Sold | $161,760$79/sqft |
Source: Public Record Report a problem | ||
Public tax history
| Year | Property taxes | Tax assessment |
|---|---|---|
| 2025 | $5,340 +11.7% | $456,100 +7.8% |
| 2024 | $4,780 +3.8% | $423,000 +3.8% |
| 2023 | $4,603 +4% | $407,333 -3.7% |
| 2022 | $4,426 +4.2% | $423,000 +12.5% |
| 2021 | $4,249 +4% | $376,000 +4% |
| 2020 | $4,086 +4.1% | $361,600 -3.8% |
| 2019 | $3,923 +4.3% | $376,000 +13% |
| 2018 | $3,761 +2.5% | $332,800 +2.5% |
| 2017 | $3,670 | $324,800 +2.5% |
| 2016 | -- | $316,800 +2.6% |
| 2015 | -- | $308,800 |
| 2014 | -- | $308,800 |
| 2013 | -- | $308,800 -14.7% |
| 2012 | -- | $361,900 |
| 2011 | -- | $361,900 |
| 2010 | -- | $361,900 -17.4% |
| 2009 | -- | $438,230 +13.4% |
| 2008 | -- | $386,472 +15.5% |
| 2007 | -- | $334,716 +18.3% |
| 2006 | -- | $282,960 +13.1% |
| 2005 | -- | $250,172 +15.1% |
| 2004 | -- | $217,386 +17.8% |
| 2003 | -- | $184,600 +3.9% |
| 2002 | -- | $177,746 +4% |
| 2001 | -- | $170,893 |
Find assessor info on the county website
Neighborhood: 21784
Nearby homes
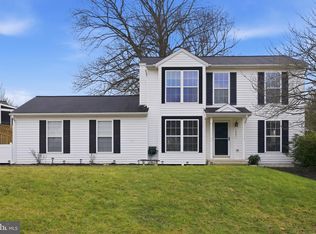
- $607,700-- bd2 ba2k sqft1325 Holt Ct, Eldersburg, MD 21784Off Market
- $550,0004 bd3 ba2.1k sqft1321 Holt Ct, Eldersburg, MD 21784Sold

- $659,5004 bd3 ba3.3k sqft1348 Becket Rd, Eldersburg, MD 21784Off Market
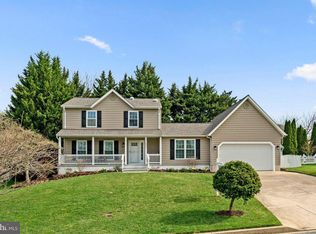
- $620,0004 bd4 ba2.8k sqft1324 Holt Ct, Eldersburg, MD 21784Sold
- $625,0003 bd4 ba2.1k sqft1346 Becket Rd, Eldersburg, MD 21784Sold
- $644,6005 bd4 ba3.8k sqft1322 Holt Ct, Eldersburg, MD 21784Off Market
- $634,100-- bd2 ba2k sqft1326 Holt Ct, Eldersburg, MD 21784Off Market
- $544,7003 bd3 ba1.4k sqft1344 Becket Rd, Eldersburg, MD 21784Off Market
Nearby schools
GreatSchools rating
- 7/10Eldersburg Elementary SchoolGrades: PK-5Distance: 1.3 mi
- 9/10Oklahoma Road Middle SchoolGrades: 6-8Distance: 1.1 mi
- 8/10Liberty High SchoolGrades: 9-12Distance: 1.6 mi
Schools provided by the listing agent
- Elementary: Eldersburg
- Middle: Oklahoma Road
- High: Liberty
- District: Carroll County Public Schools
Source: Bright MLS. This data may not be complete. We recommend contacting the local school district to confirm school assignments for this home.
Get a cash offer in 3 minutes
Find out how much your home could sell for in as little as 3 minutes with a no-obligation cash offer.
Estimated market value
$595,800
Get a cash offer in 3 minutes
Find out how much your home could sell for in as little as 3 minutes with a no-obligation cash offer.
Estimated market value
$595,800
- Maryland
- Carroll County
- Sykesville
- 21784
- 1323 Holt Ct
Nearby cities
Nearby zip codes
Other Sykesville Topics
