Welcome to 1324 Holt Court, a stunningly maintained home in the highly sought-after Eldersburg Estates Community! Nestled on a spacious, fully fenced lot, this home offers both privacy and plenty of room to enjoy the outdoors. From the moment you arrive, the inviting curb appeal and charming covered front porch set the stage for what’s inside. Step through the front door into a bright and welcoming foyer, leading to an open and airy living and dining area with gleaming hardwood floors that span the entire main level. Sun-drenched windows flood the space with natural light, creating a warm and inviting atmosphere. The gourmet eat-in kitchen is a chef’s delight, featuring sleek black cabinetry, stainless steel appliances, a gas range, a custom backsplash, and a spacious pantry for ample storage. The adjacent family room is the perfect gathering space, complete with a custom shiplap accent wall, recessed lighting, and a ceiling fan for added comfort. Step through the brand-new sliding door onto the expansive screened-in porch—an ideal spot for relaxing or entertaining. Just beyond, a large deck overlooks the beautifully landscaped backyard, perfect for outdoor fun and activities. The main level also includes a convenient mudroom with garage access, a dedicated laundry room, and a stylish half bath. Upstairs, the spacious primary suite offers a custom closet system and a private, updated en-suite bath. Two additional generously sized bedrooms and a beautifully renovated full bath complete the upper level. The fully finished basement expands your living space with a fourth bedroom, a second family room, and another full bath—perfect for guests, a home office, or a recreation area. The large mechanical/storage room provides plenty of extra space for organization. With recent updates, including a New Roof (2020), Windows (2023), HVAC (2016), and Water Heater (2023), this home is truly move-in ready! Don’t miss your chance to own this exceptional property—schedule your showing today!
Sold for $620,000
$620,000
1324 Holt Ct, Eldersburg, MD 21784
4beds
2,892sqft
Single Family Residence
Built in 1996
10,029 Square Feet Lot
$629,900 Zestimate®
$214/sqft
$3,919 Estimated rent
Home value
$629,900
$580,000 - $687,000
$3,919/mo
Zestimate® history
Owner options
List your home for rent
$3,919/mo
Rent Zestimate®
Find your next renter with Zillow Rental Manager. Plus, with online applications, you can quickly screen prospective tenants – for free.
$3,919/mo
Rent Zestimate®
Refinance and save
$4,029/mo
Est. payment
Refinancing to a lower rate could help reduce your monthly payments and save thousands over the life of the loan.
$4,029/mo
Est. payment
Explore your selling options
Work with a Zillow partner agent
Leverage their expertise and Zillow's premium Showcase listings to get your home seen by more buyers.
Get startedList with your own agent
Get your home in front of millions of buyers by listing it on Zillow.
Learn how to do itSell it yourself
Take full control of how buyers see your home on Zillow by listing For Sale by Owner (FSBO).
List your homeWhat's special
Sleek black cabinetryBeautifully landscaped backyardFully fenced lotCustom shiplap accent wallCustom backsplashBright and welcoming foyerInviting curb appeal
Zillow last checked:
Listing updated:
Listed by:
Charlotte Savoy 443-212-8969,
The KW Collective,
Listing Team: The Savoy Team At The Kw Collective
Bought with:
Michael Skirven, 655818
RE/MAX Solutions
Source: Bright MLS,MLS#: MDCR2026052
Facts & features
Interior
Bedrooms & bathrooms
- Bedrooms: 4
- Bathrooms: 4
- Full bathrooms: 3
- 1/2 bathrooms: 1
- Main level bathrooms: 1
Rooms
- Room types: Living Room, Dining Room, Primary Bedroom, Bedroom 2, Bedroom 3, Bedroom 4, Kitchen, Family Room, Foyer, Laundry, Recreation Room, Utility Room, Primary Bathroom, Full Bath, Half Bath
Primary bedroom
- Level: Upper
- Area: 176 Square Feet
- Dimensions: 16 x 11
Bedroom 2
- Features: Flooring - Carpet
- Level: Upper
- Area: 132 Square Feet
- Dimensions: 12 x 11
Bedroom 3
- Features: Flooring - Carpet
- Level: Upper
- Area: 100 Square Feet
- Dimensions: 10 x 10
Bedroom 4
- Features: Flooring - Carpet
- Level: Lower
- Area: 130 Square Feet
- Dimensions: 13 x 10
Primary bathroom
- Level: Upper
Dining room
- Features: Flooring - Laminated
- Level: Main
- Area: 110 Square Feet
- Dimensions: 11 x 10
Family room
- Features: Flooring - Laminated
- Level: Main
- Area: 299 Square Feet
- Dimensions: 23 x 13
Foyer
- Level: Main
Other
- Level: Upper
Other
- Level: Lower
Half bath
- Level: Main
Kitchen
- Features: Flooring - Laminated
- Level: Main
- Area: 168 Square Feet
- Dimensions: 14 x 12
Laundry
- Level: Main
Living room
- Features: Flooring - Laminated
- Level: Main
- Area: 168 Square Feet
- Dimensions: 14 x 12
Mud room
- Level: Main
Recreation room
- Level: Lower
Utility room
- Level: Lower
Heating
- Forced Air, Natural Gas
Cooling
- Central Air, Electric
Appliances
- Included: Microwave, Dishwasher, Disposal, Dryer, Refrigerator, Washer, Gas Water Heater
- Laundry: Main Level, Laundry Room, Mud Room
Features
- Floor Plan - Traditional, Formal/Separate Dining Room, Eat-in Kitchen, Kitchen - Table Space, Solar Tube(s), Ceiling Fan(s), Primary Bath(s), Recessed Lighting, Upgraded Countertops, Walk-In Closet(s)
- Flooring: Carpet, Hardwood, Ceramic Tile, Wood
- Doors: Sliding Glass
- Windows: Double Pane Windows
- Basement: Connecting Stairway,Full,Finished
- Has fireplace: No
Interior area
- Total structure area: 2,892
- Total interior livable area: 2,892 sqft
- Finished area above ground: 1,856
- Finished area below ground: 1,036
Property
Parking
- Total spaces: 6
- Parking features: Garage Faces Front, Concrete, Attached, Driveway
- Attached garage spaces: 2
- Uncovered spaces: 4
Accessibility
- Accessibility features: None
Features
- Levels: Three
- Stories: 3
- Patio & porch: Porch, Screened, Deck, Patio
- Exterior features: Sidewalks
- Pool features: None
- Fencing: Full
Lot
- Size: 10,029 Square Feet
- Features: Cul-De-Sac, Landscaped, Rear Yard
Details
- Additional structures: Above Grade, Below Grade
- Parcel number: 0705081661
- Zoning: R-100
- Special conditions: Standard
Construction
Type & style
- Home type: SingleFamily
- Architectural style: Colonial
- Property subtype: Single Family Residence
Materials
- Vinyl Siding
- Foundation: Block
- Roof: Asphalt
Condition
- New construction: No
- Year built: 1996
Details
- Builder name: Masonry Home Builders
Utilities & green energy
- Sewer: Public Sewer
- Water: Public
- Utilities for property: Cable Connected
Community & HOA
Community
- Subdivision: Eldersburg Estates
HOA
- Has HOA: Yes
- Amenities included: Basketball Court, Tennis Court(s), Tot Lots/Playground
- Services included: Common Area Maintenance
- HOA fee: $238 annually
- HOA name: ELDERSBURG ESTATES
Location
- Region: Eldersburg
Financial & listing details
- Price per square foot: $214/sqft
- Tax assessed value: $497,567
- Annual tax amount: $5,376
- Date on market: 4/3/2025
- Listing agreement: Exclusive Right To Sell
- Ownership: Fee Simple
Price history
| Date | Event | Price |
|---|---|---|
| 5/9/2025 | Sold | $620,000+0.8%$214/sqft |
Source:  Bright MLS #MDCR2026052 Report a problem Bright MLS #MDCR2026052 Report a problem | ||
| 4/11/2025 | Contingent | $615,000$213/sqft |
Source: Bright MLS #MDCR2026052 Report a problem | ||
| 4/3/2025 | Listed for sale | $615,000+36.7%$213/sqft |
Source: Bright MLS #MDCR2026052 Report a problem | ||
| 3/26/2020 | Sold | $450,000+1.1%$156/sqft |
Source: Public Record Report a problem | ||
| 3/24/2020 | Listed for sale | $445,000$154/sqft |
Source: RE/MAX Advantage Realty #MDCR194104 Report a problem | ||
| 2/6/2020 | Pending sale | $445,000$154/sqft |
Source: RE/MAX Advantage Realty #MDCR194104 Report a problem | ||
| 2/3/2020 | Listed for sale | $445,000+14.1%$154/sqft |
Source: RE/MAX Advantage Realty #MDCR194104 Report a problem | ||
| 4/21/2015 | Sold | $389,900$135/sqft |
Source: Public Record Report a problem | ||
| 3/23/2015 | Pending sale | $389,900$135/sqft |
Source: Cummings & Co Realtors LLC #CR8577631 Report a problem | ||
| 3/19/2015 | Listed for sale | $389,900+6.8%$135/sqft |
Source: Cummings & Co Realtors LLC #CR8577631 Report a problem | ||
| 1/1/2015 | Sold | $365,000$126/sqft |
Source:  Long & Foster Broker Feed #1004912294_100 Report a problem Long & Foster Broker Feed #1004912294_100 Report a problem | ||
| 8/27/2010 | Sold | $365,000-4.9%$126/sqft |
Source: Public Record Report a problem | ||
| 7/3/2010 | Price change | $384,000-4%$133/sqft |
Source: Long & Foster Real Estate #CR7369667 Report a problem | ||
| 4/20/2010 | Price change | $399,900-3.6%$138/sqft |
Source: Long & Foster Real Estate, Inc. #CR7217412 Report a problem | ||
| 12/9/2009 | Listed for sale | $414,900+143.4%$143/sqft |
Source: Long & Foster Real Estate #CR7217412 Report a problem | ||
| 3/19/1996 | Sold | $170,450$59/sqft |
Source: Public Record Report a problem | ||
Public tax history
| Year | Property taxes | Tax assessment |
|---|---|---|
| 2025 | $5,805 +9.2% | $497,567 +5.8% |
| 2024 | $5,316 +3.1% | $470,400 +3.1% |
| 2023 | $5,158 +3.1% | $456,467 -3% |
| 2022 | $5,001 +3.3% | $470,400 +9.8% |
| 2021 | $4,843 +3.9% | $428,600 +3.9% |
| 2020 | $4,660 +4.1% | $412,400 -3.8% |
| 2019 | $4,477 +4.3% | $428,600 +12.8% |
| 2018 | $4,294 +2.1% | $380,000 +2.1% |
| 2017 | $4,207 | $372,333 +2.1% |
| 2016 | -- | $364,667 +2.1% |
| 2015 | -- | $357,000 |
| 2014 | -- | $357,000 |
| 2013 | -- | $357,000 -7.9% |
| 2012 | -- | $387,800 |
| 2011 | -- | $387,800 |
| 2010 | -- | $387,800 -12.5% |
| 2009 | -- | $443,290 +15.1% |
| 2008 | -- | $385,256 +14.8% |
| 2007 | -- | $335,513 +24.6% |
| 2006 | -- | $269,190 +10.5% |
| 2005 | -- | $243,716 +11.7% |
| 2004 | -- | $218,243 +13.2% |
| 2003 | -- | $192,770 +5.7% |
| 2002 | -- | $182,396 +6% |
| 2001 | -- | $172,023 |
Find assessor info on the county website
Neighborhood: 21784
Nearby homes
- $644,6005 bd4 ba3.8k sqft1322 Holt Ct, Eldersburg, MD 21784Off Market

- $637,600-- bd2 ba2k sqft1326 Holt Ct, Eldersburg, MD 21784Off Market
- $610,600-- bd2 ba2k sqft1325 Holt Ct, Eldersburg, MD 21784Off Market
- $575,0003 bd3 ba2k sqft1323 Holt Ct, Eldersburg, MD 21784Sold
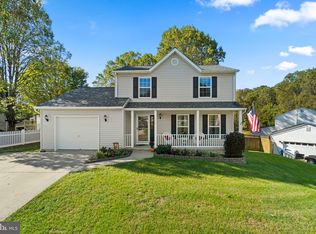
- $634,8004 bd3 ba2k sqft6563 Tydings Rd, Eldersburg, MD 21784Off Market
- $575,800-- bd2 ba1.9k sqft6565 Tydings Rd, Eldersburg, MD 21784Off Market
- $580,0003 bd4 ba1.8k sqft6569 Tydings Rd, Eldersburg, MD 21784Sold
- $550,0004 bd3 ba2.1k sqft1321 Holt Ct, Eldersburg, MD 21784Sold
Nearby schools
GreatSchools rating
- 7/10Eldersburg Elementary SchoolGrades: PK-5Distance: 1.3 mi
- 9/10Oklahoma Road Middle SchoolGrades: 6-8Distance: 1.1 mi
- 8/10Liberty High SchoolGrades: 9-12Distance: 1.6 mi
Schools provided by the listing agent
- Elementary: Eldersburg
- Middle: Oklahoma Road
- High: Liberty
- District: Carroll County Public Schools
Source: Bright MLS. This data may not be complete. We recommend contacting the local school district to confirm school assignments for this home.
Get a cash offer in 3 minutes
Find out how much your home could sell for in as little as 3 minutes with a no-obligation cash offer.
Estimated market value
$629,900
Get a cash offer in 3 minutes
Find out how much your home could sell for in as little as 3 minutes with a no-obligation cash offer.
Estimated market value
$629,900
- Maryland
- Carroll County
- Sykesville
- 21784
- 1324 Holt Ct
Nearby cities
Nearby zip codes
Other Sykesville Topics
