Skip main navigation
Off market
Street View
  • $205,300

    1323 N Westview Dr, Derby, KS 67037

    3beds
    1,121sqft
    SingleFamily
    Built in 1958
    8,712 Square Feet Lot
    $205,300 Zestimate®
    $183/sqft
    $1,512 Estimated rent

    Home value

    $205,300

    $193,000 - $220,000

    $1,512/mo

    Zestimate® history
    Loading
    Loading...

    Owner options

    List your home for rent

    $1,512/mo

    Rent Zestimate®

    Find your next renter with Zillow Rental Manager. Plus, with online applications, you can quickly screen prospective tenants – for free.

    Learn more

    $1,512/mo

    Rent Zestimate®

    Refinance and save

    $1,458/mo

    Est. payment

    Refinancing to a lower rate could help reduce your monthly payments and save thousands over the life of the loan.

    See today's rates

    $1,458/mo

    Est. payment

    Explore your selling options

    Work with a Zillow partner agent

    Leverage their expertise and Zillow's premium Showcase listings to get your home seen by more buyers.

    Get started

    List with your own agent

    Get your home in front of millions of buyers by listing it on Zillow.

    Learn how to do it

    Sell it yourself

    Take full control of how buyers see your home on Zillow by listing For Sale by Owner (FSBO).

    List your home

    What's special

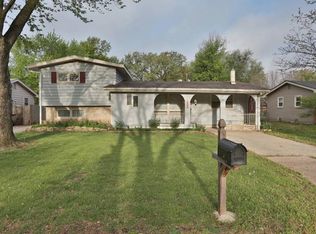
    Beautifully updated 3 bedroom 1 ½ bath home is in the established Derby Hills neighborhood with garages for 3 cars. The seller is meticulous on details and has put much love and care in this home. When you drive up you will see the appealing maintenance free vinyl siding that compliments the blond brick. Nicely landscaped, zoned sprinkler system with control head has been maintained by Ryan Lawn & Tree for their entire ownership. All windows have storm windows and are well maintained. The front entry is decked with Trek deck to ensure low maintenance and continued appeal. When you enter through the Larson storm door and the welcoming red front door you will not believe that a family of 6 live here. There are solid core doors throughout the house. The carpet is newer and over the hardwood white oak floors. The kitchen doorway has been opened up to give the kitchen an open concept. The beautiful kitchen cabinets are accented by the dark granite counter tops and wood grain tile floors. Gas is available if you want to switch out the cooktop. Off the kitchen there is a separate laundry room, pantry and ½ bath. Out to the back yard is a covered patio and drive way to the 2 car oversized garage. Seller has installed gutter covers to house and garage gutters. As you walk around the back yard you will see a built in dog house that has access to the interior of the garage to keep you furry friend out of the winter cold. The back yard is fenced all the way around. Back inside you will find 3 neat and well-kept nice sized bedrooms and an updated spa like bathroom. Water heater was new in 2012 and 30 year Heritage roof was new in 2011. Alarm system does not stay. Stainless refrigerator is negotiable. Seller has loved this home and taken great care of it. They are only moving for a bigger home.

    This property is not currently displayed as for sale or rent on Zillow. This may be different from what's on other websites or public sources.
    Facts & features

    Interior

    Bedrooms & bathrooms
    • Bedrooms: 3
    • Bathrooms: 2
    • Full bathrooms: 1
    • 1/2 bathrooms: 1
    Heating
    • Forced air, Electric
    Cooling
    • Refrigerator
    Features
    • Basement: Finished
    Interior area
    • Total interior livable area: 1,121 sqft

    Property

    Parking
    • Parking features: Garage - Attached, Garage - Detached
    Features
    • Exterior features: Metal
    Lot
    • Size: 8,712 Square Feet
    Details
    • Parcel number: 087241010110501200

    Construction

    Type & style
    • Home type: SingleFamily
    Materials
    • Frame
    • Foundation: Other
    • Roof: Composition
    Condition
    • Year built: 1958

    Community & HOA

    HOA
    • Has HOA: Yes
    • HOA fee: $66 monthly
    Location
    • Region: Derby

    Financial & listing details

    • Price per square foot: $183/sqft
    • Tax assessed value: $165,200
    • Annual tax amount: $2,503

    Price history

    DateEventPrice
    9/9/2016Sold--
    Source: SCKMLS as distributed by MLS GRID #523042 Report a problem
    7/19/2016Listed for sale$109,000$97/sqft
    Source: REALTY EXECUTIVES OF WICHITA #523042 Report a problem

    Public tax history

    YearProperty taxesTax assessment
    2025$2,503 -1.3%$18,999
    2024$2,535 +7.9%$18,999 +11.1%
    2023$2,349 +13.4%$17,101
    2022$2,071 +7.5%--
    2021$1,927 +4.8%--
    2020$1,838 +5%$12,869 +5%
    2019$1,751 +7.7%$12,259 +7.2%
    2018$1,625 +9.3%$11,432
    2017$1,487 +108.4%--
    2016$714 -50.6%--
    2015$1,445 +4.2%--
    2014$1,388 --
    2013-- --
    2012-- --
    2011-- $10,535 +3%
    2008-- $10,224 +3%
    2007-- $9,925 +3%
    2006-- $9,638
    2005-- $9,638 +10.8%
    2004-- $8,695 +3%
    2003-- $8,442
    2002-- $8,442 +6.1%
    2000-- $7,959
    Find assessor info on the county website

    Neighborhood: 67037

    Nearby schools

    GreatSchools rating
    Get pre-qualified for a loan
    At Zillow Home Loans, we can pre-qualify you in as little as 5 minutes with no impact to your credit score.

    An equal housing lender. NMLS #10287.

    Sell for more on Zillow
    Get a Zillow Showcase℠ listing at no additional cost and you could sell for .
    $205,300
    2% more
    +$4,106
    With Zillow Showcase(estimated)
    $209,406