Skip main navigation
Sold for $850,000
Street View
  • $850,000

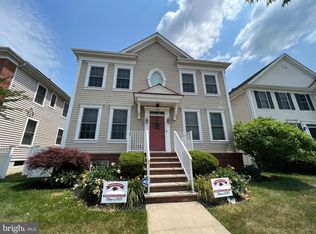
    1323 Park St, Robbinsville, NJ 08691

    4beds
    3,824sqft
    Single Family Residence
    Built in 2006
    4,792 Square Feet Lot
    $857,400 Zestimate®
    $222/sqft
    $4,875 Estimated rent

    Home value

    $857,400

    $763,000 - $969,000

    $4,875/mo

    Zestimate® history
    Loading
    Loading...

    Owner options

    List your home for rent

    $4,875/mo

    Rent Zestimate®

    Find your next renter with Zillow Rental Manager. Plus, with online applications, you can quickly screen prospective tenants – for free.

    Learn more

    $4,875/mo

    Rent Zestimate®

    Refinance and save

    $6,029/mo

    Est. payment

    Refinancing to a lower rate could help reduce your monthly payments and save thousands over the life of the loan.

    See today's rates

    $6,029/mo

    Est. payment

    Explore your selling options

    Work with a Zillow partner agent

    Leverage their expertise and Zillow's premium Showcase listings to get your home seen by more buyers.

    Get started

    List with your own agent

    Get your home in front of millions of buyers by listing it on Zillow.

    Learn how to do it

    Sell it yourself

    Take full control of how buyers see your home on Zillow by listing For Sale by Owner (FSBO).

    List your home

    What's special

    Electric fireplaceFully finished basementPremium vinyl fencingTray ceilingDeluxe closetDouble vanityOversized stall shower
    Nestled in the highly sought-after Robbinsville Town Center, this stunning brick-front home offers over 2,500 sq. ft. of meticulously designed living space, plus an additional approximately 1300 sq. ft. fully finished basement! Backing to a serene, wooded oasis and pond, this rare gem combines modern luxury with energy efficiency, while being steps from shopping, dining, and parks! Step inside to hardwood floors on the first level, new luxury vinyl flooring (2023) on the upper and lower levels, crown molding, and custom plantation shutters adorning the bright, open-concept layout. The gourmet kitchen is a chef’s dream, featuring granite countertops, 42” cabinetry, stainless steel appliances (new gas stove & microwave installed in 2023), and a stylish tile backsplash. Enjoy seamless entertaining in the adjacent breakfast nook (with a newer Juliet balcony) and family room, complete with Bose surround sound and an electric fireplace. Upstairs, the grand primary suite is a private retreat with a new luxury vinyl floor, tray ceiling, deluxe closet, and spa-like bath featuring a jetted soaking tub, oversized stall shower, and double vanity. Two additional spacious bedrooms on the second floor share a well-appointed bathroom. The versatile fourth bedroom/office on the first floor adds flexibility. The fully finished basement is a standout feature, complete with new luxury vinyl flooring (2023), surround sound, a full bath, and ample storage. Outdoor living is just as impressive, with a newer paver patio and fire pit (2021), Trex back stairs, and premium vinyl fencing for added privacy. This energy-efficient home is equipped with solar panels, a new HVAC system (2023), new insulation added by Oxford Energy (2023), and an electric car outlet (240V, 48A) in the 2-car garage with built-in storage. A sprinkler system keeps the lawn pristine. Located minutes from neighborhood parks, playground, and lakes, this home also offers easy access to NYC & Philadelphia via Hamilton Train Station, and is a short drive to the Jersey Shore, Newark and Philadelphia Airports, and major highways! Enjoy nearby local favorite restaurants and shopping including DeLorenzo’s Tomato Pies, Harpoon Willy’s, and Dolce & Clemente’s Italian Market. Move-in ready and truly turn-key—schedule your private tour today and experience the best of Robbinsville living!

    Zillow last checked:

    Listing updated:

    Listed by:

    Renee McDevitt 610-348-0991,

    Redfin

    Bought with:

    Roy Mathew, 569409

    Public Trust Realty Group

    Source: Bright MLS,MLS#: NJME2054168MLS Logo

    Facts & features

    Interior

    Bedrooms & bathrooms
    • Bedrooms: 4
    • Bathrooms: 4
    • Full bathrooms: 3
    • 1/2 bathrooms: 1
    • Main level bathrooms: 1
    • Main level bedrooms: 1
    Rooms
    • Room types: Living Room, Dining Room, Primary Bedroom, Bedroom 2, Bedroom 3, Bedroom 4, Kitchen, Family Room, Laundry, Other
    Primary bedroom
    • Level: Upper
    • Area: 294 Square Feet
    • Dimensions: 14 X 21
    Bedroom 2
    • Level: Upper
    • Area: 156 Square Feet
    • Dimensions: 13 X 12
    Bedroom 3
    • Level: Upper
    • Area: 156 Square Feet
    • Dimensions: 13 x 12
    Bedroom 4
    • Level: Main
    • Area: 156 Square Feet
    • Dimensions: 13 x 12
    Dining room
    • Level: Main
    • Area: 169 Square Feet
    • Dimensions: 14 X 13
    Family room
    • Level: Main
    • Area: 156 Square Feet
    • Dimensions: 13 X 20
    Kitchen
    • Features: Kitchen - Gas Cooking
    • Level: Main
    • Area: 400 Square Feet
    • Dimensions: 13 X 12
    Laundry
    • Level: Main
    • Area: 49 Square Feet
    • Dimensions: 10 X 8
    Living room
    • Level: Main
    • Area: 400 Square Feet
    • Dimensions: 14 X 12
    Other
    • Description: BREAKFAS
    • Level: Main
    • Area: 110 Square Feet
    • Dimensions: 11 X 10
    Heating
    • Forced Air, Natural Gas
    Cooling
    • Central Air, Electric
    Appliances
    • Included: Self Cleaning Oven, Dishwasher, Refrigerator, Washer, Dryer, Central Vacuum, Microwave, Gas Water Heater
    • Laundry: Main Level, Laundry Room
    Features
    • Primary Bath(s), Ceiling Fan(s), Attic/House Fan, Central Vacuum, Bathroom - Stall Shower, Eat-in Kitchen
    • Flooring: Wood, Tile/Brick, Luxury Vinyl
    • Basement: Full,Finished
    • Number of fireplaces: 1
    Interior area
    • Total structure area: 3,824
    • Total interior livable area: 3,824 sqft
    • Finished area above ground: 2,524
    • Finished area below ground: 1,300

    Property

    Parking
    • Total spaces: 2
    • Parking features: Garage Door Opener, On Street, Detached, Other
    • Garage spaces: 2
    • Has uncovered spaces: Yes
    Accessibility
    • Accessibility features: None
    Features
    • Levels: Two
    • Stories: 2
    • Patio & porch: Patio
    • Exterior features: Sidewalks, Street Lights, Lawn Sprinkler, Play Equipment, Lighting
    • Pool features: None
    • Fencing: Other
    Lot
    • Size: 4,792 Square Feet
    • Features: Level, Wooded, Front Yard, Rear Yard
    Details
    • Additional structures: Above Grade, Below Grade
    • Parcel number: 1200008 2100002
    • Zoning: TC
    • Special conditions: Standard

    Construction

    Type & style
    • Home type: SingleFamily
    • Architectural style: Colonial
    • Property subtype: Single Family Residence
    Materials
    • Vinyl Siding, Brick
    • Foundation: Slab
    • Roof: Pitched
    Condition
    • New construction: No
    • Year built: 2006
    Details
    • Builder model: CARRIAGE III
    • Builder name: SHARBELL

    Utilities & green energy

    • Electric: Underground, 200+ Amp Service
    • Sewer: Public Sewer
    • Water: Public
    • Utilities for property: Cable Connected

    Community & HOA

    Community
    • Security: Security System, Fire Sprinkler System
    • Subdivision: Town Center
    HOA
    • Has HOA: No
    Location
    • Region: Robbinsville
    • Municipality: ROBBINSVILLE TWP

    Financial & listing details

    • Price per square foot: $222/sqft
    • Tax assessed value: $488,500
    • Annual tax amount: $16,325
    • Date on market: 2/26/2025
    • Listing agreement: Exclusive Right To Sell
    • Inclusions: Refrigerator, Washer, Dryer, Central Vacuum Components, All Of The Bose Speakers Installed On The Walls (on All 3 Floors)
    • Exclusions: Kids Tree House In The Backyard And Tesla Wall Charger
    • Ownership: Fee Simple

    Price history

    DateEventPrice
    5/30/2025Sold$850,000-4.5%$222/sqft
    Source: Bright MLS #NJME2054168 Report a problem
    4/11/2025Pending sale$890,000$233/sqft
    Source: Bright MLS #NJME2054168 Report a problem
    4/7/2025Contingent$890,000$233/sqft
    Source: Bright MLS #NJME2054168 Report a problem
    3/28/2025Price change$890,000-1.1%$233/sqft
    Source: Bright MLS #NJME2054168 Report a problem
    3/10/2025Price change$899,999-2.7%$235/sqft
    Source: Bright MLS #NJME2054168 Report a problem
    2/26/2025Listed for sale$925,000+71.3%$242/sqft
    Source: Bright MLS #NJME2054168 Report a problem
    9/6/2018Sold$539,900$141/sqft
    Source: Public Record Report a problem
    7/16/2018Pending sale$539,900$141/sqft
    Source: Smires & Associates #1002016804 Report a problem
    7/10/2018Listed for sale$539,900+9.1%$141/sqft
    Source: Smires & Associates #1002016804 Report a problem
    1/1/2015Sold$495,000-3.9%$129/sqft
    Source: Long & Foster Broker Feed #1004374402_100 Report a problem
    4/4/2012Listing removed$515,000$135/sqft
    Source: Long & Foster Real Estate, Inc. #5879068 Report a problem
    1/2/2012Listed for sale$515,000$135/sqft
    Source: Long & Foster Real Estate, Inc. #5879068 Report a problem
    10/27/2011Listing removed$515,000+4%$135/sqft
    Source: Long & Foster Real Estate, Inc. #5879068 Report a problem
    7/11/2011Sold$495,000-3.9%$129/sqft
    Source: Public Record Report a problem
    5/2/2011Price change$515,000+1%$135/sqft
    Source: Long & Foster Real Estate #5879068 Report a problem
    4/27/2011Listed for sale$510,000-16.8%$133/sqft
    Source: Long & Foster Greater Princeton Report a problem
    12/1/2006Sold$613,221$160/sqft
    Source: Public Record Report a problem

    Public tax history

    YearProperty taxesTax assessment
    2025$16,326 $488,500
    2024$16,326 +11.5%$488,500
    2023$14,645 +1.5%$488,500
    2022$14,435 0%$488,500
    2021$14,440 0%$488,500
    2020$14,445 +0.6%$488,500
    2019$14,352 +0.2%$488,500
    2018$14,323 +0.9%$488,500
    2017$14,191 +1.5%$488,500
    2016$13,976 -0.3%$488,500
    2015$14,025 +4.6%$488,500
    2014$13,404 +3%$488,500
    2013$13,019 $488,500
    Find assessor info on the county website

    Neighborhood: Robbinsville Center

    Nearby schools

    GreatSchools rating
    Schools provided by the listing agent
    • Elementary: Sharon E.s.
    • Middle: Pond Road Middle
    • High: Robbinsville
    • District: Robbinsville Twp

    Source: Bright MLS. This data may not be complete. We recommend contacting the local school district to confirm school assignments for this home.

    Get a cash offer in 3 minutes
    Find out how much your home could sell for in as little as 3 minutes with a no-obligation cash offer.
    Estimated market value
    $857,400
    Get a cash offer in 3 minutes
    Find out how much your home could sell for in as little as 3 minutes with a no-obligation cash offer.
    Estimated market value
    $857,400