Skip main navigation
Under contract
  • $1,200,000

    1329 Park St, Robbinsville Twp., NJ 08691

    5beds
    4,668sqft
    : 
    Loading
    Get pre-qualified
    Single Family Residence
    Built in 2008
    8,712 Square Feet Lot
    $-- Zestimate®
    $257/sqft
    $-- HOA

    What's special

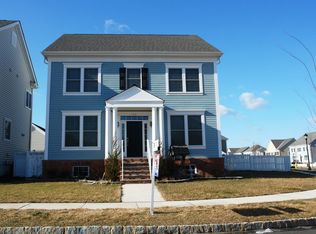
    Welcome to 1329 Park St! Originally the builder's residence, this custom-designed 5-bed, 4.5-bath home offers over 4,600 square feet, overlooks a peaceful pond, and backs to more than 20 acres of wooded land. As you enter through the covered front porch, you are greeted by a spacious foyer, a dining room on one side and sitting room on the other. At the center of the home is the chef's kitchen with custom cabinetry, stainless-steel appliances including a commercial 6-burner range with center griddle, double ovens, granite countertops, wine fridge, oversized island, and butler's pantry. The kitchen flows directly into the dramatic two-story family room with a gas fireplace, creating an ideal space for everyday living and entertaining.The first-floor primary suite includes a walk-in closet, ceiling fan, and spa-like bath with marble flooring, granite counters, tub, and stall shower, with a nearby laundry room. Upstairs are two bedrooms with walk-in closets and a well-appointed hall bath. The basement adds an additional bedroom, full bath, wet bar, large living area, and ample storage with Bilco doors to the backyard. Above the two-car garage, a generous loft offers a wet bar, full bathroom, walk-in closet, and covered balcony overlooking the pond.The backyard features a porch with ceiling fans, patio, and grassy area framed by the serene pond and woods. This exceptional residence remains one of the most unique and sought-after homes in Town Center. Realtor related to owner
    39 days
    |
    586
    |
    12
    |

    Zillow last checked:

    Listing updated:

    Listed by:

    Meghan E. Brennan 215-862-5500,

    Addison Wolfe Real Estate

    Source: GSMLS,MLS#: 4033117MLS Logo

      Facts & features

      Interior

      Bedrooms & bathrooms
      • Bedrooms: 5
      • Bathrooms: 5
      • Full bathrooms: 4
      • 1/2 bathrooms: 1
      Primary bedroom
      • Description: 1st Floor, Full Bath, Walk-In Closet
      Bedroom 1
      • Level: Second
      • Area: 228
      • Dimensions: 12 x 19
      Bedroom 2
      • Level: Second
      • Area: 228
      • Dimensions: 12 x 19
      Bedroom 3
      • Level: Basement
      • Area: 168
      • Dimensions: 12 x 14
      Bedroom 4
      • Level: Second
      Primary bathroom
      • Features: Soaking Tub, Stall Shower
      Dining room
      • Level: First
      • Area: 168
      • Dimensions: 14 x 12
      Family room
      • Area: 276
      • Dimensions: 23 x 12
      Kitchen
      • Features: Kitchen Island, Eat-in Kitchen
      • Level: First
      • Area: 456
      • Dimensions: 12 x 38
      Living room
      • Level: First
      • Area: 192
      • Dimensions: 12 x 16
      Basement
      • Features: 1 Bedroom, Bath(s) Other, Rec Room, Storage Room
      Heating
      • 3 Units, Forced Air, Zoned, Natural Gas
      Cooling
      • Central Air
      Appliances
      • Included: Carbon Monoxide Detector, Gas Cooktop, Dishwasher, Disposal, Dryer, Kitchen Exhaust Fan, Microwave, Refrigerator, Self Cleaning Oven, Wall Oven(s) - Gas, Washer, Wine Refrigerator, Gas Water Heater
      • Laundry: Laundry Room, Level 1
      Features
      • In-Law Floorplan, Additional Bathroom, Additional Bedroom
      • Basement: Yes,Bilco-Style Door,Partially Finished,Full
      • Number of fireplaces: 1
      • Fireplace features: Gas
      Interior area
      • Total structure area: 4,668
      • Total interior livable area: 4,668 sqft

      Property

      Parking
      • Total spaces: 2
      • Parking features: 1 Car Width, On Street, Detached Garage, Garage Door Opener, Oversized
      • Garage spaces: 2
      • Has uncovered spaces: Yes
      Features
      • Exterior features: Sidewalk, Underground Lawn Sprinkler
      • Has view: Yes
      • View description: Lake/Water View
      • Has water view: Yes
      • Water view: Lake/Water View
      Lot
      • Size: 8,712 Square Feet
      • Dimensions: .20 ACRES
      • Features: Backs to Park Land
      Details
      • Parcel number: 2012000080000000010051
      • Other equipment: Generator-Hookup

      Construction

      Type & style
      • Home type: SingleFamily
      • Architectural style: Custom Home
      • Property subtype: Single Family Residence
      Materials
      • Vinyl Siding
      • Roof: Asphalt Shingle
      Condition
      • Year built: 2008

      Utilities & green energy

      • Gas: Gas-Natural
      • Sewer: Public Sewer
      • Water: Public
      • Utilities for property: Natural Gas Connected, Cable Connected

      Community & HOA

      Community
      • Features: Jogging/Biking Path, Playground
      • Security: Carbon Monoxide Detector
      Location
      • Region: Robbinsville

      Financial & listing details

      • Price per square foot: $257/sqft
      • Tax assessed value: $537,100
      • Annual tax amount: $18,734
      • Date on market: 6/12/2026
      • Ownership type: Fee Simple

        Estimated market value

        Not available

        Estimated sales range

        Not available

        Not available

        Price history

        DateEventPrice
        6/30/2026Pending sale$1,200,000$257/sqft
        Source: GSMLS #4033117 Report a problem
        6/28/2026Contingent$1,200,000$257/sqft
        Source: Bright MLS #NJME2076626 Report a problem
        6/12/2026Listed for sale$1,200,000+65.5%$257/sqft
        Source: Bright MLS #NJME2076626 Report a problem
        9/28/2018Sold$725,000-3.2%$155/sqft
        Source: Public Record Report a problem
        8/3/2018Pending sale$749,000$160/sqft
        Source: RE/MAX Tri County #1002113922 Report a problem
        7/27/2018Listed for sale$749,000+36.2%$160/sqft
        Source: RE/MAX Tri County #1002113922 Report a problem
        11/5/2012Sold$550,000$118/sqft
        Source: Public Record Report a problem

        Public tax history

        YearProperty taxesTax assessment
        2025$17,950 $537,100
        2024$17,950 +11.5%$537,100
        2023$16,102 +1.5%$537,100
        2022$15,871 0%$537,100
        2021$15,877 0%$537,100
        2020$15,882 +0.6%$537,100
        2019$15,780 +0.2%$537,100
        2018$15,748 +0.9%$537,100
        2017$15,603 +1.5%$537,100
        2016$15,366 -0.3%$537,100
        2015$15,420 +4.6%$537,100
        2014$14,738 +3%$537,100
        2013$14,314 $537,100
        Find assessor info on the county website

        Monthly payment

        Est. payment

        Payment breakdown

        Explore the cost of this home by adjusting the details. Changes won't be saved.
        All calculations are estimates and provided by Zillow, Inc. for informational purposes only. Actual amounts may vary.
        HOA fees may include property taxes on listings classified as Co-Ops. Contact the listing agent and/or owner for fee details.
        Mortgage interest rates are dependent on a number of factors, including credit score, down payment, and repayment length. Interest rate data provided by Zillow Group Marketplace, Inc. as of 1/1/1970 from various mortgage lenders with which we have lead or other similar arrangements; the Estimated Payment is an average of those rates.
        See how much you could borrow to make a competitive offer.

        Climate risks

        Neighborhood: Robbinsville Center

        Getting around

        44 / 100
        Car-Dependent
        40 / 100
        Somewhat Bikeable

        Nearby schools

        GreatSchools rating

        A local agent can set up tours, give advice and negotiate with sellers.

        A local lender can help you make sure your offer is ready when you are.

        Browse local experts

        Similar homes