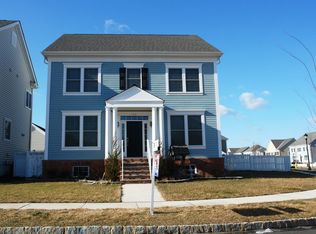
Wonderful opportunity to own this Center Hall Colonial on one of Town Center's most coveted streets. Park Street is a special enclave of homes that is central to community preserved space and a playground. A dramatic foyer welcomes you to an open floor plan that is decorated with gleaming hardwood floors and greets you into the formal living and dining room. Inviting family room is outfitted with a gas fireplace and offers plenty of windows for a natural sunlight. Central to this home is a gourmet kitchen with center island, stainless steel appliances and plenty of counter space. This home is a pleasure for everyday comfortable living and grand entertaining. Rounding out this first level is the powder room and laundry area. Upstairs master bedroom features two closets; one of which is a walk-in. Master bath has dual vanity, stall shower and soaking tub. Two well-proportioned bedrooms share a hall bath. Basement was built with 9" ceilings, plenty of room for storage and/or ready to be finished. Special features of this home are an oversized garage; two parking spaces plus an extra half area for storage. Oversized fully fenced yard. Roof is 3 years young, newer AC and hot water heater. School bus stop is just steps away. Town Center does NOT have HOA fees yet enjoys plenty of community activity- summer music at the gazebos, fireworks, parades, walking distance to shops and restaurants - living at its finest with close proximity to all major commuting routes, Hamilton and Princeton Train Stations and Robbinsville's Blue-Ribbon School District. See this today!
Sold for $825,000
Street View
Zillow last checked:
Listing updated:
Bought with:
Theza Friedman, RS372041
Coldwell Banker Residential Brokerage-Princeton Jct
Source: Bright MLS,MLS#: NJME2054716
Price history
| Date | Event | Price |
|---|---|---|
| 5/2/2025 | Sold | $825,000-0.5%$381/sqft |
Source:  Bright MLS #NJME2054716 Report a problem Bright MLS #NJME2054716 Report a problem | ||
| 3/12/2025 | Pending sale | $829,000$383/sqft |
Source: Bright MLS #NJME2054716 Report a problem | ||
| 2/19/2025 | Listed for sale | $829,000$383/sqft |
Source: Bright MLS #NJME2054716 Report a problem | ||
| 11/29/2024 | Listing removed | -- |
Source: Owner Report a problem | ||
| 11/13/2024 | Listed for sale | $829,000$383/sqft |
Source: Owner Report a problem | ||
| 10/31/2024 | Listing removed | -- |
Source: Owner Report a problem | ||
| 10/28/2024 | Listed for sale | $829,000-1.1%$383/sqft |
Source: Owner Report a problem | ||
| 10/7/2024 | Listing removed | $838,000$387/sqft |
Source: Bright MLS #NJME2047460 Report a problem | ||
| 10/4/2024 | Price change | $838,000-1.4%$387/sqft |
Source: Bright MLS #NJME2047460 Report a problem | ||
| 9/22/2024 | Price change | $849,900-1.7%$393/sqft |
Source: Bright MLS #NJME2047460 Report a problem | ||
| 8/22/2024 | Listed for sale | $864,900+94.1%$400/sqft |
Source: Bright MLS #NJME2047460 Report a problem | ||
| 10/12/2007 | Sold | $445,509$206/sqft |
Source: Public Record Report a problem | ||
Get a cash offer in 3 minutes
Find out how much your home could sell for in as little as 3 minutes with a no-obligation cash offer.
Estimated market value
$834,400
