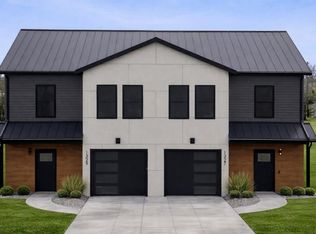
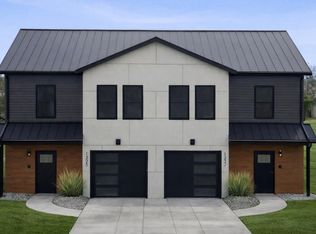
: Stop Maintaining and start living. These modern new condos offer stylish, low maintenance living just minutes from hospitals, grocery, car wash, major highways and all your essential needs. Each residence features 9 ft. Ceilings, under cabinet lighting, LED lighting, EV chargers, equipped for a generator with generic switches and beautiful Epoxy garage floors. No detail was left out on these beautiful homes.
New construction
$259,900
1323 S Trimble Rd, Mansfield, OH 44907
3beds
1,450sqft
Condominium
Built in 2026
-- sqft lot
$-- Zestimate®
$179/sqft
$225/mo HOA
What's special
Ev chargersBeautiful epoxy garage floorsLed lightingUnder cabinet lighting
- 15 days |
- 240 |
- 6 |
Zillow last checked:
Listing updated:
Listed by:
Candiss Patrick 419-606-3047,
Logic Real Estate Group, LLC
Source: Columbus and Central Ohio Regional MLS ,MLS#: 226020315
Loading...
Facts & features
Interior
Bedrooms & bathrooms
- Bedrooms: 3
- Bathrooms: 3
- Full bathrooms: 2
- 1/2 bathrooms: 1
Heating
- Forced Air
Cooling
- Central Air
Appliances
- Included: Dishwasher, Electric Water Heater, Gas Range, Microwave, Refrigerator
- Laundry: Electric Dryer Hookup
Features
- Flooring: Other
- Windows: Insulated Windows
- Common walls with other units/homes: 1 Common Wall
Interior area
- Total interior livable area: 1,450 sqft
Property
Parking
- Total spaces: 1
- Parking features: Common, Attached, Assigned
- Attached garage spaces: 1
Features
- Levels: Two
- Patio & porch: Patio
Details
- Parcel number: TBD
- Special conditions: Standard
Construction
Type & style
- Home type: Condo
- Architectural style: Contemporary
- Property subtype: Condominium
Materials
- Foundation: Slab
Condition
- New construction: Yes
- Year built: 2026
Details
- Warranty included: Yes
Utilities & green energy
- Sewer: Public Sewer
- Water: Public
Community & HOA
HOA
- Has HOA: Yes
- Amenities included: Sidewalk
- Services included: Maintenance Grounds, Trash, Snow Removal
- HOA fee: $225 monthly
Location
- Region: Mansfield
Financial & listing details
- Price per square foot: $179/sqft
- Date on market: 6/5/2026
- Listing terms: Conventional
Estimated market value
Not available
Estimated sales range
Not available
Not available
Price history
| Date | Event | Price |
|---|---|---|
| 6/5/2026 | Listed for sale | $259,900$179/sqft |
Source:  Columbus and Central Ohio Regional MLS #226020315 Report a problem Columbus and Central Ohio Regional MLS #226020315 Report a problem | ||
Public tax history
Tax history is unavailable.
Monthly payment
Est. payment$--/mo
Payment breakdown
Explore the cost of this home by adjusting the details. Changes won't be saved.All calculations are estimates and provided by Zillow, Inc. for informational purposes only. Actual amounts may vary.
HOA fees may include property taxes on listings classified as Co-Ops. Contact the listing agent and/or owner for fee details.
Mortgage interest rates are dependent on a number of factors, including credit score, down payment, and repayment length. Interest rate data provided by Zillow Group Marketplace, Inc. as of 1/1/1970 from various mortgage lenders with which we have lead or other similar arrangements; the Estimated Payment is an average of those rates.
See how much you could borrow to make a competitive offer.
Climate risks
Neighborhood: 44907
Nearby schools
GreatSchools rating
- 8/10Eastern Elementary SchoolGrades: 4-8Distance: 3.5 mi
- 7/10Lexington High SchoolGrades: 9-12Distance: 4.1 mi
- 8/10Central Elementary SchoolGrades: 1-4Distance: 3.9 mi
A local agent can set up tours, give advice and negotiate with sellers.
A local lender can help you make sure your offer is ready when you are.

- Ohio
- Richland County
- Mansfield
- 44907
- 1323 S Trimble Rd
Nearby cities
Nearby neighborhoods
Nearby zip codes
Other Mansfield Topics
