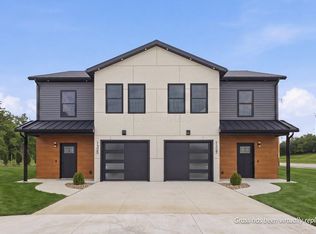
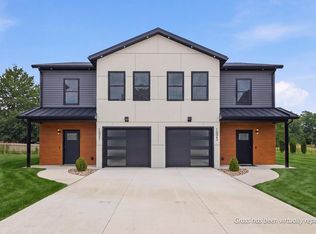
Stop maintaining and start living. This brand-new low-maintenance condo in Mansfield is designed for buyers who want modern finishes without the hassle of yard work or renovations. Whether you're downsizing or just tried of upkeep, this is the upgrade you've been waiting for. Conveniently located close to hospitals, highways and top rated schools Hyacinth Court offers it all.
Pending
$259,900
1325 S Trimble Rd, Mansfield, OH 44907
3beds
1,484sqft
Condominium
Built in 2026
10,520 Square Feet Lot
$259,600 Zestimate®
$175/sqft
$-- HOA
What's special
Modern finishes
- 167 days
- 27
- 0
Zillow last checked:
Listing updated:
Listed by:
Candiss Patrick 8016093257,
Logic Real Estate
Source: MAR,MLS#: 9072820
Facts & features
Interior
Bedrooms & bathrooms
- Bedrooms: 3
- Bathrooms: 3
- Full bathrooms: 2
- 1/2 bathrooms: 1
Primary bedroom
- Level: Upper
- Area: 192
- Dimensions: 16 x 12
Bedroom 2
- Level: Upper
- Area: 121
- Dimensions: 11 x 11
Bedroom 3
- Level: Upper
- Area: 110
- Dimensions: 11 x 10
Kitchen
- Level: Main
- Area: 192
- Dimensions: 16 x 12
Living room
- Level: Main
- Area: 192
- Dimensions: 16 x 12
Heating
- Forced Air
Cooling
- Central Air
Appliances
- Included: Cooktop, Dishwasher, Disposal, Gas Range, Microwave, Refrigerator
Features
- Walk-In Closet(s), Primary Bedroom with Bath
- Flooring: Luxury Vinyl
- Windows: Double Pane Windows, Vinyl
- Basement: None
- Has fireplace: No
- Fireplace features: None
Interior area
- Total structure area: 1,484
- Total interior livable area: 1,484 sqft
- Finished area above ground: 1,484
Video & virtual tour
Property
Parking
- Total spaces: 3
- Parking features: Garage Door Opener, Concrete, Paved Driveway
- Has garage: Yes
- Has uncovered spaces: Yes
Features
- Entry location: Main Level
- Patio & porch: Patio, Open
- Exterior features: None, Lighting
Lot
- Size: 10,520 Square Feet
- Dimensions: 10
- Features: Lawn, City Lot
Details
- Additional structures: None
- Parcel number: 0569219610015
Construction
Type & style
- Home type: SingleFamily
- Architectural style: Other
- Property subtype: Condominium
Materials
- Vinyl Siding
- Roof: Standing Seam
Condition
- Year built: 2026
Details
- Warranty included: Yes
Utilities & green energy
- Sewer: Community Sewer
- Water: Public
Community & HOA
Community
- Senior community: Yes
HOA
- Has HOA: Yes
- Services included: Insurance, Maintenance Grounds, Other, Trash
Location
- Region: Mansfield
Financial & listing details
- Price per square foot: $175/sqft
- Date on market: 3/30/2026
- Listing terms: Builders Warranty
Estimated market value
$259,600
$247,000 - $273,000
$1,831/mo
Price history
| Date | Event | Price |
|---|---|---|
| 5/3/2026 | Pending sale | $259,900$175/sqft |
Source:  MAR #9072820 Report a problem MAR #9072820 Report a problem | ||
| 3/30/2026 | Listed for sale | $259,900$175/sqft |
Source: MAR #9072820 Report a problem | ||
Public tax history
Tax history is unavailable.
Monthly payment
Est. payment
Payment breakdown
Explore the cost of this home by adjusting the details. Changes won't be saved.Climate risks
Neighborhood: 44907
Nearby schools
Schools provided by the listing agent
- District: Lexington Local Schools
Source: MAR. This data may not be complete. We recommend contacting the local school district to confirm school assignments for this home.
Similar homes
- $295,0003 bd3 ba1.7k sqft103 Elmridge Rd, Mansfield, OH 44907For Sale
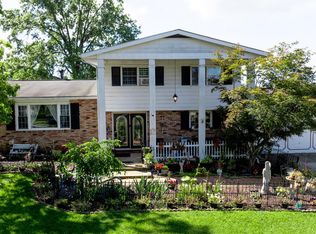 MLS ID #20100594, Wendy Rochester. MAR
 - $279,9003 bd1 ba1.1k sqft646 Kennedy Dr, Mansfield, OH 44904For Sale
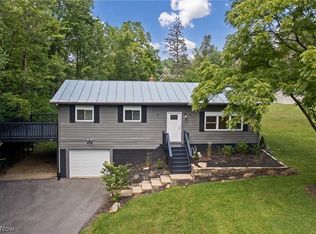 MLS ID #5239811, Stephanie Webb, Keller Williams Legacy Group Realty. MLS Now
 - $289,9003 bd3 ba1.7k sqft79 Redwood Rd, Mansfield, OH 44907For Sale
 MLS ID #9074004, Melissa Weiler. MAR
 - $239,9002 bd2 ba1.2k sqft1131 Monterey Dr, Mansfield, OH 44907For Sale
 MLS ID #20100367, Lindsay Zimmer. MAR
