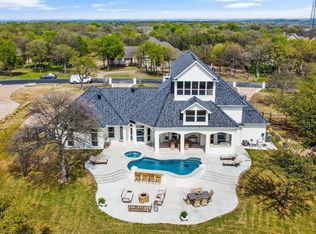
Located on over an acre in one of Aledo’s most established neighborhoods, this exceptional estate blends timeless architecture, expansive living spaces, and resort-style amenities in a private setting just minutes from Fort Worth. Offering approximately 5,686 square feet, the main residence features 5 bedrooms, 4.5 baths, and thoughtfully designed interiors that balance sophistication with everyday comfort. Grand living areas with abundant natural light create an inviting atmosphere ideal for entertaining, while the chef’s kitchen is designed for gathering with generous prep space, custom cabinetry, and seamless flow into the home’s main living and dining areas. The spacious primary suite serves as a private retreat with a spa-inspired bath, oversized closet space, and peaceful views of the surrounding property. Secondary bedrooms provide flexibility for family and guests, while multiple living and entertaining spaces allow room for both large gatherings and quiet evenings at home. Outdoors, mature trees and beautifully maintained grounds create a serene backdrop for the resort-style pool and outdoor living areas. A standout feature of the property is the separate pool house, complete with its own bedroom, full bath, living room, and kitchen, offering exceptional versatility for guest accommodations, multigenerational living, private office space, or long-term stays. The property also includes a 3-car garage and ample space to enjoy the privacy and tranquility of estate living while remaining conveniently close to shopping, dining, and entertainment. Located within highly acclaimed Aledo ISD, this home offers a rare opportunity to enjoy luxury living, functional flexibility, and an exceptional lifestyle in one of Parker County’s most desirable locations.
Sold
Price Unknown
1323 Steeple Chase Ln, Aledo, TX 76008
5beds
5,833sqft
Single Family Residence
Built in 1999
1.08 Acres Lot
$1,337,600 Zestimate®
$--/sqft
$7,528 Estimated rent
Home value
$1,337,600
$1.27M - $1.40M
$7,528/mo
Zestimate® history
Owner options
List your home for rent
$7,528/mo
Rent Zestimate®
Find your next renter with Zillow Rental Manager. Plus, with online applications, you can quickly screen prospective tenants – for free.
$7,528/mo
Rent Zestimate®
Refinance and save
$975/mo
Est. payment
Refinancing to a lower rate could help reduce your monthly payments and save thousands over the life of the loan.
$975/mo
Est. payment
Explore your selling options
Work with a Zillow partner agent
Leverage their expertise and Zillow's premium Showcase listings to get your home seen by more buyers.
Get startedList with your own agent
Get your home in front of millions of buyers by listing it on Zillow.
Learn how to do itSell it yourself
Take full control of how buyers see your home on Zillow by listing For Sale by Owner (FSBO).
List your homeWhat's special
Resort-style poolExpansive living spacesOversized closet spaceCustom cabinetrySpa-inspired bathGenerous prep space
Zillow last checked:
Listing updated:
Listed by:
Sara Watkins 0680042 817-731-8466,
Briggs Freeman Sotheby's Int'l 817-731-8466
Bought with:
E. Nicole Scott, 0615474
Gerald Borron, Broker
Source: NTREIS,MLS#: 21267863
Facts & features
Interior
Bedrooms & bathrooms
- Bedrooms: 5
- Bathrooms: 6
- Full bathrooms: 4
- 1/2 bathrooms: 2
Primary bedroom
- Features: Closet Cabinetry, Dual Sinks, Garden Tub/Roman Tub, Sitting Area in Primary, Separate Shower, Walk-In Closet(s)
- Level: First
- Dimensions: 17 x 15
Bedroom
- Level: First
- Dimensions: 14 x 14
Bedroom
- Level: Second
- Dimensions: 14 x 14
Bedroom
- Level: Second
- Dimensions: 14 x 12
Bedroom
- Level: Second
- Dimensions: 14 x 11
Dining room
- Level: First
- Dimensions: 19 x 15
Game room
- Features: Built-in Features
- Level: Second
- Dimensions: 15 x 15
Kitchen
- Features: Built-in Features, Eat-in Kitchen, Kitchen Island, Stone Counters, Walk-In Pantry
- Level: First
- Dimensions: 15 x 14
Living room
- Features: Built-in Features
- Level: First
- Dimensions: 18 x 16
Media room
- Features: Built-in Features
- Level: Second
- Dimensions: 17 x 17
Office
- Features: Built-in Features
- Level: First
- Dimensions: 20 x 13
Heating
- Natural Gas
Cooling
- Central Air, Multi Units, Zoned
Appliances
- Included: Some Gas Appliances, Built-In Refrigerator, Dishwasher, Electric Oven, Gas Cooktop, Disposal, Microwave, Plumbed For Gas, Water Softener, Vented Exhaust Fan
- Laundry: Laundry Chute, Washer Hookup, Electric Dryer Hookup, Laundry in Utility Room
Features
- Wet Bar, Built-in Features, Decorative/Designer Lighting Fixtures, Eat-in Kitchen, High Speed Internet, Kitchen Island, Multiple Staircases, Open Floorplan, Paneling/Wainscoting, Cable TV, Walk-In Closet(s)
- Flooring: Carpet, Tile, Wood
- Windows: Window Coverings
- Has basement: No
- Number of fireplaces: 3
- Fireplace features: Gas Log, Masonry, Wood Burning
Interior area
- Total interior livable area: 5,833 sqft
Property
Parking
- Total spaces: 3
- Parking features: Circular Driveway, Garage, Golf Cart Garage, Garage Door Opener, Oversized, Paved, Parking Pad, Garage Faces Side
- Attached garage spaces: 3
Features
- Levels: Two
- Stories: 2
- Patio & porch: Patio, Balcony, Covered
- Exterior features: Balcony, Fire Pit, Rain Gutters
- Has private pool: Yes
- Pool features: Diving Board, Gunite, In Ground, Pool, Private, Pool/Spa Combo, Water Feature
- Fencing: Metal
Lot
- Size: 1.08 Acres
- Features: Back Yard, Interior Lot, Lawn, Landscaped, Many Trees, Subdivision, Sprinkler System
Details
- Additional structures: Guest House, Pool House
- Parcel number: R000027099
Construction
Type & style
- Home type: SingleFamily
- Architectural style: Traditional,Detached
- Property subtype: Single Family Residence
Materials
- Brick, Rock, Stone
- Foundation: Slab
- Roof: Composition
Condition
- Year built: 1999
Utilities & green energy
- Sewer: Aerobic Septic, Public Sewer
- Utilities for property: Natural Gas Available, Sewer Available, Septic Available, Underground Utilities, Cable Available
Community & HOA
Community
- Features: Gated
- Security: Security Gate
- Subdivision: Stone Creek Farms Ph
HOA
- Has HOA: Yes
- Services included: Association Management, Maintenance Structure
- HOA fee: $975 annually
- HOA name: Principal Management
- HOA phone: 214-368-4030
Location
- Region: Aledo
Financial & listing details
- Tax assessed value: $1,381,830
- Annual tax amount: $23,888
- Date on market: 5/20/2026
- Cumulative days on market: 33 days
Price history
| Date | Event | Price |
|---|---|---|
| 7/8/2026 | Sold | -- |
Source: NTREIS #21267863 Report a problem | ||
| 7/2/2026 | Pending sale | $1,500,000$257/sqft |
Source: NTREIS #21267863 Report a problem | ||
| 6/22/2026 | Contingent | $1,500,000$257/sqft |
Source: NTREIS #21267863 Report a problem | ||
| 5/20/2026 | Listed for sale | $1,500,000+11.2%$257/sqft |
Source: NTREIS #21267863 Report a problem | ||
| 6/13/2022 | Sold | -- |
Source: Ebby Halliday REC solds #20040978_76008 Report a problem | ||
| 5/6/2022 | Pending sale | $1,349,500$231/sqft |
Source: Williams Trew - An Ebby Halliday Real Estate Company #20040978 Report a problem | ||
| 5/2/2022 | Contingent | $1,349,500$231/sqft |
Source: NTREIS #20040978 Report a problem | ||
| 4/27/2022 | Listed for sale | $1,349,500+55.1%$231/sqft |
Source: NTREIS #20040978 Report a problem | ||
| 6/10/2020 | Sold | -- |
Source: Agent Provided Report a problem | ||
| 3/19/2020 | Listed for sale | $870,000$149/sqft |
Source: Briggs Freeman Sotheby's Int'l #14306365 Report a problem | ||
| 4/27/2016 | Sold | -- |
Source: Agent Provided Report a problem | ||
Public tax history
| Year | Property taxes | Tax assessment |
|---|---|---|
| 2025 | $22,215 +6.4% | $1,381,830 +12.6% |
| 2024 | $20,885 +0.4% | $1,227,310 |
| 2023 | $20,796 +24% | $1,227,310 +42.3% |
| 2022 | $16,772 -3.2% | $862,670 |
| 2021 | $17,333 +8.1% | $862,670 +14.1% |
| 2020 | $16,036 -0.1% | $755,770 |
| 2019 | $16,057 -0.5% | $755,770 +5.6% |
| 2018 | $16,130 -0.3% | $715,680 |
| 2017 | $16,175 0% | $715,680 +1.2% |
| 2016 | $16,180 +9.2% | $706,920 |
| 2015 | $14,823 | $706,920 +2% |
| 2014 | $14,823 | $693,060 |
| 2013 | -- | $693,060 +3.5% |
| 2012 | -- | $669,940 |
| 2011 | -- | $669,940 +0.5% |
| 2010 | -- | $666,440 -2.4% |
| 2009 | -- | $682,570 |
| 2008 | -- | -- |
| 2007 | -- | -- |
| 2006 | -- | -- |
| 2004 | -- | $634,820 +8.5% |
| 2003 | -- | $584,820 |
| 2002 | -- | $584,820 -10.4% |
| 2001 | -- | $653,020 |
| 2000 | -- | $653,020 |
Find assessor info on the county website
Neighborhood: 76008
Nearby homes
- $1,499,200-- bd-- ba5.1k sqft1319 Steeple Chase Ln, Aledo, TX 76008Off Market
- $--4 bd3 ba4.8k sqft1329 Steeple Chase Ln, Aledo, TX 76008Sold
- $898,2005 bd5 ba4.1k sqft1200 Steeplechase Ct, Aledo, TX 76008Off Market

- $915,3005 bd3 ba4.6k sqft1201 Steeplechase Ct, Aledo, TX 76008Off Market

- $--4 bd4 ba4.3k sqft1424 Keeneland Hill Dr, Aledo, TX 76008Sold
- $1,125,100-- bd-- ba4.5k sqft1205 Steeplechase Ct, Aledo, TX 76008Off Market
- $942,100-- bd-- ba4k sqft1204 Steeplechase Ct, Aledo, TX 76008Off Market
- $--5 bd4 ba4.1k sqft1315 Steeple Chase Ln, Aledo, TX 76008Sold
Nearby schools
GreatSchools rating
- 9/10Annetta Elementary SchoolGrades: K-5Distance: 1.3 mi
- 8/10Don R Daniel Ninth Grade CampusGrades: 9Distance: 3.7 mi
- 8/10Aledo High SchoolGrades: 10-12Distance: 3.6 mi
Schools provided by the listing agent
- Elementary: Annetta
- Middle: Aledo
- High: Aledo
- District: Aledo ISD
Source: NTREIS. This data may not be complete. We recommend contacting the local school district to confirm school assignments for this home.
Get a cash offer in 3 minutes
Find out how much your home could sell for in as little as 3 minutes with a no-obligation cash offer.
Estimated market value
$1,337,600
Get a cash offer in 3 minutes
Find out how much your home could sell for in as little as 3 minutes with a no-obligation cash offer.
Estimated market value
$1,337,600
- Texas
- Parker County
- Aledo
- 76008
- 1323 Steeple Chase Ln
Nearby cities
Nearby neighborhoods
Nearby zip codes
Other Aledo Topics
