Pristine updated home in Stone Creek Farms with 4 large bedrooms, 3 full baths, 3 large living rooms, 3 fireplaces, study and 3 car garage, sitting on 1.037 beautiful acres. The private primary suite includes a very spacious travertine floored bathroom with separate vanities, jetted tub and separate large closets. The kitchen has granite countertops, custom cabinets and is centered between a breakfast nook and dedicated dining room. The downstairs guest room is attached to a jack and jill style bath that doubles as the pool bath. The second floor has a very large living room, 2 guest bedrooms, one with a full sized dressing area, and a shared bath. The third floor has AWARD WINNING VIEWS from the back as well as great views from the front balcony. This area would work as a guest retreat, extra living room or playroom. A perfect backyard for relaxing and entertaining with an outdoor kitchen and heated pool and spa, just renovated. Seller offering interest rate buy down!! No water bill!
Sold
Price Unknown
1329 Steeple Chase Ln, Aledo, TX 76008
4beds
4,887sqft
Single Family Residence
Built in 1999
1.04 Acres Lot
$1,132,200 Zestimate®
$--/sqft
$6,600 Estimated rent
Home value
$1,132,200
$1.06M - $1.21M
$6,600/mo
Zestimate® history
Owner options
List your home for rent
$6,600/mo
Rent Zestimate®
Find your next renter with Zillow Rental Manager. Plus, with online applications, you can quickly screen prospective tenants – for free.
$6,600/mo
Rent Zestimate®
Refinance and save
$975/mo
Est. payment
Refinancing to a lower rate could help reduce your monthly payments and save thousands over the life of the loan.
$975/mo
Est. payment
Explore your selling options
Work with a Zillow partner agent
Leverage their expertise and Zillow's premium Showcase listings to get your home seen by more buyers.
Get startedList with your own agent
Get your home in front of millions of buyers by listing it on Zillow.
Learn how to do itSell it yourself
Take full control of how buyers see your home on Zillow by listing For Sale by Owner (FSBO).
List your homeWhat's special
Heated poolFull sized dressing areaGreat viewsCustom cabinetsJetted tubDedicated dining roomOutdoor kitchen
Zillow last checked:
Listing updated:
Listed by:
Heather Carter 0573846 817-538-3864,
Compass RE Texas, LLC 214-814-8100,
Heather Carter 903-521-0831
Bought with:
Chad Henderson
Rockin H Realty
Source: NTREIS,MLS#: 20439119
Facts & features
Interior
Bedrooms & bathrooms
- Bedrooms: 4
- Bathrooms: 3
- Full bathrooms: 3
Primary bedroom
- Features: Dual Sinks, Double Vanity, En Suite Bathroom, Garden Tub/Roman Tub, Jetted Tub, Linen Closet, Stone Counters, Sitting Area in Primary, Separate Shower, Walk-In Closet(s)
- Level: First
- Dimensions: 15 x 21
Bedroom
- Features: En Suite Bathroom, Walk-In Closet(s)
- Level: First
- Dimensions: 12 x 15
Bedroom
- Level: Second
- Dimensions: 16 x 16
Bedroom
- Level: Second
- Dimensions: 12 x 14
Primary bathroom
- Features: Built-in Features, En Suite Bathroom, Stone Counters
- Level: First
- Dimensions: 14 x 20
Breakfast room nook
- Level: First
Dining room
- Level: First
- Dimensions: 16 x 13
Other
- Features: Built-in Features, Jack and Jill Bath, Solid Surface Counters
- Level: Second
- Dimensions: 7 x 12
Other
- Level: First
- Dimensions: 7 x 13
Kitchen
- Features: Breakfast Bar, Built-in Features, Granite Counters, Kitchen Island, Pantry
- Level: First
- Dimensions: 16 x 12
Living room
- Level: First
- Dimensions: 17 x 24
Living room
- Level: Second
- Dimensions: 30 x 34
Living room
- Level: Third
- Dimensions: 17 x 24
Office
- Level: First
- Dimensions: 14 x 13
Utility room
- Features: Sink, Utility Room
- Level: First
- Dimensions: 8 x 15
Heating
- Central, Electric, Fireplace(s)
Cooling
- Attic Fan, Central Air, Ceiling Fan(s), Electric, Multi Units, Roof Turbine(s)
Appliances
- Included: Convection Oven, Dishwasher, Electric Cooktop, Electric Oven, Disposal, Microwave, Water Softener, Vented Exhaust Fan, Water Purifier
- Laundry: Electric Dryer Hookup, Laundry in Utility Room
Features
- Decorative/Designer Lighting Fixtures, Double Vanity, Granite Counters, High Speed Internet, Kitchen Island, Open Floorplan, Pantry, Paneling/Wainscoting, Natural Woodwork, Walk-In Closet(s), Wired for Sound
- Flooring: Carpet, Hardwood, Tile, Travertine
- Windows: Window Coverings
- Has basement: No
- Number of fireplaces: 3
- Fireplace features: Bedroom, Gas, Glass Doors, Gas Log, Great Room, Living Room, Masonry, Primary Bedroom, Stone, Insert
Interior area
- Total interior livable area: 4,887 sqft
Property
Parking
- Total spaces: 3
- Parking features: Additional Parking, Circular Driveway, Concrete, Door-Multi, Door-Single, Driveway, Garage, Garage Door Opener, Inside Entrance, Kitchen Level, Oversized, Garage Faces Side
- Attached garage spaces: 3
- Has uncovered spaces: Yes
Features
- Levels: Three Or More
- Stories: 3
- Patio & porch: Rear Porch, Front Porch, Balcony, Covered
- Exterior features: Built-in Barbecue, Balcony, Barbecue, Electric Grill, Garden, Lighting, Outdoor Grill, Outdoor Kitchen, Rain Gutters
- Has private pool: Yes
- Pool features: Gunite, Heated, In Ground, Outdoor Pool, Pool, Private, Pool Sweep, Pool/Spa Combo, Water Feature
- Fencing: Back Yard,Fenced,Full,Gate,Metal
Lot
- Size: 1.04 Acres
- Features: Back Yard, Interior Lot, Lawn, Landscaped, Subdivision, Sprinkler System, Few Trees
Details
- Parcel number: R000027098
Construction
Type & style
- Home type: SingleFamily
- Architectural style: Colonial,Detached
- Property subtype: Single Family Residence
Materials
- Brick
- Foundation: Slab
- Roof: Composition
Condition
- Year built: 1999
Utilities & green energy
- Sewer: Aerobic Septic
- Water: Well
- Utilities for property: Electricity Available, Electricity Connected, Natural Gas Available, None, Septic Available, Underground Utilities, Water Available
Community & HOA
Community
- Features: Gated
- Security: Gated Community, Smoke Detector(s)
- Subdivision: Stone Creek Farms Ph
HOA
- Has HOA: Yes
- Services included: Association Management, Maintenance Grounds
- HOA fee: $975 annually
- HOA name: Association Principal Management Group
- HOA phone: 214-368-4030
Location
- Region: Aledo
Financial & listing details
- Tax assessed value: $1,141,290
- Annual tax amount: $13,840
- Date on market: 9/26/2023
- Cumulative days on market: 170 days
- Listing terms: Cash,Conventional,VA Loan
- Electric utility on property: Yes
Price history
| Date | Event | Price |
|---|---|---|
| 3/14/2024 | Sold | -- |
Source: NTREIS #20439119 Report a problem | ||
| 11/17/2023 | Contingent | $1,085,000$222/sqft |
Source: NTREIS #20439119 Report a problem | ||
| 9/26/2023 | Listed for sale | $1,085,000-13.2%$222/sqft |
Source: NTREIS #20439119 Report a problem | ||
| 5/1/2023 | Listing removed | -- |
Source: NTREIS #20282036 Report a problem | ||
| 3/23/2023 | Listed for sale | $1,250,000+119.3%$256/sqft |
Source: NTREIS #20282036 Report a problem | ||
| 5/2/2019 | Listing removed | $569,900$117/sqft |
Source: Coldwell Banker Residential Br #14032952 Report a problem | ||
| 3/21/2019 | Pending sale | $569,900$117/sqft |
Source: Coldwell Banker Residential Brokerage - Fort Worth Tanglewood #14032952 Report a problem | ||
| 3/4/2019 | Listed for sale | $569,900$117/sqft |
Source: Coldwell Banker Residential Br #14032952 Report a problem | ||
| 2/11/2019 | Listing removed | $3,935$1/sqft |
Source: Pathlight Mgt DFW - Katy Report a problem | ||
| 1/6/2019 | Listed for rent | $3,935$1/sqft |
Source: Pathlight Mgt DFW - Katy Report a problem | ||
Public tax history
| Year | Property taxes | Tax assessment |
|---|---|---|
| 2025 | $18,521 +34.1% | $1,141,290 +4.5% |
| 2024 | $13,807 +11.5% | $1,092,000 |
| 2023 | $12,386 -6.8% | $1,092,000 +58.4% |
| 2022 | $13,291 +4.5% | $689,310 |
| 2021 | $12,714 +4.2% | $689,310 +19% |
| 2020 | $12,207 -10.1% | $579,390 -7.2% |
| 2019 | $13,574 -0.9% | $624,320 +5.2% |
| 2018 | $13,703 -0.3% | $593,260 |
| 2017 | $13,741 +8.1% | $593,260 +9.4% |
| 2016 | $12,717 +1.2% | $542,140 |
| 2015 | $12,571 | $542,140 -6.4% |
| 2014 | $12,571 | $579,310 |
| 2013 | -- | $579,310 +3.6% |
| 2012 | -- | $559,300 |
| 2011 | -- | $559,300 +4.4% |
| 2010 | -- | $535,860 -3.3% |
| 2009 | -- | $554,120 |
| 2008 | -- | -- |
| 2007 | -- | -- |
| 2006 | -- | -- |
| 2004 | -- | $497,690 |
| 2003 | -- | $497,690 |
| 2002 | -- | $497,690 |
Find assessor info on the county website
Neighborhood: 76008
Nearby homes
- $--5 bd6 ba5.8k sqft1323 Steeple Chase Ln, Aledo, TX 76008Sold
- $966,600-- bd-- ba4.5k sqft1335 Steeple Chase Ln, Aledo, TX 76008Off Market
- $--4 bd4 ba4.3k sqft1424 Keeneland Hill Dr, Aledo, TX 76008Sold
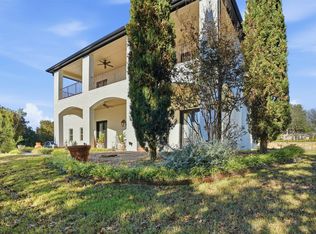
- $881,7004 bd5 ba4k sqft1434 Keeneland Hill Dr, Aledo, TX 76008Off Market

- $848,500-- bd-- ba3.4k sqft1328 Steeple Chase Ln, Aledo, TX 76008Off Market
- $888,4005 bd5 ba4.1k sqft1200 Steeplechase Ct, Aledo, TX 76008Off Market
- $917,2005 bd3 ba4.6k sqft1201 Steeplechase Ct, Aledo, TX 76008Off Market
- $--5 bd5 ba4.1k sqft1334 Steeple Chase Ln, Aledo, TX 76008Sold
Nearby schools
GreatSchools rating
- 9/10Annetta Elementary SchoolGrades: K-5Distance: 1.4 mi
- 8/10Don R Daniel Ninth Grade CampusGrades: 9Distance: 3.8 mi
- 8/10Aledo High SchoolGrades: 10-12Distance: 3.6 mi
Schools provided by the listing agent
- Elementary: Annetta
- Middle: Aledo
- High: Aledo
- District: Aledo ISD
Source: NTREIS. This data may not be complete. We recommend contacting the local school district to confirm school assignments for this home.
Get a cash offer in 3 minutes
Find out how much your home could sell for in as little as 3 minutes with a no-obligation cash offer.
Estimated market value
$1,132,200
Get a cash offer in 3 minutes
Find out how much your home could sell for in as little as 3 minutes with a no-obligation cash offer.
Estimated market value
$1,132,200
- Texas
- Parker County
- Aledo
- 76008
- 1329 Steeple Chase Ln
