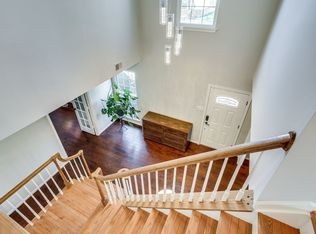
If you're looking for a perfectly manicured home with major upgrades and new systems in the heart of Herndon, then this is the one! With approximately $180,000 in improvements completed since 2024, plus a newer HVAC system installed in 2021-2022, this beautifully maintained 3-bedroom, 2-level home offers approximately 1,800 square feet of thoughtfully updated living space and a truly worry-free ownership experience. Located in the sought-after Dranesville Estates community with a remarkably low HOA fee of just $534 per year, this turnkey home showcases an extensive list of recent improvements designed to enhance comfort, efficiency, and long-term value. The most significant upgrades include a brand-new roof, vinyl siding, gutters with gutter guards, soffits, trim, and shutters (2025), an owned whole home battery backup system with solar panels (2025), and beautiful new paver hardscaping featuring both a front entry walkway and backyard patio (2026). Inside, you'll find fresh paint throughout (2026), luxury vinyl flooring throughout the entire home (2024), upgraded ProVia front, patio, and garage entry doors (2025), and new ProVia windows in the kitchen and den (2025). The garage has been transformed into an exceptional functional space with premium flooring, insulation, drywall, custom storage systems, overhead racking, a remote garage door opener, and its own ductless mini-split heating and cooling system with a 12 year warranty. Additional upgrades include a new water heater (2024), upgraded electrical panel and kitchen rewiring (2025), attic insulation, newly installed exterior lighting, refreshed landscaping, duct cleaning, and a high-efficiency wood-burning fireplace insert with extensive chimney improvements and waterproofing. The home's major mechanical systems have already been addressed with a Bryant heat pump (2022) and indoor air handler (2021), providing buyers with confidence and peace of mind for years to come. Perfectly positioned near downtown Herndon, Reston Town Center, the Herndon Metro Station, Dulles International Airport, Route 28, and the Dulles Toll Road, this home offers exceptional convenience to shopping, dining, entertainment, parks, trails, and major employment centers throughout Northern Virginia. Opportunities like this are rare—a beautifully maintained single-family home where nearly every major system, structural component, and cosmetic finish has already been upgraded. Simply move in, unpack, and enjoy all that Herndon living has to offer.
Sold for $820,000
$820,000
1323 Stourhead Ct, Herndon, VA 20170
3beds
1,778sqft
Single Family Residence
Built in 1985
8,502 Square Feet Lot
$820,100 Zestimate®
$461/sqft
$3,180 Estimated rent
Home value
$820,100
$771,000 - $869,000
$3,180/mo
Zestimate® history
Owner options
List your home for rent
$3,180/mo
Rent Zestimate®
Find your next renter with Zillow Rental Manager. Plus, with online applications, you can quickly screen prospective tenants – for free.
$3,180/mo
Rent Zestimate®
Refinance and save
$5,677/mo
Est. payment
Refinancing to a lower rate could help reduce your monthly payments and save thousands over the life of the loan.
$5,677/mo
Est. payment
Explore your selling options
Work with a Zillow partner agent
Leverage their expertise and Zillow's premium Showcase listings to get your home seen by more buyers.
Get startedList with your own agent
Get your home in front of millions of buyers by listing it on Zillow.
Learn how to do itSell it yourself
Take full control of how buyers see your home on Zillow by listing For Sale by Owner (FSBO).
List your homeWhat's special
Perfectly manicured homeVinyl sidingGutters with gutter guardsSoffits trim and shuttersFresh paint throughoutRefreshed landscapingBrand-new roof
Zillow last checked:
Listing updated:
Listed by:
Sara Kasamani 571-308-3220,
Pearson Smith Realty, LLC
Bought with:
Jennifer Young
Keller Williams Realty
Source: Bright MLS,MLS#: VAFX2321674
Facts & features
Interior
Bedrooms & bathrooms
- Bedrooms: 3
- Bathrooms: 3
- Full bathrooms: 2
- 1/2 bathrooms: 1
- Main level bathrooms: 2
- Main level bedrooms: 3
Basement
- Area: 0
Heating
- Heat Pump, Electric
Cooling
- Heat Pump, Electric
Appliances
- Included: Microwave, Dishwasher, Disposal, Dryer, Humidifier, Ice Maker, Refrigerator, Stainless Steel Appliance(s), Cooktop, Washer, Water Heater, Electric Water Heater
Features
- Breakfast Area, Ceiling Fan(s), Dining Area, Family Room Off Kitchen, Open Floorplan, Formal/Separate Dining Room, Kitchen Island, Recessed Lighting, Walk-In Closet(s)
- Windows: Window Treatments
- Has basement: No
- Number of fireplaces: 1
- Fireplace features: Wood Burning
Interior area
- Total structure area: 1,778
- Total interior livable area: 1,778 sqft
- Finished area above ground: 1,778
- Finished area below ground: 0
Property
Parking
- Total spaces: 4
- Parking features: Storage, Garage Faces Front, Garage Door Opener, Attached, Driveway
- Attached garage spaces: 2
- Uncovered spaces: 2
Accessibility
- Accessibility features: Accessible Entrance
Features
- Levels: Two
- Stories: 2
- Pool features: None
Lot
- Size: 8,502 Square Feet
Details
- Additional structures: Above Grade, Below Grade
- Parcel number: 0111 08010006
- Zoning: 130
- Special conditions: Standard
Construction
Type & style
- Home type: SingleFamily
- Architectural style: Colonial
- Property subtype: Single Family Residence
Materials
- Vinyl Siding
- Foundation: Slab
Condition
- New construction: No
- Year built: 1985
Utilities & green energy
- Sewer: Public Sewer
- Water: Public
Community & HOA
Community
- Subdivision: Dranesville Estates
HOA
- Has HOA: Yes
- Amenities included: Tot Lots/Playground
- Services included: Common Area Maintenance, Insurance, Management, Snow Removal, Trash
- HOA fee: $534 annually
Location
- Region: Herndon
Financial & listing details
- Price per square foot: $461/sqft
- Tax assessed value: $724,930
- Annual tax amount: $8,362
- Date on market: 6/30/2026
- Listing agreement: Exclusive Right To Sell
- Ownership: Fee Simple
Price history
| Date | Event | Price |
|---|---|---|
| 7/17/2026 | Sold | $820,000+0.6%$461/sqft |
Source:  Bright MLS #VAFX2321674 Report a problem Bright MLS #VAFX2321674 Report a problem | ||
| 7/2/2026 | Contingent | $815,000$458/sqft |
Source: Bright MLS #VAFX2321674 Report a problem | ||
| 6/30/2026 | Listed for sale | $815,000+10.6%$458/sqft |
Source: Bright MLS #VAFX2321674 Report a problem | ||
| 6/14/2024 | Sold | $737,000-0.4%$415/sqft |
Source: Public Record Report a problem | ||
| 10/26/2023 | Listing removed | $739,950$416/sqft |
Source: Bright MLS #VAFX2150698 Report a problem | ||
| 10/6/2023 | Listed for sale | $739,950+49.5%$416/sqft |
Source: Bright MLS #VAFX2150698 Report a problem | ||
| 8/7/2023 | Sold | $495,000+12.8%$278/sqft |
Source: Public Record Report a problem | ||
| 8/31/2015 | Sold | $439,000+0.9%$247/sqft |
Source: Public Record Report a problem | ||
| 6/30/2015 | Pending sale | $435,000$245/sqft |
Source: Long & Foster Real Estate, Inc. #FX8648795 Report a problem | ||
| 5/24/2015 | Price change | $435,000-2.2%$245/sqft |
Source: Long & Foster Real Estate, Inc. #FX8648795 Report a problem | ||
| 4/27/2015 | Price change | $445,000-1.1%$250/sqft |
Source: Long & Foster Real Estate, Inc. #FX8648795 Report a problem | ||
| 4/17/2015 | Listed for sale | $450,000$253/sqft |
Source: Long & Foster Real Estate, Inc. #FX8606137 Report a problem | ||
Public tax history
| Year | Property taxes | Tax assessment |
|---|---|---|
| 2025 | $7,839 +9.6% | $678,120 +9.8% |
| 2024 | $7,153 +5.5% | $617,420 +2.7% |
| 2023 | $6,781 +4.5% | $600,900 +5.9% |
| 2022 | $6,489 | $567,450 +17.2% |
| 2021 | -- | $484,230 +4.2% |
| 2020 | $5,502 +1.7% | $464,870 +1.7% |
| 2019 | $5,410 +1.8% | $457,140 +1.8% |
| 2018 | $5,315 +7.8% | $449,090 +5.7% |
| 2017 | $4,932 -1.9% | $424,770 -2.1% |
| 2016 | $5,027 +3.8% | $433,960 |
| 2015 | $4,843 +2.5% | $433,960 +2.2% |
| 2014 | $4,726 | $424,430 +9.4% |
| 2013 | -- | $388,040 |
| 2012 | -- | $388,040 |
| 2011 | -- | $388,040 -3.1% |
| 2010 | -- | $400,660 -1.2% |
| 2009 | -- | $405,570 -15.9% |
| 2008 | -- | $482,350 +2.6% |
| 2007 | -- | $470,110 +72% |
| 2003 | -- | $273,290 +10% |
| 2002 | -- | $248,445 +27% |
| 2001 | -- | $195,625 |
Find assessor info on the county website
Neighborhood: 20170
Nearby homes
- $856,0004 bd3 ba2.9k sqft1321 Stourhead Ct, Herndon, VA 20170Off Market
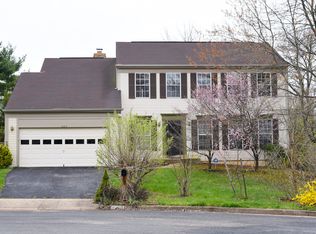
- $812,8004 bd2 ba2.4k sqft1325 Stourhead Ct, Herndon, VA 20170Off Market
- $806,8004 bd2 ba2.9k sqft12313 Valley High Rd, Herndon, VA 20170Off Market
- $875,4005 bd3 ba2.3k sqft12315 Valley High Rd, Herndon, VA 20170Off Market
- $816,3004 bd3 ba2.5k sqft12311 Valley High Rd, Herndon, VA 20170Off Market
- $860,0004 bd4 ba3.4k sqft1326 Stourhead Ct, Herndon, VA 20170Sold
- $697,1003 bd2 ba1.7k sqft1322 Stourhead Ct, Herndon, VA 20170Off Market
- $850,0004 bd3 ba2.5k sqft12321 Valley High Rd, Herndon, VA 20170Sold
Nearby schools
GreatSchools rating
- 5/10Dranesville Elementary SchoolGrades: PK-6Distance: 0.7 mi
- 3/10Herndon Middle SchoolGrades: 7-8Distance: 2.2 mi
- 2/10Herndon High SchoolGrades: 9-12Distance: 0.6 mi
Schools provided by the listing agent
- District: Fairfax County Public Schools
Source: Bright MLS. This data may not be complete. We recommend contacting the local school district to confirm school assignments for this home.
Get a cash offer in 3 minutes
Find out how much your home could sell for in as little as 3 minutes with a no-obligation cash offer.
Estimated market value
$820,100
Get a cash offer in 3 minutes
Find out how much your home could sell for in as little as 3 minutes with a no-obligation cash offer.
Estimated market value
$820,100
- Virginia
- Fairfax County
- Herndon
- 20170
- 1323 Stourhead Ct
Nearby cities
Nearby neighborhoods
Nearby zip codes
Other Herndon Topics
