WELCOME HOME! THIS BRICK-FRONT COLONIAL IS BEAUTIFULLY SITUATED ON A CUL-DE-SAC LOT BACKING TO MATURE TREES, OFFERING PRIVACY AND A SCENIC SETTING. A BRICK WALKWAY LEADS TO THE FRONT ENTRY, WHERE HARDWOOD FLOORS WELCOME YOU AND EXTEND THROUGHOUT THE MAIN LEVEL LIVING AREAS. THE FORMAL LIVING ROOM FEATURES CROWN MOLDING, ABUNDANT NATURAL LIGHT, AND DOUBLE GLASS-PANELED DOORS THAT OPEN TO A DEN/STUDY WITH CUSTOM BUILT-INS—AN IDEAL SPACE FOR A HOME OFFICE OR FLEX ROOM. THE FLOOR PLAN FLOWS SEAMLESSLY INTO THE FAMILY ROOM, HIGHLIGHTED BY A BRICK-SURROUND GAS FIREPLACE WITH MANTEL, CREATING A WARM AND INVITING GATHERING SPACE. FROM HERE, STEP OUT ONTO THE EXPANSIVE CUSTOM DECK WITH STAIRS LEADING TO THE REAR FENCED YARD, PERFECT FOR OUTDOOR ENTERTAINING AND EVERYDAY ENJOYMENT. THE RENOVATED KITCHEN IS DESIGNED FOR BOTH FUNCTION AND STYLE, FEATURING UPGRADED CABINETRY WITH PULL-OUT DRAWERS, GRANITE COUNTERTOPS, A CUSTOM TILE BACKSPLASH, AND A CUSTOM GRANITE TABLE. THE LAUNDRY AREA IS CONVENIENTLY LOCATED WITHIN THE KITCHEN SPACE AND INCLUDES A STACKABLE FRONT-LOADING WASHER AND DRYER ALONG WITH ADDITIONAL SHELVING. DIRECT ACCESS FROM THE KITCHEN TO THE DECK MAKES GRILLING AND DINING OUTDOORS EFFORTLESS. JUST OFF THE KITCHEN, THE FORMAL DINING ROOM SHOWCASES CHAIR RAILING, SHADOW BOX MOLDING, AND CROWN MOLDING, PROVIDING AN ELEGANT SETTING FOR MORE FORMAL ENTERTAINING AND SPECIAL OCCASIONS. UPSTAIRS, THE PRIMARY SUITE OFFERS A VAULTED CEILING AND A VERSATILE SITTING ROOM WITH TWO CLOSETS—WELL SUITED FOR A NURSERY, HOME OFFICE, OR PRIVATE RETREAT. A CUSTOM WALK-IN CLOSET PROVIDES DUAL ACCESS FROM BOTH THE BEDROOM AND THE PRIMARY BATHROOM. DOUBLE DOORS LEAD TO THE PRIMARY BATH, COMPLETE WITH TILE FLOORS, A SOAKING TUB, DUAL-SINK VANITY, AND A SEPARATE SHOWER. THREE ADDITIONAL BEDROOMS COMPLETE THE UPPER LEVEL, INCLUDING ONE WITH A CUSTOM BUILT-IN DESK AREA. A FULL HALL BATH WITH TILE FLOORS, DUAL-SINK VANITY, AND A TUB/SHOWER COMBINATION SERVES THE SECONDARY BEDROOMS. THE WALK-OUT LOWER LEVEL EXPANDS THE LIVING SPACE WITH A FULLY FINISHED RECREATION ROOM FEATURING RECESSED LIGHTING, CHAIR RAILING, AND A WET BAR WITH CABINETRY AND A STAND-ALONE REFRIGERATOR/FREEZER. A BONUS ROOM AND A FULL BATH WITH TILE FLOORS AND A TUB/SHOWER COMBINATION PROVIDE ADDITIONAL FLEXIBILITY FOR GUESTS OR EXTENDED STAYS. THIS WELL-APPOINTED HOME COMBINES CLASSIC DESIGN, THOUGHTFUL UPDATES, PRIME CUL-DE-SAC LOCATION AND DIRECT ACCESS FROM THE BACKYARD TO THE SUGARLAND RUN STREAM VALLEY TRAIL- A PAVED ASPHALT MULTI- USE PATH. READY TO WELCOME ITS NEXT OWNER.
Sold for $860,000
$860,000
1326 Stourhead Ct, Herndon, VA 20170
4beds
3,463sqft
Single Family Residence
Built in 1985
10,750 Square Feet Lot
$843,300 Zestimate®
$248/sqft
$4,286 Estimated rent
Home value
$843,300
$793,000 - $894,000
$4,286/mo
Zestimate® history
Owner options
List your home for rent
$4,286/mo
Rent Zestimate®
Find your next renter with Zillow Rental Manager. Plus, with online applications, you can quickly screen prospective tenants – for free.
$4,286/mo
Rent Zestimate®
Refinance and save
$5,844/mo
Est. payment
Refinancing to a lower rate could help reduce your monthly payments and save thousands over the life of the loan.
$5,844/mo
Est. payment
Explore your selling options
Work with a Zillow partner agent
Leverage their expertise and Zillow's premium Showcase listings to get your home seen by more buyers.
Get startedList with your own agent
Get your home in front of millions of buyers by listing it on Zillow.
Learn how to do itSell it yourself
Take full control of how buyers see your home on Zillow by listing For Sale by Owner (FSBO).
List your homeWhat's special
Zillow last checked:
Listing updated:
Listed by:
Meg Olympia 703-475-1552,
Long & Foster Real Estate, Inc.
Bought with:
Dariush Jamasb, 022527777388
Realty ONE Group Capital
Source: Bright MLS,MLS#: VAFX2290252
Facts & features
Interior
Bedrooms & bathrooms
- Bedrooms: 4
- Bathrooms: 4
- Full bathrooms: 3
- 1/2 bathrooms: 1
- Main level bathrooms: 1
Rooms
- Room types: Living Room, Dining Room, Primary Bedroom, Sitting Room, Bedroom 2, Bedroom 3, Bedroom 4, Kitchen, Family Room, Den, Foyer, Breakfast Room, Recreation Room, Utility Room, Bonus Room, Primary Bathroom, Full Bath, Half Bath
Primary bedroom
- Features: Flooring - Carpet
- Level: Upper
- Area: 255 Square Feet
- Dimensions: 15 X 17
Bedroom 2
- Features: Flooring - Carpet
- Level: Upper
- Area: 100 Square Feet
- Dimensions: 10 X 10
Bedroom 3
- Features: Flooring - Carpet
- Level: Upper
- Area: 208 Square Feet
- Dimensions: 16 X 13
Bedroom 4
- Features: Flooring - Carpet
- Level: Upper
- Area: 169 Square Feet
- Dimensions: 13 X 13
Primary bathroom
- Features: Flooring - Ceramic Tile
- Level: Upper
- Area: 120 Square Feet
- Dimensions: 12 X 10
Bonus room
- Features: Flooring - Carpet
- Level: Lower
- Area: 140 Square Feet
- Dimensions: 14 X 10
Breakfast room
- Features: Flooring - Ceramic Tile
- Level: Main
- Area: 117 Square Feet
- Dimensions: 9 X 13
Den
- Features: Flooring - HardWood
- Level: Main
- Area: 108 Square Feet
- Dimensions: 12 X 9
Dining room
- Features: Flooring - HardWood
- Level: Main
- Area: 143 Square Feet
- Dimensions: 11 X 13
Family room
- Features: Flooring - HardWood, Fireplace - Gas
- Level: Main
- Area: 252 Square Feet
- Dimensions: 18 X 14
Foyer
- Features: Flooring - HardWood
- Level: Main
- Area: 120 Square Feet
- Dimensions: 12 X 10
Other
- Features: Flooring - Ceramic Tile
- Level: Upper
Other
- Features: Flooring - Ceramic Tile
- Level: Lower
Half bath
- Features: Flooring - HardWood
- Level: Main
Kitchen
- Features: Flooring - Ceramic Tile
- Level: Main
- Area: 130 Square Feet
- Dimensions: 10 X 13
Living room
- Features: Flooring - HardWood
- Level: Main
- Area: 216 Square Feet
- Dimensions: 12 X 18
Recreation room
- Features: Flooring - Carpet
- Level: Lower
- Area: 754 Square Feet
- Dimensions: 29 X 26
Sitting room
- Features: Flooring - Carpet
- Level: Upper
- Area: 80 Square Feet
- Dimensions: 10 X 8
Utility room
- Features: Flooring - Concrete
- Level: Lower
- Area: 90 Square Feet
- Dimensions: 6 X 15
Heating
- Heat Pump, Electric
Cooling
- Ceiling Fan(s), Central Air, Electric
Appliances
- Included: Microwave, Cooktop, Dishwasher, Disposal, Dryer, Exhaust Fan, Extra Refrigerator/Freezer, Ice Maker, Oven, Refrigerator, Washer, Washer/Dryer Stacked, Water Heater, Electric Water Heater
- Laundry: Main Level
Features
- Soaking Tub, Bathroom - Stall Shower, Bathroom - Tub Shower, Bathroom - Walk-In Shower, Breakfast Area, Built-in Features, Ceiling Fan(s), Chair Railings, Crown Molding, Curved Staircase, Dining Area, Family Room Off Kitchen, Open Floorplan, Formal/Separate Dining Room, Eat-in Kitchen, Kitchen - Gourmet, Kitchen - Table Space, Primary Bath(s), Recessed Lighting, Upgraded Countertops, Walk-In Closet(s), Vaulted Ceiling(s), Dry Wall
- Flooring: Carpet, Ceramic Tile, Hardwood, Vinyl, Wood
- Windows: Skylight(s), Window Treatments
- Basement: Full,Finished,Interior Entry,Exterior Entry,Rear Entrance,Sump Pump,Walk-Out Access,Windows
- Number of fireplaces: 1
- Fireplace features: Brick, Glass Doors, Insert, Mantel(s), Gas/Propane
Interior area
- Total structure area: 3,463
- Total interior livable area: 3,463 sqft
- Finished area above ground: 2,506
- Finished area below ground: 957
Property
Parking
- Total spaces: 2
- Parking features: Garage Faces Front, Garage Door Opener, Inside Entrance, Attached, Driveway
- Attached garage spaces: 2
- Has uncovered spaces: Yes
Accessibility
- Accessibility features: None
Features
- Levels: Three
- Stories: 3
- Patio & porch: Deck, Patio
- Pool features: None
- Fencing: Back Yard,Wood
- Has view: Yes
- View description: Trees/Woods
Lot
- Size: 10,750 Square Feet
- Features: Backs to Trees, Cul-De-Sac
Details
- Additional structures: Above Grade, Below Grade
- Parcel number: 0111 08010004
- Zoning: 130
- Special conditions: Standard
Construction
Type & style
- Home type: SingleFamily
- Architectural style: Colonial
- Property subtype: Single Family Residence
Materials
- Combination, Brick, Brick Front, Vinyl Siding
- Foundation: Other
Condition
- Very Good
- New construction: No
- Year built: 1985
Details
- Builder model: WESTBRIDGE
Utilities & green energy
- Sewer: Public Sewer
- Water: Public
Community & HOA
Community
- Security: Smoke Detector(s)
- Subdivision: Dranesville Estates
HOA
- Has HOA: Yes
- Services included: Common Area Maintenance, Snow Removal, Trash, Management
- HOA fee: $534 annually
- HOA name: DRANESVILLE ESTATE HOA
Location
- Region: Herndon
Financial & listing details
- Price per square foot: $248/sqft
- Tax assessed value: $802,980
- Annual tax amount: $9,282
- Date on market: 2/14/2026
- Listing agreement: Exclusive Right To Sell
- Inclusions: Furnace Humidifier As-is, Primary Bedroom Tv Conveys
- Ownership: Fee Simple
Price history
| Date | Event | Price |
|---|---|---|
| 3/28/2026 | Listing removed | $4,500$1/sqft |
Source: Zillow Rentals Report a problem | ||
| 3/20/2026 | Listed for rent | $4,500$1/sqft |
Source: Zillow Rentals Report a problem | ||
| 3/16/2026 | Sold | $860,000$248/sqft |
Source:  Bright MLS #VAFX2290252 Report a problem Bright MLS #VAFX2290252 Report a problem | ||
| 2/23/2026 | Pending sale | $860,000$248/sqft |
Source: Bright MLS #VAFX2290252 Report a problem | ||
| 2/14/2026 | Listed for sale | $860,000$248/sqft |
Source: Bright MLS #VAFX2290252 Report a problem | ||
Public tax history
| Year | Property taxes | Tax assessment |
|---|---|---|
| 2025 | $9,282 +5.7% | $802,980 +5.9% |
| 2024 | $8,785 +5.9% | $758,310 +3.1% |
| 2023 | $8,299 +4.4% | $735,430 +5.8% |
| 2022 | $7,949 | $695,140 +16.6% |
| 2021 | -- | $596,420 +3.9% |
| 2020 | $6,791 +1.6% | $573,780 +1.6% |
| 2019 | $6,687 +2% | $564,980 +2% |
| 2018 | $6,555 +8.5% | $553,900 +6.5% |
| 2017 | $6,040 -1.9% | $520,230 -2.1% |
| 2016 | $6,155 +3.8% | $531,250 |
| 2015 | $5,929 +2% | $531,250 +1.7% |
| 2014 | $5,814 | $522,130 +8.8% |
| 2013 | -- | $480,000 |
| 2012 | -- | $480,000 |
| 2011 | -- | $480,000 -2.2% |
| 2010 | -- | $490,680 -1.4% |
| 2009 | -- | $497,430 -16.1% |
| 2008 | -- | $592,700 -3.3% |
| 2007 | -- | $612,750 +67.9% |
| 2003 | -- | $364,905 +10% |
| 2002 | -- | $331,730 +27% |
| 2001 | -- | $261,205 |
Find assessor info on the county website
Neighborhood: 20170
Nearby homes
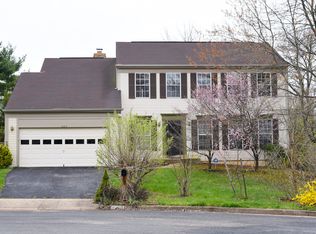
- $812,8004 bd2 ba2.4k sqft1325 Stourhead Ct, Herndon, VA 20170Off Market
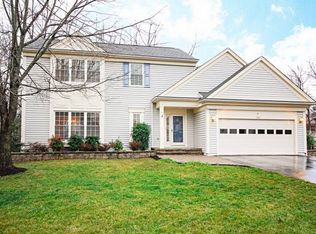
- $853,6004 bd2 ba2.3k sqft1324 Stourhead Ct, Herndon, VA 20170Off Market
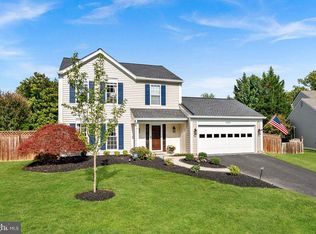
- $820,0003 bd3 ba1.7k sqft1323 Stourhead Ct, Herndon, VA 20170Sold
- $697,1003 bd2 ba1.7k sqft1322 Stourhead Ct, Herndon, VA 20170Off Market
- $875,4005 bd3 ba2.3k sqft12315 Valley High Rd, Herndon, VA 20170Off Market
- $731,1004 bd3 ba1.9k sqft1423 Valley Mill Ct, Herndon, VA 20170Off Market
- $891,9004 bd2 ba3k sqft12324 Cliveden St, Herndon, VA 20170Off Market
- $904,2004 bd2 ba2.4k sqft12322 Cliveden St, Herndon, VA 20170Off Market
Nearby schools
GreatSchools rating
- 5/10Dranesville Elementary SchoolGrades: PK-6Distance: 0.7 mi
- 3/10Herndon Middle SchoolGrades: 7-8Distance: 2.2 mi
- 2/10Herndon High SchoolGrades: 9-12Distance: 0.6 mi
Schools provided by the listing agent
- Elementary: Dranesville
- Middle: Herndon
- High: Herndon
- District: Fairfax County Public Schools
Source: Bright MLS. This data may not be complete. We recommend contacting the local school district to confirm school assignments for this home.
Get a cash offer in 3 minutes
Find out how much your home could sell for in as little as 3 minutes with a no-obligation cash offer.
Estimated market value
$843,300
Get a cash offer in 3 minutes
Find out how much your home could sell for in as little as 3 minutes with a no-obligation cash offer.
Estimated market value
$843,300
- Virginia
- Fairfax County
- Herndon
- 20170
- 1326 Stourhead Ct
Nearby cities
Nearby neighborhoods
Nearby zip codes
Other Herndon Topics
