Welcome to this beautifully upgraded and meticulously maintained townhome in the highly sought after gated community of Pacific Ridge in Oceanside. Showcasing approximately 1,563 square feet of thoughtfully designed living space, this stunning tri-level residence offers 4 bedrooms, 3.5 baths, and a bright, open-concept floor plan that perfectly blends style, comfort, and functionality. From the moment you arrive, you’ll be impressed by the inviting front patio, creating the perfect space to relax, entertain, and enjoy the welcoming neighborhood atmosphere. Inside, designer finishes and carefully curated upgrades elevate every room. The entry level features a private bedroom and full bath making it ideal for guests, multigenerational living, or a home office. The main living level is filled with natural light and enhanced by soaring ceilings, luxury vinyl plank flooring, contemporary lighting, tasteful window coverings, and designer touches throughout. The beautifully appointed kitchen showcases crisp white cabinetry, stylish hardware, abundant storage, and seamless flow into the dining and living area with private balcony creating the perfect setting for everyday living and effortless entertaining. Custom shiplap accent walls add warmth, character, and a touch of modern coastal charm. Retreat to the spacious primary suite on the upper level, where a spa inspired bath offers a walk-in shower, dual vanities, and a walk-in closet. Designed as a true sanctuary, this serene space provides the perfect escape at the end of the day. Additional bedrooms offer flexibility for family, guests, or work from home needs. Residents of Pacific Ridge enjoy resort style amenities including sparkling pool, a relaxing spa, BBQ areas, tot lots, and beautifully maintained common spaces. Ideally located near shopping, dining, parks, highly regarded schools, and major commuter routes, this exceptional home is just minutes from Oceanside’s renowned beaches, harbor, and coastal attractions. Offering the perfect balance of luxury, convenience, and the coveted Southern California lifestyle, this turnkey residence is an opportunity not to be missed.
Sold for $730,000
Listed by: Cooper Real Estate Group • Ashley Cooper • Contact: 951-514-7854
Bought with: Real Broker
$730,000
1323 Via Lucero, Oceanside, CA 92056
4beds
1,563sqft
Townhouse
Built in 2017
-- sqft lot
$727,700 Zestimate®
$467/sqft
$4,045 Estimated rent
Home value
$727,700
$669,000 - $786,000
$4,045/mo
Zestimate® history
Owner options
List your home for rent
$4,045/mo
Rent Zestimate®
Find your next renter with Zillow Rental Manager. Plus, with online applications, you can quickly screen prospective tenants – for free.
$4,045/mo
Rent Zestimate®
Refinance and save
$5,378/mo
Est. payment
Refinancing to a lower rate could help reduce your monthly payments and save thousands over the life of the loan.
$5,378/mo
Est. payment
Explore your selling options
Work with a Zillow partner agent
Leverage their expertise and Zillow's premium Showcase listings to get your home seen by more buyers.
Get startedList with your own agent
Get your home in front of millions of buyers by listing it on Zillow.
Learn how to do itSell it yourself
Take full control of how buyers see your home on Zillow by listing For Sale by Owner (FSBO).
List your homeWhat's special
Zillow last checked:
Listing updated:
Listed by:
Ashley Cooper DRE #01898439 951-514-7854,
Cooper Real Estate Group
Bought with:
Janice Cornell, DRE #02414223
Real Broker
Source: CRMLS,MLS#: SW26129659 Originating MLS: California Regional MLS
Originating MLS: California Regional MLSFacts & features
Interior
Bedrooms & bathrooms
- Bedrooms: 4
- Bathrooms: 4
- Full bathrooms: 3
- 1/2 bathrooms: 1
- Main level bathrooms: 1
- Main level bedrooms: 1
Rooms
- Room types: Bedroom, Foyer, Kitchen, Laundry, Living Room, Primary Bathroom, Primary Bedroom, Other
Bedroom
- Features: Bedroom on Main Level
Bathroom
- Features: Bathtub, Closet, Dual Sinks, Separate Shower, Tub Shower
Kitchen
- Features: Kitchen Island, Kitchen/Family Room Combo, Quartz Counters
Other
- Features: Walk-In Closet(s)
Heating
- Central
Cooling
- Central Air
Appliances
- Included: Dishwasher, Gas Oven, Gas Range, Microwave, Water Heater
- Laundry: Laundry Closet, Stacked
Features
- Breakfast Bar, Built-in Features, Balcony, Ceiling Fan(s), Eat-in Kitchen, Multiple Staircases, Pantry, Quartz Counters, Recessed Lighting, Bedroom on Main Level, Entrance Foyer, Walk-In Closet(s)
- Flooring: Vinyl
- Doors: Mirrored Closet Door(s)
- Windows: Blinds, Screens
- Has fireplace: No
- Fireplace features: None
- Common walls with other units/homes: 2+ Common Walls
Interior area
- Total interior livable area: 1,563 sqft
Property
Parking
- Total spaces: 2
- Parking features: Door-Single, Garage
- Attached garage spaces: 2
Features
- Levels: Three Or More
- Stories: 3
- Entry location: 1
- Patio & porch: Concrete, Patio
- Pool features: Community, In Ground, Association
- Has spa: Yes
- Spa features: Community, In Ground
- Fencing: Vinyl
- Has view: Yes
- View description: Neighborhood
Lot
- Features: Front Yard
Details
- Parcel number: 1616544723
- Special conditions: Standard
Construction
Type & style
- Home type: Townhouse
- Property subtype: Townhouse
- Attached to another structure: Yes
Condition
- New construction: No
- Year built: 2017
Utilities & green energy
- Sewer: Public Sewer
- Water: Public
- Utilities for property: Cable Available, Electricity Connected, Natural Gas Connected, Phone Available, Sewer Connected, Water Connected
Community & HOA
Community
- Features: Street Lights, Sidewalks, Gated, Pool
- Security: Security Gate, Gated Community, Smoke Detector(s)
- Subdivision: Oceanside
HOA
- Has HOA: Yes
- Amenities included: Call for Rules, Controlled Access, Management, Playground, Pool, Pets Allowed, Spa/Hot Tub, Trash
- Services included: Sewer
- HOA fee: $440 monthly
- HOA name: Pacific Ridge
- HOA phone: 760-481-7444
Location
- Region: Oceanside
Financial & listing details
- Price per square foot: $467/sqft
- Tax assessed value: $555,501
- Date on market: 6/14/2026
- Cumulative days on market: 5 days
- Listing terms: Submit
- Road surface type: Paved
Price history
| Date | Event | Price |
|---|---|---|
| 7/21/2026 | Sold | $730,000+1.4%$467/sqft |
Source:  CRMLS #SW26129659 Report a problem CRMLS #SW26129659 Report a problem | ||
| 6/20/2026 | Contingent | $720,000$461/sqft |
Source: CRMLS #SW26129659 Report a problem | ||
| 6/14/2026 | Listed for sale | $720,000+50.3%$461/sqft |
Source: CRMLS #SW26129659 Report a problem | ||
| 1/4/2018 | Sold | $479,000$306/sqft |
Source: Public Record Report a problem | ||
Public tax history
| Year | Property taxes | Tax assessment |
|---|---|---|
| 2026 | -- | $555,501 +2% |
| 2025 | $6,121 +1.9% | $544,610 +2% |
| 2024 | $6,005 +3.2% | $533,932 +2% |
| 2023 | $5,820 +1.5% | $523,464 +2% |
| 2022 | $5,732 -0.4% | $513,201 +2% |
| 2021 | $5,755 +3.2% | $503,139 +1% |
| 2020 | $5,577 +3.6% | $497,981 +2% |
| 2019 | $5,382 +80.2% | $488,217 +83.8% |
| 2018 | $2,987 | $265,600 |
Find assessor info on the county website
Neighborhood: Ivey Ranch Rancho Del Oro
Nearby homes
- $948,2003 bd3 ba1.8k sqft1290 Via Fanal, Oceanside, CA 92056Off Market
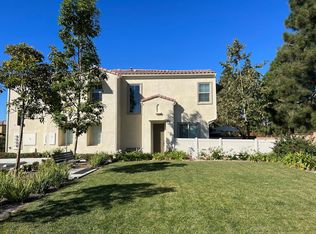
- $711,3004 bd4 ba1.5k sqft1309 Via Lucero, Oceanside, CA 92056Off Market
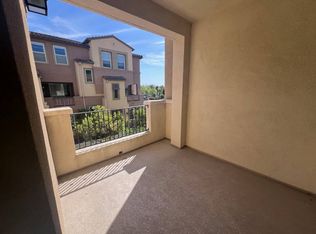
- $764,2003 bd3 ba1.6k sqft1286 Via Fanal, Oceanside, CA 92056Off Market
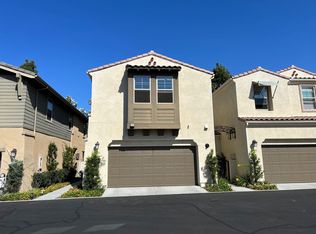
- $846,9004 bd3 ba1.5k sqft1299 Via Lucero, Oceanside, CA 92056Off Market

- $768,1004 bd4 ba1.5k sqft1329 Via Lucero, Oceanside, CA 92056Off Market
- $780,6003 bd3 ba1.5k sqft1301 Via Lucero, Oceanside, CA 92056Off Market
- $751,5003 bd2 ba1.6k sqft1274 Via Fanal, Oceanside, CA 92056Off Market
- $802,2004 bd3 ba1.8k sqft1335 Via Lucero, Oceanside, CA 92056Off Market
- $738,4004 bd3 ba1.5k sqft1333 Via Lucero, Oceanside, CA 92056Off Market
Nearby schools
GreatSchools rating
- 7/10Ivey Ranch Elementary SchoolGrades: K-5Distance: 0.7 mi
- 5/10Martin Luther King Jr. Middle SchoolGrades: 6-8Distance: 1.2 mi
- 7/10El Camino High SchoolGrades: 9-12Distance: 1.6 mi
Schools provided by the listing agent
- Elementary: Ivey Ranch
- Middle: King
- High: El Camino
Source: CRMLS. This data may not be complete. We recommend contacting the local school district to confirm school assignments for this home.
Get a cash offer in 3 minutes
Find out how much your home could sell for in as little as 3 minutes with a no-obligation cash offer.
Estimated market value
$727,700
Get a cash offer in 3 minutes
Find out how much your home could sell for in as little as 3 minutes with a no-obligation cash offer.
Estimated market value
$727,700
