Skip main navigation
Closed
  • $1,035,000

    13230 Timberlane Dr, Baxter, MN 56425

    4beds
    2,925sqft
    Single Family Residence
    Built in 2004
    0.75 Acres Lot
    $1,061,000 Zestimate®
    $354/sqft
    $2,683 Estimated rent

    Home value

    $1,061,000

    $923,000 - $1.22M

    $2,683/mo

    Zestimate® history
    Loading
    Loading...

    Owner options

    List your home for rent

    $2,683/mo

    Rent Zestimate®

    Find your next renter with Zillow Rental Manager. Plus, with online applications, you can quickly screen prospective tenants – for free.

    Learn more

    $2,683/mo

    Rent Zestimate®

    Refinance and save

    $6,187/mo

    Est. payment

    Refinancing to a lower rate could help reduce your monthly payments and save thousands over the life of the loan.

    See today's rates

    $6,187/mo

    Est. payment

    Explore your selling options

    Work with a Zillow partner agent

    Leverage their expertise and Zillow's premium Showcase listings to get your home seen by more buyers.

    Get started

    List with your own agent

    Get your home in front of millions of buyers by listing it on Zillow.

    Learn how to do it

    Sell it yourself

    Take full control of how buyers see your home on Zillow by listing For Sale by Owner (FSBO).

    List your home

    What's special

    Expansive lake viewStunning finishesBeautifully landscaped yardVaulted ceilingsPicturesque perch lakeOpen-floor planSerene lakeside living
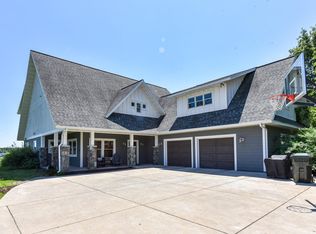
    Welcome to your dream home! This completely remodeled walk-out rambler, nestled in the heart of Baxter on picturesque Perch Lake, offers an unapparelled blend of modern luxury and serene lakeside living. With over 2,900 finished square feet, this exquisite property boasts 4 spacious bedrooms and a dedicated office space, 3 beautifully designed bathrooms, making it perfect for families or those who love to entertain. As you step inside, you'll be greeted by an expansive lake view that pours in natural light and vaulted ceilings that offer an open-floor plan to the living, kitchen and dining area that highlight stunning finishes and creates and warm and inviting atmosphere. The main floor offers an en-suite that has been thoughtfully designed and provides a beautiful lake view, and a mudroom area with laundry located off the garage. Step outside to your own private oasis! The walk-out basement leads to a beautifully landscaped yard, perfect for summer barbecues and enjoying breathtaking views of Perch Lake with the functionality of a large wet bar perfect for hosting. Enjoy kayaking, fishing or simply relaxing on the beach and enjoy the 2nd laundry area located on the lower level perfect for all the beach towels. Located in a desirable neighborhood, you'll have easy access to local amenities, parks, hospitals and schools, making this home perfect for relaxation and convenience. Don’t forget the 3-stall attached garage and 28X34 detached garage perfect for all the lake toys.

    Zillow last checked:

    Listing updated:

    Listed by:

    Jeremy Miller 218-851-5595,

    Edina Realty, Inc.,

    Amye Miller 320-293-8158

    Bought with:

    Chad Piepho

    Counselor Realty Brainerd Lakes

    Source: NorthstarMLS as distributed by MLS GRID,MLS#: 6779955MLS Logo

    Facts & features

    Interior

    Bedrooms & bathrooms
    • Bedrooms: 4
    • Bathrooms: 3
    • Full bathrooms: 2
    • 1/2 bathrooms: 1
    Bedroom
    • Level: Main
    • Area: 193.88 Square Feet
    • Dimensions: 13.1X14.8
    Bedroom 2
    • Level: Lower
    • Area: 202.86 Square Feet
    • Dimensions: 16.1X12.6
    Bedroom 3
    • Level: Lower
    • Area: 140 Square Feet
    • Dimensions: 12.5X11.2
    Bedroom 4
    • Level: Lower
    • Area: 147.63 Square Feet
    • Dimensions: 11.1X13.3
    Primary bathroom
    • Level: Main
    • Area: 135.89 Square Feet
    • Dimensions: 10.7X12.7
    Other
    • Level: Lower
    • Area: 73.84 Square Feet
    • Dimensions: 10.4X7.10
    Deck
    • Level: Main
    • Area: 168 Square Feet
    • Dimensions: 12 x 14
    Family room
    • Level: Lower
    • Area: 230 Square Feet
    • Dimensions: 18.4X12.5
    Kitchen
    • Level: Main
    • Area: 302.22 Square Feet
    • Dimensions: 21.9X13.8
    Living room
    • Level: Main
    • Area: 430.78 Square Feet
    • Dimensions: 23.8X18.1
    Mud room
    • Level: Main
    • Area: 72.27 Square Feet
    • Dimensions: 9.9X7.3
    Office
    • Level: Main
    • Area: 112.11 Square Feet
    • Dimensions: 10.1X11.10
    Patio
    • Level: Lower
    • Area: 528 Square Feet
    • Dimensions: 16 x 33
    Heating
    • Forced Air, In-Floor Heating, Zoned
    Cooling
    • Central Air, Ductless Mini-Split, Zoned
    Appliances
    • Included: Air-To-Air Exchanger, Dishwasher, Disposal, Dryer, Freezer, Gas Water Heater, Microwave, Range, Refrigerator, Stainless Steel Appliance(s), Washer, Wine Cooler
    • Laundry: Lower Level, Laundry Room, Main Level, Sink
    Features
    • Basement: Block,Egress Window(s),Finished,Full,Storage Space,Walk-Out Access
    • Number of fireplaces: 1
    • Fireplace features: Gas, Living Room
    Interior area
    • Total structure area: 2,925
    • Total interior livable area: 2,925 sqft
    • Finished area above ground: 1,503
    • Finished area below ground: 1,422

    Property

    Parking
    • Total spaces: 6
    • Parking features: Attached, Detached Garage, Asphalt, Floor Drain, Garage Door Opener, Heated Garage, Insulated Garage, Multiple Garages, Storage
    • Attached garage spaces: 6
    • Has uncovered spaces: Yes
    • Details: Garage Dimensions (24x34 28x34)
    Accessibility
    • Accessibility features: None
    Features
    • Levels: One
    • Stories: 1
    • Patio & porch: Covered, Deck, Patio
    • Pool features: None
    • Fencing: None
    • Has view: Yes
    • View description: East, Lake, Panoramic, South
    • Has water view: Yes
    • Water view: Lake
    • Waterfront features: Lake Front, Waterfront Elevation(0-4), Lake Bottom(Sand, Weeds)
    • Frontage length: Water Frontage: 105
    Lot
    • Size: 0.75 Acres
    • Dimensions: 105 x 298 x 104 x 288
    • Features: Tree Coverage - Light
    Details
    • Additional structures: Garage(s), Storage Shed
    • Foundation area: 1422
    • Parcel number: 40120713
    • Zoning description: Shoreline

    Construction

    Type & style
    • Home type: SingleFamily
    • Property subtype: Single Family Residence
    Materials
    • Frame
    • Roof: Asphalt
    Condition
    • New construction: No
    • Year built: 2004

    Utilities & green energy

    • Electric: 200+ Amp Service
    • Gas: Natural Gas
    • Sewer: City Sewer/Connected
    • Water: City Water/Connected
    • Utilities for property: Underground Utilities

    Community & neighborhood

    Location
    • Region: Baxter

    HOA & financial

    HOA
    • Has HOA: No

    Other

    Other facts
    • Road surface type: Paved

    Price history

    DateEventPrice
    10/22/2025Sold$1,035,000-5.5%$354/sqft
    Source: NorthstarMLS as distributed by MLS GRID #6779955 Report a problem
    9/8/2025Pending sale$1,095,000$374/sqft
    Source: NorthstarMLS as distributed by MLS GRID #6779955 Report a problem
    9/2/2025Listed for sale$1,095,000+47%$374/sqft
    Source: NorthstarMLS as distributed by MLS GRID #6779955 Report a problem
    7/29/2024Sold$745,000-0.7%$255/sqft
    Source: NorthstarMLS as distributed by MLS GRID #6558597 Report a problem
    7/1/2024Pending sale$749,900$256/sqft
    Source: NorthstarMLS as distributed by MLS GRID #6558597 Report a problem
    6/24/2024Listed for sale$749,900$256/sqft
    Source: NorthstarMLS as distributed by MLS GRID #6558597 Report a problem
    6/24/2024Listing removed--
    Source: NorthstarMLS as distributed by MLS GRID #6533616 Report a problem
    6/3/2024Price change$749,900-5.7%$256/sqft
    Source: NorthstarMLS as distributed by MLS GRID #6533616 Report a problem
    5/17/2024Listed for sale$795,000+114.9%$272/sqft
    Source: NorthstarMLS as distributed by MLS GRID #6533616 Report a problem
    10/17/2013Sold$370,000-2.6%$126/sqft
    Source: Lake Superior Area Realtors as distributed by MLS GRID #2008124 Report a problem
    8/28/2013Listed for sale$379,900$130/sqft
    Source: Weichert, Realtors Tower Properties #4341177 Report a problem
    6/9/2013Listing removed$379,900$130/sqft
    Source: Brainerd - WEICHERT, REALTORS - Tower Properties #4341177 Report a problem
    5/10/2013Price change$379,900-2.6%$130/sqft
    Source: Brainerd - WEICHERT, REALTORS - Tower Properties #4341177 Report a problem
    3/5/2013Listed for sale$389,900$133/sqft
    Source: Brainerd - WEICHERT, REALTORS - Tower Properties #4341177 Report a problem

    Public tax history

    YearProperty taxesTax assessment
    2025$6,283 +3.8%$782,900 +30.6%
    2024$6,051 -3.3%$599,300 +2.7%
    2023$6,259 +31.7%$583,800 +1.7%
    2022$4,751 -3.5%$574,100 +55.1%
    2021$4,921 +0.2%$370,202 -0.5%
    2020$4,911 +15.8%$371,946 -0.5%
    2017$4,242 $373,690 +16.3%
    2016$4,242 +8.2%$321,200 +6%
    2015$3,920 +107.5%$302,900 +1.6%
    2014$1,889 -54.7%$298,200 -15.3%
    2012$4,172 +8.6%$352,000
    2011$3,842 -2.4%$352,000 -11.6%
    2010$3,937 +3.9%$398,000
    2009$3,789 $398,000

    Find assessor info on the county website

    Neighborhood: 56425

    Nearby schools

    GreatSchools rating
    Get pre-qualified for a loan
    At Zillow Home Loans, we can pre-qualify you in as little as 5 minutes with no impact to your credit score.

    An equal housing lender. NMLS #10287.

    Sell for more on Zillow
    Get a Zillow Showcase℠ listing at no additional cost and you could sell for .
    $1,061,000
    2% more
    +$21,220
    With Zillow Showcase(estimated)
    $1,082,220