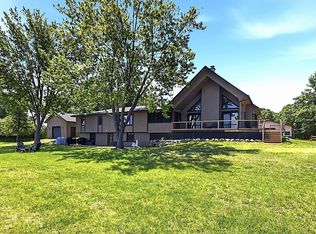
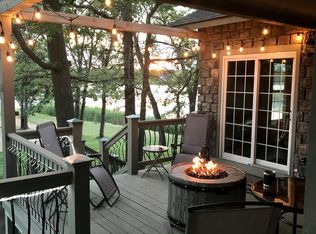
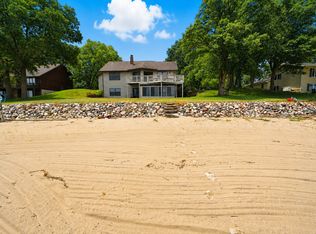
Quality and convenience meet at this fabulous Perch Lake property in Baxter! Less than 2 minutes to shopping and schools, this newer built (2015), 4BR, 3BA home features an open floor plan, custom cabinets, stainless appliances and stainless farm sink, gas burning fireplace, private primary bath, huge family room, dedicated laundry room, lots of storage space and fresh decor. The exterior features gorgeous towering white pines, smart siding, large deck overlooking the lake, paver patio, storage shed and a gradual elevation to the 100ft of sandy shoreline. The attached 24x24 garage is insulated and heated. There's also a separate 28x28 detached garage with 10'+ ceilings just perfect for storing the toys!
Pending
$849,000
13184 Timberlane Dr, Baxter, MN 56425
4beds
2,610sqft
Single Family
Built in 2015
0.87 Acres Lot
$831,600 Zestimate®
$325/sqft
$-- HOA
What's special
Storage shedGas burning fireplaceStainless farm sinkDedicated laundry roomPrivate primary bathSmart sidingOpen floor plan
- 7 days
- 731
- 59
Likely to sell faster than
Zillow last checked:
Listing updated:
Listed by:
Jeremy Johnson 218-838-0540,
Positive Realty,
Jeff Torfin 218-232-0399
Source: NorthstarMLS as distributed by MLS GRID,MLS#: 7156170
Facts & features
Interior
Bedrooms & bathrooms
- Bedrooms: 4
- Bathrooms: 3
- Full bathrooms: 1
- 3/4 bathrooms: 2
Bedroom
- Level: Main
- Area: 143.75 Square Feet
- Dimensions: 12.5x11.5
Bedroom 2
- Level: Main
- Area: 85.5 Square Feet
- Dimensions: 9.5x9
Bedroom 3
- Level: Lower
- Area: 132 Square Feet
- Dimensions: 11x12
Bedroom 4
- Level: Lower
- Area: 121 Square Feet
- Dimensions: 11x11
Dining room
- Level: Main
- Area: 155.25 Square Feet
- Dimensions: 11.5x13.5
Family room
- Level: Lower
- Area: 315 Square Feet
- Dimensions: 21x15
Kitchen
- Level: Main
- Area: 143.75 Square Feet
- Dimensions: 11.5x12.5
Living room
- Level: Main
- Area: 263.5 Square Feet
- Dimensions: 15.5x17
Heating
- Forced Air
Cooling
- Central Air
Appliances
- Included: Dishwasher, Dryer, ENERGY STAR Qualified Appliances, Exhaust Fan, Microwave, Range, Refrigerator, Stainless Steel Appliance(s), Washer
- Laundry: In Basement, Laundry Room, Sink
Features
- Basement: Egress Window(s),Finished,Full,Walk-Out Access
- Number of fireplaces: 1
- Fireplace features: Gas, Living Room
Interior area
- Total structure area: 2,610
- Total interior livable area: 2,610 sqft
- Finished area above ground: 1,322
- Finished area below ground: 1,288
Video & virtual tour
Property
Parking
- Total spaces: 4
- Parking features: Attached, Detached Garage, Asphalt, Garage Door Opener, Heated Garage, Insulated Garage
- Attached garage spaces: 4
- Has uncovered spaces: Yes
Accessibility
- Accessibility features: None
Features
- Levels: One
- Stories: 1
- Patio & porch: Deck, Front Porch, Patio
- Fencing: None
- Has view: Yes
- View description: East, Lake, South
- Has water view: Yes
- Water view: Lake
- Waterfront features: Lake Front, Waterfront Elevation(10-15), Lake Bottom(Hard, Sand)
- Frontage length: Water Frontage: 100
Lot
- Size: 0.87 Acres
- Dimensions: 100 x 352
- Features: Tree Coverage - Medium
Details
- Additional structures: Garage(s), Storage Shed
- Foundation area: 1288
- Parcel number: 40120574
- Zoning description: Shoreline
Construction
Type & style
- Home type: SingleFamily
- Property subtype: Single Family
Materials
- Frame
- Roof: Asphalt
Condition
- New construction: No
- Year built: 2015
Utilities & green energy
- Electric: Circuit Breakers, 200+ Amp Service, Power Company: Crow Wing Power
- Gas: Natural Gas
- Sewer: City Sewer/Connected
- Water: City Water/Connected
Community & HOA
Community
- Subdivision: Norwoods Add Parkwood
HOA
- Has HOA: No
Location
- Region: Baxter
Financial & listing details
- Price per square foot: $325/sqft
- Tax assessed value: $681,600
- Annual tax amount: $7,208
- Date on market: 10/7/2026
- Cumulative days on market: 8 days
- Road surface type: Paved
Estimated market value
$831,600
$790,000 - $873,000
$3,498/mo
Price history
| Date | Event | Price |
|---|---|---|
| 10/13/2026 | Pending sale | $849,000$325/sqft |
Source:  NorthstarMLS as distributed by MLS GRID #7156170 Report a problem NorthstarMLS as distributed by MLS GRID #7156170 Report a problem | ||
| 10/7/2026 | Listed for sale | $849,000$325/sqft |
Source: NorthstarMLS as distributed by MLS GRID #7156170 Report a problem | ||
Public tax history
| Year | Property taxes | Tax assessment |
|---|---|---|
| 2025 | $7,129 +7.4% | $681,600 +2.1% |
| 2024 | $6,637 -1.6% | $667,300 +5.7% |
| 2023 | $6,743 +28% | $631,300 +3.3% |
| 2022 | $5,267 -4.7% | $611,200 +48.8% |
| 2021 | $5,525 +1.1% | $410,641 -1.7% |
| 2020 | $5,467 +33.9% | $417,900 +14.4% |
| 2017 | $4,082 | $365,188 +374.3% |
| 2016 | $4,082 +103.7% | $77,000 -39.7% |
| 2015 | $2,004 +103% | $127,700 |
| 2014 | $987 -53.3% | $127,700 -12.5% |
| 2012 | $2,114 +6.5% | $145,900 |
| 2011 | $1,985 +18.9% | $145,900 +6.7% |
| 2010 | $1,670 +10.3% | $136,700 +5.9% |
| 2009 | $1,515 | $129,100 |
Find assessor info on the county website
Monthly payment
Est. payment
Payment breakdown
Explore the cost of this home by adjusting the details. Changes won't be saved.Climate risks
Neighborhood: 56425


Similar homes
- $699,9003 bd2 ba2.2k sqft13423 Arrowwood Dr, Baxter, MN 56425For Sale

 MLS ID #7056906, Angela Sherack, NextHome Horizons. NorthstarMLS as distributed by MLS GRID
 - $747,9005 bd3 ba2.8k sqft14750 Ninebark Dr, Baxter, MN 56425For Sale
 MLS ID #7101690, Sue Lehman, Kurilla Real Estate LTD. NorthstarMLS as distributed by MLS GRID
 - $649,9004 bd2 ba3k sqft6322 Highland Scenic Rd, Baxter, MN 56425For Sale
 MLS ID #7112944, Traci Balder, Distinct Realestate LLC. NorthstarMLS as distributed by MLS GRID
 - $724,9003 bd4 ba2k sqft13541 Maplewood Dr, Baxter, MN 56425For Sale
 MLS ID #7115791, Chad Schwendeman, eXp Realty. NorthstarMLS as distributed by MLS GRID
 - $749,9003 bd2 ba3k sqft6286 Highland Scenic Rd, Baxter, MN 56425For SaleMLS ID #7014483, Paul Augustinack, Woods to Water Real Estate. NorthstarMLS as distributed by MLS GRID
- $775,0005 bd3 ba3k sqft14390 Shoreview Dr, Baxter, MN 56425For SaleMLS ID #7101725, Brandon Hedlund, Real Broker, LLC. NorthstarMLS as distributed by MLS GRID
- $575,0003 bd3 ba2.4k sqft13567 Maplewood Dr, Baxter, MN 56425For SaleMLS ID #7141207, Jeremy Miller, Edina Realty, Inc.. NorthstarMLS as distributed by MLS GRID
- $679,9006 bd4 ba3.1k sqft14462 Grand Oaks Dr, Baxter, MN 56425For SaleMLS ID #7122021, Randa Haug, Pemberton RE. NorthstarMLS as distributed by MLS GRID
- $554,9003 bd4 ba3.2k sqft6179 Edmonton Rd, Baxter, MN 56425For SaleMLS ID #7139006, Jodi Carley, Ashworth Real Estate. NorthstarMLS as distributed by MLS GRID
- $899,9003 bd3 ba1.8k sqft13728 Memorywood Dr, Baxter, MN 56425New ConstructionMLS ID #7127108, Chad Schwendeman, eXp Realty. NorthstarMLS as distributed by MLS GRID
- $429,9005 bd4 ba3.1k sqft14434 Cottage Grove Dr, Baxter, MN 56425For SaleMLS ID #7098347, Jeremy Miller, Edina Realty, Inc.. NorthstarMLS as distributed by MLS GRID
- $839,5003 bd3 ba1.9k sqft23732 Clover Dr, Merrifield, MN 56465For SaleMLS ID #7153238, Lance Nelson, Northland Sotheby's International Realty. NorthstarMLS as distributed by MLS GRID
- $479,9004 bd2 ba2.3k sqft14425 Northwoods Dr, Baxter, MN 56425For SaleMLS ID #7109393, Debbie Hibbard, Kurilla Real Estate LTD. NorthstarMLS as distributed by MLS GRID
- $899,0003 bd3 ba2.3k sqft1860 Deer Path Cir SW, Brainerd, MN 56401For SaleMLS ID #7135120, Sandy Knosalla, Edina Realty, Inc.. NorthstarMLS as distributed by MLS GRID
- $449,9003 bd2 ba2k sqft14481 Northwoods Dr, Baxter, MN 56425For SaleMLS ID #7073346, Chad Schwendeman, eXp Realty. NorthstarMLS as distributed by MLS GRID
- $594,9003 bd2 ba1.8k sqft11775 Forestview Dr, Baxter, MN 56425New ConstructionMLS ID #7153304, Gregory F Wersal, Gregory F Wersal, Broker. NorthstarMLS as distributed by MLS GRID
- $639,9003 bd2 ba1.5k sqftTbd Oakwood Dr, Baxter, MN 56425For SaleMLS ID #7144929, Angela Piepho, Counselor Realty Brainerd Lakes. NorthstarMLS as distributed by MLS GRID
- $469,9003 bd2 ba1.7k sqft14470 Kimberlee Dr, Baxter, MN 56425For SaleMLS ID #7141877, Michelle Rodahl, LPT Realty, LLC.. NorthstarMLS as distributed by MLS GRID
- $625,0004 bd3 ba3.7k sqft7414 Burr Ln, Brainerd, MN 56401For SaleMLS ID #7064995, Debra Flam, Edina Realty, Inc.. NorthstarMLS as distributed by MLS GRID
