Skip main navigation
Sold for $373,750
  • $373,750

    13231 Holly Street #B, Thornton, CO 80241

    2beds
    1,870sqft
    Townhouse
    Built in 2002
    -- sqft lot
    $361,700 Zestimate®
    $200/sqft
    $2,555 Estimated rent

    Home value

    $361,700

    $336,000 - $387,000

    $2,555/mo

    Zestimate® history
    Loading
    Loading...

    Owner options

    List your home for rent

    $2,555/mo

    Rent Zestimate®

    Find your next renter with Zillow Rental Manager. Plus, with online applications, you can quickly screen prospective tenants – for free.

    Learn more

    $2,555/mo

    Rent Zestimate®

    Refinance and save

    $2,458/mo

    Est. payment

    Refinancing to a lower rate could help reduce your monthly payments and save thousands over the life of the loan.

    See today's rates

    $2,458/mo

    Est. payment

    Explore your selling options

    Work with a Zillow partner agent

    Leverage their expertise and Zillow's premium Showcase listings to get your home seen by more buyers.

    Get started

    List with your own agent

    Get your home in front of millions of buyers by listing it on Zillow.

    Learn how to do it

    Sell it yourself

    Take full control of how buyers see your home on Zillow by listing For Sale by Owner (FSBO).

    List your home

    What's special

    Community trailsPrivate patioPlush low-pile carpetCustom cabinetsStainless appliancesGranite countersSolid red-oak floors
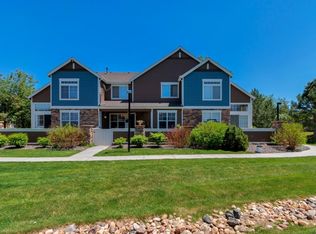
    Discover your personal retreat in this exceptional property. Located in a tranquil community setting, it delivers the serenity needed to relax and recharge after busy days. This enhanced townhome showcases premium materials and thoughtful craftsmanship. The ground floor features an expansive open floor plan linking the living and dining spaces, complemented by solid red oak hardwood flooring that flows seamlessly to the upper level. The kitchen includes stainless steel appliances and upgraded cabinetry with granite surfaces throughout. A powder room adds convenience to the main level. The upper floor hosts two inviting bedrooms. The master suite boasts luxurious plush non-crushable nylon carpeting and a spacious walk-in closet featuring the same gorgeous red oak flooring showcased in the common areas. The secondary bedroom provides ample storage with its standard closet. Both bedrooms have private full bathrooms with granite vanities, upgraded cabinetry, and modern fixtures. Convenient features enhance daily living: basement laundry with washer/dryer, water softener system, and secure keypad entry. Step outside to your private patio or enjoy the surrounding community amenities including green spaces, walking paths, and recreation facilities. Close to Riverdale Golf Course and Simon Premium Outlets, with convenient access to shopping, dining, and major roadways. Immediately available for occupancy with dedicated garage providing protected parking and extra storage space.

    Zillow last checked:

    Listing updated:

    Listed by:

    Camilo Perez 833-700-2782 HOMESOLDREALTY@gmail.com,

    Home Sold Realty, LLC

    Bought with:

    Aaron Lebovic, 100017217

    eXp Realty, LLC

    Source: REcolorado as distributed by MLS GRID,MLS#: 2577225MLS Logo

    Facts & features

    Interior

    Bedrooms & bathrooms
    • Bedrooms: 2
    • Bathrooms: 3
    • 3/4 bathrooms: 2
    • 1/2 bathrooms: 1
    • Main level bathrooms: 1
    Primary bedroom
    • Level: Upper
    Bedroom
    • Level: Upper
    Primary bathroom
    • Level: Upper
    Bathroom
    • Level: Upper
    Bathroom
    • Level: Main
    Dining room
    • Level: Main
    Kitchen
    • Level: Main
    Laundry
    • Level: Basement
    Heating
    • Electric, Forced Air
    Cooling
    • Central Air
    Appliances
    • Included: Dishwasher, Disposal, Dryer, Freezer, Gas Water Heater, Microwave, Oven, Range, Refrigerator, Self Cleaning Oven, Washer, Water Softener
    • Laundry: In Unit
    Features
    • Ceiling Fan(s), Granite Counters, Open Floorplan, Primary Suite, Smoke Free, Walk-In Closet(s), Wired for Data
    • Flooring: Wood
    • Windows: Double Pane Windows
    • Basement: Bath/Stubbed,Daylight,Full,Interior Entry,Unfinished
    • Number of fireplaces: 1
    • Fireplace features: Gas, Gas Log, Living Room
    • Common walls with other units/homes: 2+ Common Walls
    Interior area
    • Total structure area: 1,870
    • Total interior livable area: 1,870 sqft
    • Finished area above ground: 1,238
    • Finished area below ground: 0

    Property

    Parking
    • Total spaces: 1
    • Parking features: Asphalt, Exterior Access Door, Lighted, Storage
    • Garage spaces: 1
    Features
    • Levels: Two
    • Stories: 2
    • Entry location: Exterior Access
    • Patio & porch: Covered, Patio
    • Exterior features: Gas Valve, Playground, Rain Gutters, Smart Irrigation
    Lot
    • Features: Landscaped, Sprinklers In Front
    Details
    • Parcel number: R0132995
    • Zoning: ER - Residential
    • Special conditions: Standard

    Construction

    Type & style
    • Home type: Townhouse
    • Architectural style: Contemporary
    • Property subtype: Townhouse
    • Attached to another structure: Yes
    Materials
    • Frame, Stone, Wood Siding
    • Foundation: Concrete Perimeter, Structural
    Condition
    • Updated/Remodeled
    • Year built: 2002

    Utilities & green energy

    • Electric: 110V
    • Sewer: Public Sewer
    • Water: Public
    • Utilities for property: Cable Available, Electricity Connected, Internet Access (Wired), Natural Gas Connected, Phone Connected

    Community & HOA

    Community
    • Security: Carbon Monoxide Detector(s), Smoke Detector(s)
    • Subdivision: Old Farm Townhomes
    HOA
    • Has HOA: Yes
    • Amenities included: Park, Parking, Playground
    • Services included: Reserve Fund, Exterior Maintenance w/out Roof, Irrigation, Maintenance Grounds, Road Maintenance, Snow Removal, Trash
    • HOA fee: $260 monthly
    • HOA name: Old Farm Townhomes Association, Inc.
    • HOA phone: 303-420-4433
    Location
    • Region: Thornton

    Financial & listing details

    • Price per square foot: $200/sqft
    • Tax assessed value: $394,000
    • Annual tax amount: $2,486
    • Date on market: 7/8/2025
    • Listing terms: 1031 Exchange,Cash,Conventional,FHA,VA Loan
    • Exclusions: None
    • Ownership: Individual
    • Electric utility on property: Yes
    • Road surface type: Paved

    Price history

    DateEventPrice
    8/28/2025Sold$373,750-1.6%$200/sqft
    Source: REcolorado as distributed by MLS GRID #2577225 Report a problem
    8/11/2025Pending sale$380,000$203/sqft
    Source: REcolorado as distributed by MLS GRID #2577225 Report a problem
    8/4/2025Price change$380,000-1%$203/sqft
    Source: REcolorado as distributed by MLS GRID #2577225 Report a problem
    7/11/2025Price change$383,700-0.5%$205/sqft
    Source: REcolorado as distributed by MLS GRID #2577225 Report a problem
    7/8/2025Listed for sale$385,651-5.9%$206/sqft
    Source: REcolorado as distributed by MLS GRID #2577225 Report a problem
    7/7/2025Listing removed$2,500$1/sqft
    Source: Zillow Rentals Report a problem
    4/17/2025Listed for rent$2,500+6.4%$1/sqft
    Source: Zillow Rentals Report a problem
    4/26/2024Listing removed--
    Source: REcolorado as distributed by MLS GRID #5921878 Report a problem
    4/14/2024Price change$2,350-6%$1/sqft
    Source: REcolorado as distributed by MLS GRID #5921878 Report a problem
    4/11/2024Listed for rent$2,500$1/sqft
    Source: REcolorado as distributed by MLS GRID #5921878 Report a problem
    2/10/2024Listing removed--
    Source: IRES as distributed by MLS GRID #994397 Report a problem
    8/16/2023Listed for sale$410,000+164.5%$219/sqft
    Source: IRES as distributed by MLS GRID #994397 Report a problem
    6/29/2012Sold$155,000$83/sqft
    Source: IRES as distributed by MLS GRID #681940 Report a problem
    5/24/2012Listed for sale$155,000+6.9%$83/sqft
    Source: RE/MAX Alliance #681940 Report a problem
    1/10/2007Sold$145,000$78/sqft
    Source: Agent Provided Report a problem

    Public tax history

    YearProperty taxesTax assessment
    2025$2,486 +1%$24,630 -11.2%
    2024$2,460 +11.1%$27,730
    2023$2,215 -3.2%$27,730 +37.9%
    2022$2,289 $20,110 -2.8%
    2021-- $20,690 +0.3%
    2020$2,293 $20,620 -0.1%
    2019$2,293 +17.5%$20,650 +21.8%
    2018$1,950 $16,950
    2017$1,950 $16,950 +18.5%
    2016-- $14,300
    2015$1,537 $14,300 +24.6%
    2014-- $11,480
    2013-- $11,480 -2.3%
    2012-- $11,750
    2011-- $11,750 +8.3%
    2010-- $10,850
    2009-- $10,850 -14.6%
    2008-- $12,700
    2007-- $12,700 +1.4%
    2006-- $12,520
    2005-- $12,520 +5.2%
    2004-- $11,900 +149.5%
    2003$450 +2898.5%$4,770 +8.4%
    2002$15 $4,400
    Find assessor info on the county website

    Neighborhood: 80241

    Nearby schools

    GreatSchools rating
    Schools provided by the listing agent
    • Elementary: Eagleview
    • Middle: Rocky Top
    • High: Horizon
    • District: Adams 12 5 Star Schl

    Source: REcolorado as distributed by MLS GRID. This data may not be complete. We recommend contacting the local school district to confirm school assignments for this home.

    Get a cash offer in 3 minutes
    Find out how much your home could sell for in as little as 3 minutes with a no-obligation cash offer.
    Estimated market value
    $361,700
    Get a cash offer in 3 minutes
    Find out how much your home could sell for in as little as 3 minutes with a no-obligation cash offer.
    Estimated market value
    $361,700