Skip main navigation
Sold for $400,000
  • $400,000

    13231 Holly Street #F, Thornton, CO 80241

    2beds
    1,792sqft
    Townhouse
    Built in 2002
    1,218 Square Feet Lot
    $374,300 Zestimate®
    $223/sqft
    $2,455 Estimated rent

    Home value

    $374,300

    $356,000 - $393,000

    $2,455/mo

    Zestimate® history
    Loading
    Loading...

    Owner options

    List your home for rent

    $2,455/mo

    Rent Zestimate®

    Find your next renter with Zillow Rental Manager. Plus, with online applications, you can quickly screen prospective tenants – for free.

    Learn more

    $2,455/mo

    Rent Zestimate®

    Refinance and save

    $2,613/mo

    Est. payment

    Refinancing to a lower rate could help reduce your monthly payments and save thousands over the life of the loan.

    See today's rates

    $2,613/mo

    Est. payment

    Explore your selling options

    Work with a Zillow partner agent

    Leverage their expertise and Zillow's premium Showcase listings to get your home seen by more buyers.

    Get started

    List with your own agent

    Get your home in front of millions of buyers by listing it on Zillow.

    Learn how to do it

    Sell it yourself

    Take full control of how buyers see your home on Zillow by listing For Sale by Owner (FSBO).

    List your home

    What's special

    Egress windowNew mirrorStylish gooseneck faucetSoaring vaulted ceilingsModern stainless steel appliancesOld farms neighborhoodCloset space
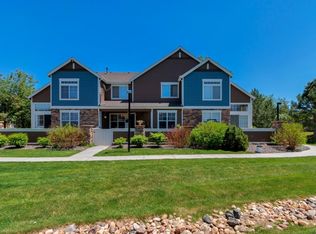
    Welcome to your dream home! Prepare to be captivated by this remarkable 2-story, 2-bedroom townhome nestled in the highly sought-after Old Farms neighborhood of Thornton, Colorado. This townhome boasts an ideal location on the community's most desirable block, offering breathtaking greenspace views from nearly every room. Upon entering, you'll be greeted by the inviting ambiance of the main level, featuring soaring vaulted ceilings that flood the space with natural light. This area is perfect for entertaining and creating cherished memories with loved ones; the fireplace warming you in the winter months. The kitchen is a chef's delight, equipped with modern stainless steel appliances, an updated deep sink, and a stylish gooseneck faucet. Both the kitchen and dining room showcase recently updated hardwood flooring.The upper level presents a primary bedroom with not one but two closets, along with enchanting treehouse views. The primary bathroom on this level has been thoughtfully upgraded with oil-rubbed bronze hardware, a new mirror, and an elegant light fixture. A second bedroom offers ample natural light and closet space.The unfinished basement features a full-sized front-loading washer and dryer for your convenience. The basement offers versatile potential, allowing for easy conversion into a secondary living space complete with a bedroom and a full bathroom, complete with an egress window and plumbing already in place. You'll also have the benefit of a detached one-car garage. Enjoy the convenience of dining at Doug's Diner, sipping brews at Mother Tucker Brewery, or indulging your sweet tooth at Sweet Life Cake Shops. Additionally, you'll be within walking distance of the Trail Winds Recreation Center and scenic trails. The sellers at 13231 Holly Street #F have decided to extend a $10,000 seller concession, which the buyer can use to lower the rate or cover closing costs. This offer could translate into a monthly savings of nearly $200.00 per month.

    Zillow last checked:

    Listing updated:

    Listed by:

    Lindsay Coe 303-246-9099 lindsay.coe@sothebysrealty.com,

    LIV Sotheby's International Realty

    Bought with:

    Robert Barber, 100054803

    Zen Casa Realty

    Source: REcolorado as distributed by MLS GRID,MLS#: 7367273MLS Logo

    Facts & features

    Interior

    Bedrooms & bathrooms
    • Bedrooms: 2
    • Bathrooms: 2
    • Full bathrooms: 1
    • 1/2 bathrooms: 1
    • Main level bathrooms: 1
    Primary bedroom
    • Description: Vaulted Ceilings. Updated Ceiling Fan. Lots Of Natural Light. 2 Closets.
    • Level: Upper
    Bedroom
    • Description: Spacious. Lot Of Light.
    • Level: Upper
    Bathroom
    • Description: Updated Bathroom Hardware. Updated Mirror.
    • Level: Upper
    Bathroom
    • Description: Updated Mirro And Light Fixture.
    • Level: Main
    Heating
    • Forced Air
    Cooling
    • Central Air
    Appliances
    • Included: Dishwasher, Disposal, Dryer, Microwave, Oven, Refrigerator, Washer
    Features
    • Ceiling Fan(s), High Ceilings, Laminate Counters, Open Floorplan, Smart Thermostat, Vaulted Ceiling(s)
    • Flooring: Carpet, Tile, Wood
    • Windows: Double Pane Windows
    • Basement: Unfinished
    • Number of fireplaces: 1
    • Fireplace features: Living Room
    • Common walls with other units/homes: End Unit
    Interior area
    • Total structure area: 1,792
    • Total interior livable area: 1,792 sqft
    • Finished area above ground: 1,166
    • Finished area below ground: 0

    Property

    Parking
    • Total spaces: 2
    • Parking features: Garage
    • Garage spaces: 1
    • Details: Off Street Spaces: 1
    Features
    • Levels: Two
    • Stories: 2
    • Entry location: Exterior Access
    • Patio & porch: Front Porch, Patio
    Lot
    • Size: 1,218 Square Feet
    Details
    • Parcel number: R0132992
    • Special conditions: Standard

    Construction

    Type & style
    • Home type: Townhouse
    • Property subtype: Townhouse
    • Attached to another structure: Yes
    Materials
    • Frame, Vinyl Siding
    • Roof: Composition
    Condition
    • Year built: 2002

    Utilities & green energy

    • Sewer: Public Sewer
    • Water: Public
    • Utilities for property: Cable Available

    Community & HOA

    Community
    • Subdivision: Old Farms Townhomes
    HOA
    • Has HOA: Yes
    • Amenities included: Park, Tennis Court(s)
    • Services included: Reserve Fund, Insurance, Maintenance Grounds, Maintenance Structure, Sewer, Snow Removal, Trash, Water
    • HOA fee: $246 monthly
    • HOA name: Old Farm
    • HOA phone: 303-420-4433
    Location
    • Region: Thornton

    Financial & listing details

    • Price per square foot: $223/sqft
    • Tax assessed value: $378,000
    • Annual tax amount: $2,203
    • Date on market: 9/13/2023
    • Listing terms: Cash,Conventional,FHA,VA Loan
    • Exclusions: Seller's Personal Property And Staging Items Including Welcome Mat.
    • Ownership: Individual
    • Electric utility on property: Yes

    Price history

    DateEventPrice
    11/27/2023Sold$400,000-2.4%$223/sqft
    Source: REcolorado as distributed by MLS GRID #7367273 Report a problem
    10/22/2023Pending sale$410,000$229/sqft
    Source: REcolorado as distributed by MLS GRID #7367273 Report a problem
    9/13/2023Listed for sale$410,000+41.9%$229/sqft
    Source: REcolorado as distributed by MLS GRID #7367273 Report a problem
    1/9/2023Listing removed--
    Source: Zillow Rentals Report a problem
    12/22/2022Price change$2,200-8.3%$1/sqft
    Source: Zillow Rentals Report a problem
    12/12/2022Listed for rent$2,400$1/sqft
    Source: Zillow Rentals Report a problem
    8/22/2022Listing removed--
    Source: Zillow Rental Manager Report a problem
    8/12/2022Listed for rent$2,400$1/sqft
    Source: Zillow Rental Manager Report a problem
    5/11/2018Sold$289,000+1.4%$161/sqft
    Source: IRES as distributed by MLS GRID #847014 Report a problem
    4/17/2018Pending sale$285,000$159/sqft
    Source: RE/MAX of Boulder #1957375 Report a problem
    4/16/2018Listed for sale$285,000$159/sqft
    Source: RE/MAX of Boulder, Inc #847014 Report a problem
    4/16/2018Pending sale$285,000$159/sqft
    Source: RE/MAX of Boulder, Inc #847014 Report a problem
    4/16/2018Pending sale$285,000$159/sqft
    Source: RE/MAX of Boulder, Inc #847014 Report a problem
    4/14/2018Listed for sale$285,000+23.8%$159/sqft
    Source: RE/MAX of Boulder #1957375 Report a problem
    3/25/2016Sold$230,300+2.4%$129/sqft
    Source: Public Record Report a problem
    2/18/2016Listed for sale$225,000+37.6%$126/sqft
    Source: RE/MAX PROFESSIONALS #5357610 Report a problem
    8/31/2005Sold$163,500+2%$91/sqft
    Source: Public Record Report a problem
    4/28/2003Sold$160,318$89/sqft
    Source: Public Record Report a problem

    Public tax history

    YearProperty taxesTax assessment
    2025$2,360 +1%$23,630 -10.9%
    2024$2,336 +6%$26,520
    2023$2,203 -3.2%$26,520 +32.6%
    2022$2,277 $20,000 -2.8%
    2021-- $20,580 +2.7%
    2020$2,227 $20,030 -0.1%
    2019$2,227 +17.6%$20,060 +21.9%
    2018$1,893 $16,450
    2017$1,893 $16,450 +21.6%
    2016-- $13,530
    2015$1,454 $13,530 +18.3%
    2014-- $11,440
    2013-- $11,440 -2%
    2012-- $11,670
    2011-- $11,670 +7.8%
    2010-- $10,830
    2009-- $10,830 -16.5%
    2008-- $12,970
    2007-- $12,970 -0.2%
    2006-- $12,990
    2005-- $12,990 +5.6%
    2004-- $12,300 +155.2%
    2003$450 +2898.5%$4,820 +9.5%
    2002$15 $4,400
    Find assessor info on the county website

    Neighborhood: 80241

    Nearby schools

    GreatSchools rating
    Schools provided by the listing agent
    • Elementary: Eagleview
    • Middle: Rocky Top
    • High: Horizon
    • District: Adams 12 5 Star Schl

    Source: REcolorado as distributed by MLS GRID. This data may not be complete. We recommend contacting the local school district to confirm school assignments for this home.

    Get a cash offer in 3 minutes
    Find out how much your home could sell for in as little as 3 minutes with a no-obligation cash offer.
    Estimated market value
    $374,300
    Get a cash offer in 3 minutes
    Find out how much your home could sell for in as little as 3 minutes with a no-obligation cash offer.
    Estimated market value
    $374,300