Discover the possibilities of multigenerational living in this spacious and versatile Apple Valley property! Situated on approximately half an acre, this unique home features a 3-bedroom, 2-bath main residence PLUS an attached studio with its own kitchen area, bathroom and walk-in closet. Whether you're looking for space for extended family, adult children, guests, or simply added flexibility, this property offers options for a variety of living arrangements. The main home features a welcoming living room with a brick fireplace, spacious bedrooms, and the convenience of an indoor laundry room. The attached studio provides additional living space while keeping loved ones close. Outside, enjoy the generous lot, two storage sheds, and a skateboard ramp that adds a fun recreational feature. Fabric shade canopies create a shaded outdoor area to relax and unwind. AND, there's room for a future pool. Complete with a 2-car garage and approximately 2,082 square feet of combined living space, this property offers room to grow, space to share, and flexibility for today's changing housing needs. Come explore the possibilities!
For sale
Listed by: Keller Williams High Desert • Deanna Priber • d.priber@kw.com
$480,000
13231 Iroquois Rd, Apple Valley, CA 92308
4beds
2,082sqft
Single Family Residence
Built in 1983
0.49 Acres Lot
$480,500 Zestimate®
$231/sqft
$-- HOA
What's special
- 31 days
- 920
- 75
Likely to sell faster than
Zillow last checked:
Listing updated:
Listed by:
Deanna Priber DRE #02098953 d.priber@kw.com,
Keller Williams High Desert,
Josephine Martinez DRE #01349316,
Keller Williams High Desert
Source: CRMLS,MLS#: HD26214148 Originating MLS: California Regional MLS
Facts & features
Interior
Bedrooms & bathrooms
- Bedrooms: 4
- Bathrooms: 3
- Full bathrooms: 3
- Main level bathrooms: 3
- Main level bedrooms: 4
Rooms
- Room types: Bonus Room, Bedroom, Family Room, Foyer, Kitchen, Laundry, Living Room, Primary Bathroom, Primary Bedroom, Other, Dining Room
Bedroom
- Features: All Bedrooms Down
Bathroom
- Features: Bathtub, Dual Sinks, Separate Shower
Kitchen
- Features: Granite Counters
Other
- Features: Walk-In Closet(s)
Heating
- Central
Cooling
- Central Air
Appliances
- Included: Dishwasher, Gas Range
- Laundry: Inside
Features
- Ceiling Fan(s), Separate/Formal Dining Room, Granite Counters, Pantry, All Bedrooms Down, Entrance Foyer, Walk-In Closet(s)
- Has fireplace: Yes
- Fireplace features: Living Room
- Common walls with other units/homes: No Common Walls
Interior area
- Total interior livable area: 2,082 sqft
Property
Parking
- Total spaces: 2
- Parking features: Driveway, Garage
- Attached garage spaces: 2
Features
- Levels: One
- Stories: 1
- Entry location: 1
- Patio & porch: Concrete
- Pool features: None
- Spa features: None
- Has view: Yes
- View description: Desert, Mountain(s), Neighborhood
Lot
- Size: 0.49 Acres
- Features: 0-1 Unit/Acre
Details
- Parcel number: 3087142640000
- Special conditions: Standard
Construction
Type & style
- Home type: SingleFamily
- Property subtype: Single Family Residence
Condition
- New construction: No
- Year built: 1983
Utilities & green energy
- Sewer: Septic Type Unknown
- Water: Public
Community & HOA
Community
- Features: Biking
Location
- Region: Apple Valley
Financial & listing details
- Price per square foot: $231/sqft
- Tax assessed value: $510,000
- Date on market: 10/1/2026
- Cumulative days on market: 31 days
- Listing terms: Cash,Conventional,FHA,Submit,VA Loan
- Inclusions: Fridge in Studio, Shade Sails, Picnic Bench, Table in Bk Yard, String Lights in Bk Yard, Skateboard Ramp, 2 Sheds, Patio Furniture
- Road surface type: Paved
Estimated market value
$480,500
$456,000 - $505,000
$2,577/mo
Price history
| Date | Event | Price |
|---|---|---|
| 10/1/2026 | Listed for sale | $480,000-4%$231/sqft |
Source:  CRMLS #HD26214148 Report a problem | ||
| 9/20/2024 | Sold | $500,000+3.1%$240/sqft |
Source: CRMLS #HD24158512 Report a problem | ||
| 8/21/2024 | Pending sale | $485,000$233/sqft |
Source: CRMLS #HD24158512 Report a problem | ||
| 8/6/2024 | Listed for sale | $485,000+273.1%$233/sqft |
Source: CRMLS #HD24158512 Report a problem | ||
| 2/10/2003 | Sold | $130,000$62/sqft |
Source: Public Record Report a problem | ||
Public tax history
| Year | Property taxes | Tax assessment |
|---|---|---|
| 2026 | -- | $510,000 +2% |
| 2025 | $5,768 +135.5% | $500,000 +141.1% |
| 2024 | $2,450 +0.9% | $207,352 +2% |
| 2023 | $2,427 +1.5% | $203,286 +2% |
| 2022 | $2,390 +2.3% | $199,300 +2% |
| 2021 | $2,336 +1.2% | $195,392 +1% |
| 2020 | $2,308 +1.9% | $193,388 +2% |
| 2019 | $2,265 -3.9% | $189,596 +2% |
| 2018 | $2,358 +8.2% | $185,878 +14.6% |
| 2017 | $2,179 +11.3% | $162,233 +2% |
| 2016 | $1,958 -24.6% | $159,052 +1.5% |
| 2015 | $2,595 +10.7% | $156,663 +36.2% |
| 2014 | $2,344 | $115,000 +15% |
| 2013 | -- | $100,000 |
| 2012 | -- | $100,000 |
| 2011 | -- | $100,000 |
| 2010 | -- | $100,000 -31.6% |
| 2009 | -- | $146,210 +2% |
| 2008 | -- | $143,343 +2% |
| 2007 | -- | $140,532 +2% |
| 2006 | -- | $137,777 +2% |
| 2005 | -- | $135,076 +2% |
| 2004 | -- | $132,427 +18% |
| 2003 | -- | $112,198 +22.4% |
| 2002 | -- | $91,665 |
| 2001 | -- | $91,665 |
| 2000 | -- | $91,665 |
Find assessor info on the county website
Monthly payment
Est. payment
Payment breakdown
Explore the cost of this home by adjusting the details. Changes won't be saved.Climate risks
Neighborhood: 92308


Similar homes
- $480,0004 bd3 ba2.5k sqft13275 Shawnee Rd, Apple Valley, CA 92308For Sale
 MLS ID #CV26155713, Kimberly Olbrich, CENTURY 21 CITRUS REALTY INC. CRMLS
- $459,9003 bd2 ba1.5k sqft20707 Ottawa Rd, Apple Valley, CA 92308For Sale
 MLS ID #HD26223745, Allan Calvert, Coldwell Banker Home Source. CRMLS
- $479,9005 bd2 ba1.8k sqft13491 Iroquois Rd, Apple Valley, CA 92308For Sale
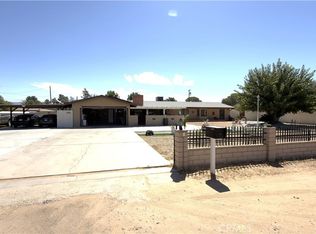 MLS ID #IG26195432, Irene Garcia, Tiempo Realty. CRMLS
- $559,0004 bd3 ba2.3k sqft20301 Pima Rd, Apple Valley, CA 92308For Sale
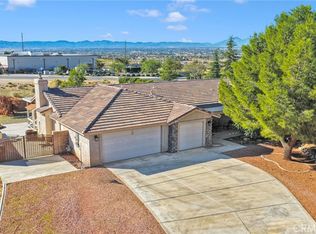 MLS ID #HD26232766, Matthew Tierce, Valley Insured Property Management, Inc. CRMLS
