Welcome to this stunning home in the highly sought-after Hillshire neighborhood! This beautiful property features 3 spacious bedrooms plus an additional office on the main floor, perfect for remote work or a home gym. The grand vaulted entryway, adorned with a designer chandelier, sets the stage for the open and airy floor plan. The kitchen boasts a central island, wall oven, gas cooktop, and a walk-in pantry, all complemented by hardwood floors that extend through the kitchen, breakfast nook, and entryway. Entertain guests in the high vaulted formal living and dining rooms, or relax in the inviting great room with its cozy gas fireplace and convenient access to the backyard. The luxurious primary suite includes a large shower, soaker tub, dual sinks, and a generous walk-in closet. This home offers recent upgrades, including a new roof (2021), exterior paint (2020), hot water heater and insta-hot system (2022), new furnace (2023), and new AC unit (2024). The crawlspace has undergone extensive work with a sealed vapor barrier (2021) for added peace of mind. The property also includes a 3-car garage with additional storage/flex space, currently used as a theater room. Nestled on a private corner lot, the home features mature landscaping and a professionally maintained yard. The large outdoor deck and fully fenced yard provide ample space for entertaining, while the low-maintenance artificial grass in the backyard offers a hassle-free outdoor experience. Located close to Progress Ridge, Big Al's, and walkable forest trails with a creek, this home is a perfect blend of convenience and tranquility. Don’t miss the opportunity to make it yours!
Sold
$685,000
13231 SW Hillshire Dr, Tigard, OR 97223
3beds
2,341sqft
Residential, Single Family Residence
Built in 1994
7,405 Square Feet Lot
$696,600 Zestimate®
$293/sqft
$3,485 Estimated rent
Home value
$696,600
$662,000 - $731,000
$3,485/mo
Zestimate® history
Owner options
List your home for rent
$3,485/mo
Rent Zestimate®
Find your next renter with Zillow Rental Manager. Plus, with online applications, you can quickly screen prospective tenants – for free.
$3,485/mo
Rent Zestimate®
Refinance and save
$4,204/mo
Est. payment
Refinancing to a lower rate could help reduce your monthly payments and save thousands over the life of the loan.
$4,204/mo
Est. payment
Explore your selling options
Work with a Zillow partner agent
Leverage their expertise and Zillow's premium Showcase listings to get your home seen by more buyers.
Get startedList with your own agent
Get your home in front of millions of buyers by listing it on Zillow.
Learn how to do itSell it yourself
Take full control of how buyers see your home on Zillow by listing For Sale by Owner (FSBO).
List your homeWhat's special
Cozy gas fireplaceCentral islandFully fenced yardLarge showerProfessionally maintained yardLarge outdoor deckGreat room
Zillow last checked:
Listing updated:
Listed by:
Troy D Doty P.C. info@nwrealtysource.com,
Northwest Realty Source,
Jay Peterson 971-407-8777,
Northwest Realty Source
Bought with:
Andrea Guest, 201103120
Keller Williams Realty Professionals
Source: RMLS (OR),MLS#: 24152890
Facts & features
Interior
Bedrooms & bathrooms
- Bedrooms: 3
- Bathrooms: 3
- Full bathrooms: 2
- Partial bathrooms: 1
- Main level bathrooms: 1
Rooms
- Room types: Office, Laundry, Storage, Bedroom 2, Bedroom 3, Dining Room, Family Room, Kitchen, Living Room, Primary Bedroom
Primary bedroom
- Features: Bathroom, Double Sinks, Shower, Soaking Tub, Walkin Closet, Wallto Wall Carpet
- Level: Upper
- Area: 247
- Dimensions: 13 x 19
Bedroom 2
- Features: Ceiling Fan, Closet, Wallto Wall Carpet
- Level: Upper
- Area: 144
- Dimensions: 12 x 12
Bedroom 3
- Features: Ceiling Fan, Closet, Wallto Wall Carpet
- Level: Upper
- Area: 110
- Dimensions: 10 x 11
Dining room
- Features: Formal, Vaulted Ceiling, Wallto Wall Carpet
- Level: Main
- Area: 143
- Dimensions: 11 x 13
Kitchen
- Features: Gas Appliances, Island, Nook, Pantry, Builtin Oven, Plumbed For Ice Maker
- Level: Main
- Area: 210
- Width: 15
Living room
- Features: Formal, Gas Appliances, Hardwood Floors, Sunken, Vaulted Ceiling, Wallto Wall Carpet
- Level: Main
- Area: 195
- Dimensions: 13 x 15
Office
- Features: French Doors, Wallto Wall Carpet
- Level: Main
- Area: 165
- Dimensions: 11 x 15
Heating
- Forced Air
Cooling
- Central Air
Appliances
- Included: Built In Oven, Cooktop, Dishwasher, Disposal, Down Draft, Gas Appliances, Instant Hot Water, Microwave, Plumbed For Ice Maker, Gas Water Heater
- Laundry: Laundry Room
Features
- Ceiling Fan(s), Central Vacuum, Soaking Tub, Sound System, Vaulted Ceiling(s), Built-in Features, Sink, Closet, Formal, Kitchen Island, Nook, Pantry, Sunken, Bathroom, Double Vanity, Shower, Walk-In Closet(s)
- Flooring: Hardwood, Wall to Wall Carpet
- Doors: French Doors
- Windows: Double Pane Windows, Vinyl Frames
- Basement: Crawl Space
- Number of fireplaces: 1
- Fireplace features: Gas
Interior area
- Total structure area: 2,341
- Total interior livable area: 2,341 sqft
Property
Parking
- Total spaces: 3
- Parking features: Garage Door Opener, Attached, Oversized
- Attached garage spaces: 3
Features
- Stories: 3
- Patio & porch: Covered Deck, Deck
- Exterior features: Yard
- Fencing: Fenced
- Has view: Yes
- View description: Mountain(s), Territorial
Lot
- Size: 7,405 Square Feet
- Features: Private, Sloped, SqFt 7000 to 9999
Details
- Additional structures: HomeTheater
- Parcel number: R2032500
- Other equipment: Home Theater
Construction
Type & style
- Home type: SingleFamily
- Architectural style: Contemporary,Traditional
- Property subtype: Residential, Single Family Residence
Materials
- Cedar, Lap Siding
- Foundation: Concrete Perimeter
- Roof: Composition
Condition
- Resale
- New construction: No
- Year built: 1994
Utilities & green energy
- Gas: Gas
- Sewer: Public Sewer
- Water: Public
- Utilities for property: Cable Connected
Community & HOA
Community
- Security: Security System
HOA
- Has HOA: No
Location
- Region: Tigard
Financial & listing details
- Price per square foot: $293/sqft
- Tax assessed value: $713,280
- Annual tax amount: $8,002
- Date on market: 10/10/2024
- Cumulative days on market: 7 days
- Listing terms: Cash,Conventional,FHA,VA Loan
- Road surface type: Paved
Price history
| Date | Event | Price |
|---|---|---|
| 11/14/2024 | Sold | $685,000$293/sqft |
Source:  RMLS (OR) #24152890 Report a problem RMLS (OR) #24152890 Report a problem | ||
| 10/17/2024 | Pending sale | $685,000$293/sqft |
Source: RMLS (OR) #24152890 Report a problem | ||
| 10/10/2024 | Listed for sale | $685,000+71.3%$293/sqft |
Source: RMLS (OR) #24152890 Report a problem | ||
| 4/24/2015 | Sold | $400,000-2.4%$171/sqft |
Source: RMLS (OR) #15088370 Report a problem | ||
| 3/20/2015 | Pending sale | $410,000$175/sqft |
Source: BERKSHIRE HATHAWAY HOMESERVICES NW REAL ESTATE #15088370 Report a problem | ||
| 3/20/2015 | Listed for sale | $410,000+2.8%$175/sqft |
Source: BERKSHIRE HATHAWAY HOMESERVICES NW REAL ESTATE #15088370 Report a problem | ||
| 10/27/2014 | Listing removed | $399,000$170/sqft |
Source: Lake Oswego #14011918 Report a problem | ||
| 9/19/2014 | Listed for sale | $399,000$170/sqft |
Source: Lake Oswego #14011918 Report a problem | ||
| 9/6/2014 | Pending sale | $399,000$170/sqft |
Source: Lake Oswego #14011918 Report a problem | ||
| 8/15/2014 | Price change | $399,000-1.5%$170/sqft |
Source: Lake Oswego #14011918 Report a problem | ||
| 6/21/2014 | Price change | $405,000-4.7%$173/sqft |
Source: Keller Williams Realty Portland Premiere #14392209 Report a problem | ||
| 5/16/2014 | Price change | $425,000-2.3%$182/sqft |
Source: Keller Williams Realty Portland Premiere #14392209 Report a problem | ||
| 4/26/2014 | Listed for sale | $435,000+11.5%$186/sqft |
Source: Keller Williams Realty Portland Premiere #14392209 Report a problem | ||
| 8/26/2005 | Sold | $390,100+21.9%$167/sqft |
Source: Public Record Report a problem | ||
| 10/21/2003 | Sold | $320,000+23.3%$137/sqft |
Source: Public Record Report a problem | ||
| 10/2/1998 | Sold | $259,500$111/sqft |
Source: Public Record Report a problem | ||
Public tax history
| Year | Property taxes | Tax assessment |
|---|---|---|
| 2025 | $9,016 +9.6% | $482,300 +3% |
| 2024 | $8,223 +2.8% | $468,260 +3% |
| 2023 | $8,002 +3% | $454,630 +3% |
| 2022 | $7,772 +2.6% | $441,390 |
| 2021 | $7,577 +3.1% | -- |
| 2020 | $7,350 +5.8% | $416,060 +3% |
| 2019 | $6,950 +3.6% | $403,950 |
| 2018 | $6,707 | $403,950 +6.1% |
| 2017 | $6,707 +9.6% | $380,770 +3% |
| 2016 | $6,121 | $369,680 +3% |
| 2015 | $6,121 +6.5% | $358,920 +3% |
| 2014 | $5,749 +7.4% | $348,470 +3% |
| 2013 | $5,353 +3.8% | $338,330 +3% |
| 2012 | $5,158 +0.9% | $328,480 -11.5% |
| 2011 | $5,110 +2.5% | $371,160 -1.6% |
| 2010 | $4,985 +1.4% | $377,130 +3.1% |
| 2009 | $4,915 +2.5% | $365,820 -14.2% |
| 2008 | $4,795 +2.7% | $426,610 -9.7% |
| 2007 | $4,667 +7.7% | $472,300 +12.4% |
| 2006 | $4,334 -0.7% | $420,340 +16.7% |
| 2005 | $4,366 +4.6% | $360,060 +11.7% |
| 2004 | $4,175 +2.5% | $322,360 +3.6% |
| 2003 | $4,072 +2.5% | $311,140 +5.8% |
| 2002 | $3,972 +9.4% | $294,090 +1.9% |
| 2001 | $3,630 +7.2% | $288,500 +2.6% |
| 2000 | $3,387 | $281,160 |
Find assessor info on the county website
Neighborhood: West Tigard
Nearby homes
- $672,8004 bd2 ba2.5k sqft13263 SW Hillshire Dr, Tigard, OR 97223Off Market
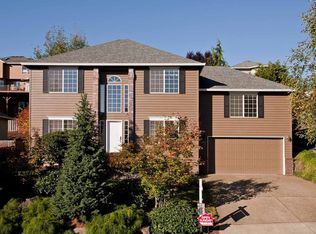
- $---- bd-- ba-- sqft13263 SW Hillshire Dr, Portland, OR 97223Off Market
- $716,0004 bd3 ba2.3k sqft13238 SW 136th Pl, Tigard, OR 97223Off Market
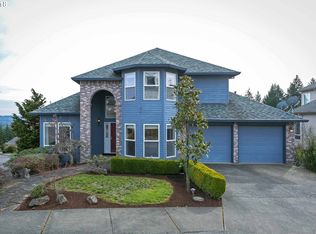
- $828,8004 bd3 ba3.5k sqft13266 SW 136th Pl, Tigard, OR 97223Off Market
- $711,8004 bd3 ba3k sqft13315 SW Hillshire Dr, Tigard, OR 97223Off Market
- $---- bd-- ba-- sqft13315 SW Hillshire Dr, Portland, OR 97223Off Market
- $800,0004 bd3 ba3k sqft13585 SW Westridge Ter, Tigard, OR 97223Sold
- $816,7004 bd4 ba3.4k sqft13228 SW Hillshire Dr, Tigard, OR 97223Off Market
Nearby schools
GreatSchools rating
- 7/10Mary Woodward Elementary SchoolGrades: K-5Distance: 0.9 mi
- 5/10Thomas R Fowler Middle SchoolGrades: 6-8Distance: 1.4 mi
- 4/10Tigard High SchoolGrades: 9-12Distance: 2.8 mi
Schools provided by the listing agent
- Elementary: Mary Woodward
- Middle: Fowler
- High: Tigard
Source: RMLS (OR). This data may not be complete. We recommend contacting the local school district to confirm school assignments for this home.
Get a cash offer in 3 minutes
Find out how much your home could sell for in as little as 3 minutes with a no-obligation cash offer.
Estimated market value
$696,600
Get a cash offer in 3 minutes
Find out how much your home could sell for in as little as 3 minutes with a no-obligation cash offer.
Estimated market value
$696,600
- Oregon
- Washington County
- Tigard
- 97223
- West Tigard
- 13231 SW Hillshire Dr
Nearby cities
Nearby neighborhoods
Nearby zip codes
Other Tigard Topics
