Skip main navigation
Sold
  • $800,000

    13585 SW Westridge Ter, Tigard, OR 97223

    4beds
    3,004sqft
    Residential, Single Family Residence
    Built in 1994
    7,405 Square Feet Lot
    $796,300 Zestimate®
    $266/sqft
    $3,747 Estimated rent

    Home value

    $796,300

    $756,000 - $836,000

    $3,747/mo

    Zestimate® history
    Loading
    Loading...

    Owner options

    List your home for rent

    $3,747/mo

    Rent Zestimate®

    Find your next renter with Zillow Rental Manager. Plus, with online applications, you can quickly screen prospective tenants – for free.

    Learn more

    $3,747/mo

    Rent Zestimate®

    Refinance and save

    $4,839/mo

    Est. payment

    Refinancing to a lower rate could help reduce your monthly payments and save thousands over the life of the loan.

    See today's rates

    $4,839/mo

    Est. payment

    Explore your selling options

    Work with a Zillow partner agent

    Leverage their expertise and Zillow's premium Showcase listings to get your home seen by more buyers.

    Get started

    List with your own agent

    Get your home in front of millions of buyers by listing it on Zillow.

    Learn how to do it

    Sell it yourself

    Take full control of how buyers see your home on Zillow by listing For Sale by Owner (FSBO).

    List your home

    What's special

    Custom fireplacePrivate outdoor living spaceBeautifully landscaped backyardUpdated deckCoffee and wine barUpdated bathroomWalk-in closet
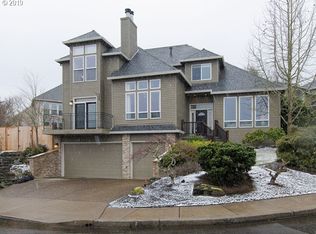
    Lovely traditional home in the sought-after Hillshire neighborhood of Tigard, known for its established homes, tree-lined streets, and welcoming community feel. Step inside to soaring ceilings, a statement staircase, and expansive windows that fill the home with natural light. The living room features hardwood floors and a custom fireplace, while the adjoining formal dining room overlooks the garden and is perfectly positioned for gatherings and special occasions. The contemporary kitchen blends style and function with ceiling height cabinetry, a large island with granite counters and upgraded stainless steel appliances, including a Sub-Zero refrigerator and Viking gas cooktop. A coffee and wine bar, along w/a sunny breakfast nook, connects seamlessly to the family room featuring a new gas fireplace with a stone surround and newly installed French doors that open to the beautifully landscaped backyard & updated deck—perfect for indoor-outdoor living. A private office with built-ins offers an ideal work-from-home space. Upstairs, the spacious primary suite includes a spa-like bath with soaking tub, dual vanities, and a walk-in closet. Two additional bedrooms, an updated bathroom, and a versatile bonus room or fourth bedroom provide flexible living options. A three-car garage, private outdoor living space, and major updates—including roof, furnace, and A/C—add peace of mind. Located just minutes from Progress Ridge, Murray Hill shopping, parks, and local wineries, this beautiful home offers the perfect blend of elegance, comfort, and convenience.

    Zillow last checked:

    Listing updated:

    Listed by:

    Michelle Spanu 503-330-5573,

    Cascade Hasson Sotheby's International Realty

    Bought with:

    Jonathan Kennedy, 990500137

    MORE Realty

    Source: RMLS (OR),MLS#: 498157742MLS Logo

    Facts & features

    Interior

    Bedrooms & bathrooms
    • Bedrooms: 4
    • Bathrooms: 3
    • Full bathrooms: 2
    • Partial bathrooms: 1
    • Main level bathrooms: 1
    Rooms
    • Room types: Bonus Room, Office, Utility Room, Bedroom 2, Bedroom 3, Dining Room, Family Room, Kitchen, Living Room, Primary Bedroom
    Primary bedroom
    • Features: Bathroom, Walkin Closet, Wallto Wall Carpet
    • Level: Upper
    • Area: 272
    • Dimensions: 17 x 16
    Bedroom 2
    • Features: Closet, Wallto Wall Carpet
    • Level: Upper
    • Area: 156
    • Dimensions: 13 x 12
    Bedroom 3
    • Features: Closet, Wallto Wall Carpet
    • Level: Upper
    • Area: 143
    • Dimensions: 13 x 11
    Dining room
    • Features: Wood Floors
    • Level: Main
    • Area: 143
    • Dimensions: 13 x 11
    Family room
    • Features: Fireplace, French Doors, Wallto Wall Carpet
    • Level: Main
    • Area: 256
    • Dimensions: 16 x 16
    Kitchen
    • Features: Builtin Features, Eat Bar, Gas Appliances, Gourmet Kitchen, Hardwood Floors, Island, Nook
    • Level: Main
    • Area: 168
    • Width: 12
    Living room
    • Features: Fireplace, Hardwood Floors
    • Level: Main
    • Area: 195
    • Dimensions: 15 x 13
    Office
    • Features: Builtin Features, French Doors, Wallto Wall Carpet
    • Level: Main
    • Area: 154
    • Dimensions: 14 x 11
    Heating
    • Forced Air, Fireplace(s)
    Cooling
    • Central Air
    Appliances
    • Included: Built In Oven, Dishwasher, Disposal, Double Oven, Free-Standing Gas Range, Gas Appliances, Plumbed For Ice Maker, Stainless Steel Appliance(s), Electric Water Heater
    • Laundry: Laundry Room
    Features
    • Ceiling Fan(s), Granite, Built-in Features, Sink, Closet, Eat Bar, Gourmet Kitchen, Kitchen Island, Nook, Bathroom, Walk-In Closet(s)
    • Flooring: Hardwood, Wall to Wall Carpet, Wood
    • Doors: French Doors
    • Windows: Vinyl Frames, Skylight(s)
    • Basement: Crawl Space
    • Number of fireplaces: 2
    • Fireplace features: Gas
    Interior area
    • Total structure area: 3,004
    • Total interior livable area: 3,004 sqft

    Property

    Parking
    • Total spaces: 3
    • Parking features: Driveway, Garage Door Opener, Attached
    • Attached garage spaces: 3
    • Has uncovered spaces: Yes
    Features
    • Levels: Two
    • Stories: 2
    • Patio & porch: Deck, Porch
    • Exterior features: Yard
    • Has spa: Yes
    • Spa features: Bath
    • Fencing: Fenced
    • Has view: Yes
    • View description: Territorial
    Lot
    • Size: 7,405 Square Feet
    • Features: Gentle Sloping, Level, Sprinkler, SqFt 7000 to 9999
    Details
    • Parcel number: R2032481

    Construction

    Type & style
    • Home type: SingleFamily
    • Architectural style: Traditional
    • Property subtype: Residential, Single Family Residence
    Materials
    • Vinyl Siding
    • Foundation: Stem Wall
    • Roof: Composition
    Condition
    • Resale
    • New construction: No
    • Year built: 1994

    Utilities & green energy

    • Gas: Gas
    • Sewer: Public Sewer
    • Water: Public

    Community & HOA

    HOA
    • Has HOA: No
    Location
    • Region: Tigard

    Financial & listing details

    • Price per square foot: $266/sqft
    • Tax assessed value: $810,340
    • Annual tax amount: $10,868
    • Date on market: 3/12/2026
    • Cumulative days on market: 96 days
    • Listing terms: Cash,Conventional,VA Loan
    • Road surface type: Paved

    Price history

    DateEventPrice
    7/17/2026Sold$800,000-1.8%$266/sqft
    Source: RMLS (OR) #498157742 Report a problem
    6/18/2026Pending sale$815,000$271/sqft
    Source: RMLS (OR) #498157742 Report a problem
    5/12/2026Listed for sale$815,000$271/sqft
    Source: RMLS (OR) #498157742 Report a problem
    3/25/2026Pending sale$815,000$271/sqft
    Source: RMLS (OR) #498157742 Report a problem
    3/12/2026Listed for sale$815,000+59.2%$271/sqft
    Source: RMLS (OR) #498157742 Report a problem
    8/20/2015Sold$512,000-1.5%$170/sqft
    Source: RMLS (OR) #15495376 Report a problem
    7/18/2015Pending sale$519,900$173/sqft
    Source: Better Homes and Gardens Real Estate Realty Partners #15495376 Report a problem
    6/19/2015Listed for sale$519,900$173/sqft
    Source: Better Homes & Gardens Realty #15495376 Report a problem
    1/15/2012Listing removed--
    Source: foreclosure.com Report a problem
    1/12/2012Listed for sale--
    Source: foreclosure.com Report a problem

    Public tax history

    YearProperty taxesTax assessment
    2025$10,869 +9.6%$581,430 +3%
    2024$9,913 +2.8%$564,500 +3%
    2023$9,647 +3%$548,060 +3%
    2022$9,370 +2.6%$532,100
    2021$9,135 +6.1%--
    2020$8,611 +4.5%$501,570 +3%
    2019$8,238 +3.6%$486,970
    2018$7,950 $486,970 +6.1%
    2017$7,950 +9%$459,020 +3%
    2016$7,296 $445,660 +3%
    2015$7,296 +6.1%$432,680 +8.7%
    2014$6,874 +13.7%$397,910 +3%
    2013$6,045 +3.7%$386,330 +3%
    2012$5,830 +1.1%$375,080 -8.5%
    2011$5,765 +2.6%$409,980 -1.3%
    2010$5,617 +1.4%$415,440 +3.2%
    2009$5,537 +1.1%$402,690 -14.4%
    2008$5,475 +2.7%$470,240 -10.1%
    2007$5,330 +7.7%$523,310 +12.5%
    2006$4,948 -0.7%$465,180 +9.9%
    2005$4,985 +3.3%$423,460 +11.6%
    2004$4,825 +2.5%$379,610 +3.6%
    2003$4,705 +2.5%$366,520 +5.7%
    2002$4,590 +9.3%$346,760 +1.9%
    2001$4,199 +7.1%$340,210 +2.6%
    2000$3,921 $331,750
    Find assessor info on the county website

    Neighborhood: West Tigard

    Nearby schools

    GreatSchools rating
    Schools provided by the listing agent
    • Elementary: Mary Woodward
    • Middle: Fowler
    • High: Tigard

    Source: RMLS (OR). This data may not be complete. We recommend contacting the local school district to confirm school assignments for this home.

    Get a cash offer in 3 minutes
    Find out how much your home could sell for in as little as 3 minutes with a no-obligation cash offer.
    Estimated market value
    $796,300
    Get a cash offer in 3 minutes
    Find out how much your home could sell for in as little as 3 minutes with a no-obligation cash offer.
    Estimated market value
    $796,300