Skip main navigation
Sold
  • $1,096,400

    13232 Granada St, Leawood, KS 66209

    5beds
    4,535sqft
    Single Family Residence
    Built in 1996
    0.29 Acres Lot
    $1,096,400 Zestimate®
    $242/sqft
    $4,504 Estimated rent

    Home value

    $1,096,400

    $965,000 - $1.25M

    $4,504/mo

    Zestimate® history
    Loading
    Loading...

    Owner options

    List your home for rent

    $4,504/mo

    Rent Zestimate®

    Find your next renter with Zillow Rental Manager. Plus, with online applications, you can quickly screen prospective tenants – for free.

    Learn more

    $4,504/mo

    Rent Zestimate®

    Refinance and save

    $6,629/mo

    Est. payment

    Refinancing to a lower rate could help reduce your monthly payments and save thousands over the life of the loan.

    See today's rates

    $6,629/mo

    Est. payment

    Explore your selling options

    Work with a Zillow partner agent

    Leverage their expertise and Zillow's premium Showcase listings to get your home seen by more buyers.

    Get started

    List with your own agent

    Get your home in front of millions of buyers by listing it on Zillow.

    Learn how to do it

    Sell it yourself

    Take full control of how buyers see your home on Zillow by listing For Sale by Owner (FSBO).

    List your home

    What's special

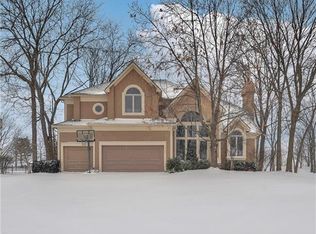
    Exceptional 2-stry home on spacious cul-de-sac lot. Ashners custom floorplan was designed to accommodate the open feel for entertaining, but also allows the desire to have some private space. Upon entering you will be greeted by a complete wall of windows & a sweeping staircase w/new carpet. Cozy office, over-sized hearth room, tucked away breakfast/dining area are also all surrounded by big windows. Kitchen features loads of cabinets/counter space & pantry. Hearth provides a lot of seating space & unique built-ins. Enormous 3-car garage, great for storing additional supplies & stuff. Relaxation awaits you in the master suite w/spa-like bath & sizable closet. 3 additional good-size bedrooms upstairs. The finished basement features a tv/rec area, bar, 5th bedroom and bath. Yard is well-suited for a pool or larger patio. Active HOA...pool, tennis courts, greenspace, and small party room! Perfect location to walk to school, grocery, park/trails, Starbucks, restaurants and highway.

    This property is off market, which means it's not currently listed for sale or rent on Zillow. This may be different from what's available on other websites or public sources.


    Zillow last checked:

    Listing updated:

    Listing Provided by:

    Shannon Brimacombe 913-269-1740,

    ReeceNichols - Leawood,

    Stacy Cohen 816-729-7214,

    ReeceNichols - Leawood

    Bought with:

    Anthony West, SP00233835

    John Moffitt & Associates

    Source: Heartland MLS as distributed by MLS GRID,MLS#: 2305427MLS Logo

    Facts & features

    Interior

    Bedrooms & bathrooms
    • Bedrooms: 5
    • Bathrooms: 5
    • Full bathrooms: 3
    • 1/2 bathrooms: 2
    Primary bedroom
    • Level: Second
    • Area: 350 Square Feet
    • Dimensions: 14 x 25
    Bedroom 2
    • Level: Second
    • Area: 132 Square Feet
    • Dimensions: 11 x 12
    Bedroom 3
    • Level: Second
    • Area: 168 Square Feet
    • Dimensions: 12 x 14
    Bedroom 4
    • Level: Second
    • Area: 156 Square Feet
    • Dimensions: 13 x 12
    Dining room
    • Level: First
    • Area: 168 Square Feet
    • Dimensions: 12 x 14
    Family room
    • Level: First
    • Area: 255 Square Feet
    • Dimensions: 15 x 17
    Kitchen
    • Level: First
    • Area: 391 Square Feet
    • Dimensions: 23 x 17
    Library
    • Level: First
    • Area: 144 Square Feet
    • Dimensions: 12 x 12
    Living room
    • Level: First
    Sitting room
    • Level: Second
    • Area: 88 Square Feet
    • Dimensions: 8 x 11
    Heating
    • Forced Air
    Cooling
    • Electric
    Appliances
    • Included: Dishwasher, Disposal, Microwave, Built-In Electric Oven
    • Laundry: Off The Kitchen
    Features
    • Ceiling Fan(s), Kitchen Island, Walk-In Closet(s), Wet Bar
    • Flooring: Carpet, Wood
    • Basement: Finished,Sump Pump
    • Number of fireplaces: 3
    • Fireplace features: Family Room, Living Room, Master Bedroom
    Interior area
    • Total structure area: 4,535
    • Total interior livable area: 4,535 sqft
    • Finished area above ground: 3,295
    • Finished area below ground: 1,240

    Property

    Parking
    • Total spaces: 3
    • Parking features: Attached
    • Attached garage spaces: 3
    Features
    • Patio & porch: Patio
    • Spa features: Bath
    Lot
    • Size: 0.29 Acres
    • Features: Cul-De-Sac
    Details
    • Parcel number: Hp999800000142
    • Other equipment: Back Flow Device

    Construction

    Type & style
    • Home type: SingleFamily
    • Architectural style: Traditional
    • Property subtype: Single Family Residence
    Materials
    • Stucco & Frame
    • Roof: Composition
    Condition
    • Year built: 1996
    Details
    • Builder name: Ashner

    Utilities & green energy

    • Sewer: Public Sewer
    • Water: Public
    Green energy
    • Green verification: NAHB/GBI Verified Green

    Community & neighborhood

    Security
    • Security features: Security System, Smoke Detector(s)
    Location
    • Region: Leawood
    • Subdivision: Wilshire

    HOA & financial

    HOA
    • Has HOA: Yes
    • HOA fee: $998 annually
    • Amenities included: Party Room, Pool, Tennis Court(s)
    • Services included: Curbside Recycle, Trash
    • Association name: CAMKC.COM

    Other

    Other facts
    • Listing terms: Cash,Conventional,FHA,VA Loan
    • Ownership: Private
    • Road surface type: Paved

    Price history

    DateEventPrice
    3/29/2021Sold--
    Source: Heartland MLS as distributed by MLS GRID #2305427 Report a problem
    3/11/2021Pending sale$599,000$132/sqft
    Source: Heartland MLS as distributed by MLS GRID #2305427 Report a problem
    3/1/2021Contingent$599,000$132/sqft
    Source: Heartland MLS as distributed by MLS GRID #2305427 Report a problem
    2/19/2021Listed for sale$599,000$132/sqft
    Source: Heartland MLS as distributed by MLS GRID #2305427 Report a problem

    Public tax history

    Tax history is unavailable.

    Neighborhood: 66209

    Nearby schools

    GreatSchools rating
    Schools provided by the listing agent
    • Elementary: Mission Trail
    • Middle: Leawood Middle
    • High: Blue Valley North

    Source: Heartland MLS as distributed by MLS GRID. This data may not be complete. We recommend contacting the local school district to confirm school assignments for this home.

    Get a cash offer in 3 minutes
    Find out how much your home could sell for in as little as 3 minutes with a no-obligation cash offer.
    Estimated market value
    $1,096,400
    Get a cash offer in 3 minutes
    Find out how much your home could sell for in as little as 3 minutes with a no-obligation cash offer.
    Estimated market value
    $1,096,400