Welcome to this stunning 1 1/2 story home in a cul de sac on a .42 acre lot in the coveted Wilshire subdivision. With 5 bedrooms, 4 1/2 baths and 4,755 finished square feet this residence offers comfort, style and functionality. Enter into the grand entryway with marble travertine floors, updated staircase and an office with a built-in bookcase right at the front of the house. Continue on to the great room with soaring ceilings and windows and see-through fireplace that connects to the heart of the home - the gourmet kitchen with high end stainless steel appliances to include built-in refrigerator, gas cooktop, convection oven, huge island, tons of cabinets with soft close doors and drawers with pullouts. Formal dining room and an additional breakfast room that walks out to the multi level composite deck. Spacious main level primary suite with walk in closet and spa-like updated bathroom to include steam shower, jetted tub, dual sinks and an additional makeup area. The laundry room is also on the main level. The upper level has 3 bedrooms, each with direct bathroom access and a bonus loft area. Finished basement with bar, theater room with built in speakers, 5th bedroom, full bath, additional laundry hook ups and several unfinished storage areas. The large fenced backyard also includes a Sport Court! HOA includes neighborhood pool, clubhouse, tennis/pickleball court. Easy access to hiking and biking trails that go through Gezer Park. Blue Valley school district! Don't miss the opportunity to make this Leawood gem your own, schedule a showing today!
Sold
Price Unknown
13236 Granada Dr, Leawood, KS 66209
5beds
4,755sqft
Single Family Residence
Built in 1994
0.42 Acres Lot
$1,067,200 Zestimate®
$--/sqft
$4,743 Estimated rent
Home value
$1,067,200
$971,000 - $1.20M
$4,743/mo
Zestimate® history
Owner options
List your home for rent
$4,743/mo
Rent Zestimate®
Find your next renter with Zillow Rental Manager. Plus, with online applications, you can quickly screen prospective tenants – for free.
$4,743/mo
Rent Zestimate®
Refinance and save
$1,260/mo
Est. payment
Refinancing to a lower rate could help reduce your monthly payments and save thousands over the life of the loan.
$1,260/mo
Est. payment
Explore your selling options
Work with a Zillow partner agent
Leverage their expertise and Zillow's premium Showcase listings to get your home seen by more buyers.
Get startedList with your own agent
Get your home in front of millions of buyers by listing it on Zillow.
Learn how to do itSell it yourself
Take full control of how buyers see your home on Zillow by listing For Sale by Owner (FSBO).
List your homeWhat's special
Zillow last checked:
Listing updated:
Listed by:
Quinn Whimley 913-683-3136,
Reilly Real Estate LLC
Bought with:
Shawn Seltman, 2006013923
KC Realtors LLC
Source: Heartland MLS as distributed by MLS GRID,MLS#: 2479445
Facts & features
Interior
Bedrooms & bathrooms
- Bedrooms: 5
- Bathrooms: 5
- Full bathrooms: 4
- 1/2 bathrooms: 1
Primary bedroom
- Features: Carpet, Ceiling Fan(s)
- Level: First
- Area: 240 Square Feet
- Dimensions: 15 x 16
Bedroom 2
- Features: Carpet, Walk-In Closet(s)
- Level: Second
- Area: 160 Square Feet
- Dimensions: 10 x 16
Bedroom 3
- Features: Carpet, Walk-In Closet(s)
- Level: Second
- Area: 143 Square Feet
- Dimensions: 11 x 13
Bedroom 4
- Features: Carpet, Walk-In Closet(s)
- Level: Second
- Area: 132 Square Feet
- Dimensions: 11 x 12
Bedroom 5
- Features: Carpet, Walk-In Closet(s)
- Level: Basement
- Area: 228 Square Feet
- Dimensions: 12 x 19
Primary bathroom
- Features: Ceramic Tiles, Double Vanity, Separate Shower And Tub, Walk-In Closet(s)
- Level: First
- Area: 154 Square Feet
- Dimensions: 11 x 14
Bathroom 2
- Features: Ceramic Tiles, Shower Only
- Level: Second
Bathroom 3
- Features: Ceramic Tiles, Shower Over Tub
- Level: Second
Bathroom 4
- Features: Ceramic Tiles, Shower Only
- Level: Second
Dining room
- Features: Carpet
- Level: First
- Area: 143 Square Feet
- Dimensions: 11 x 13
Family room
- Features: Carpet, Ceramic Tiles, Granite Counters
- Level: Basement
- Area: 561 Square Feet
- Dimensions: 17 x 33
Hearth room
- Features: Fireplace, Natural Stone Floor
- Level: First
- Area: 130 Square Feet
- Dimensions: 10 x 13
Kitchen
- Features: Granite Counters, Kitchen Island, Natural Stone Floor, Pantry
- Level: First
- Area: 247 Square Feet
- Dimensions: 13 x 19
Living room
- Features: Carpet, Fireplace
- Level: First
- Area: 252 Square Feet
- Dimensions: 14 x 18
Loft
- Features: Carpet
- Level: Second
- Area: 180 Square Feet
- Dimensions: 12 x 15
Office
- Features: Carpet
- Level: First
- Area: 99 Square Feet
- Dimensions: 9 x 11
Heating
- Natural Gas, Forced Air
Cooling
- Electric
Appliances
- Included: Cooktop, Dishwasher, Disposal, Exhaust Fan, Microwave, Refrigerator, Built-In Oven, Stainless Steel Appliance(s), Water Purifier, Water Softener
- Laundry: Laundry Room, Main Level
Features
- Bidet, Cedar Closet, Ceiling Fan(s), Custom Cabinets, Kitchen Island, Pantry, Walk-In Closet(s)
- Flooring: Carpet, Tile
- Windows: Window Coverings
- Basement: Daylight,Finished,Full
- Number of fireplaces: 1
- Fireplace features: Gas, Great Room, See Through
Interior area
- Total structure area: 4,755
- Total interior livable area: 4,755 sqft
- Finished area above ground: 3,386
- Finished area below ground: 1,369
Property
Parking
- Total spaces: 3
- Parking features: Attached, Garage Door Opener, Garage Faces Front
- Attached garage spaces: 3
Features
- Patio & porch: Deck
- Fencing: Metal
Lot
- Size: 0.42 Acres
- Features: Adjoin Greenspace, City Lot, Cul-De-Sac
Details
- Parcel number: HP999800000141
Construction
Type & style
- Home type: SingleFamily
- Architectural style: Traditional
- Property subtype: Single Family Residence
Materials
- Stucco & Frame
- Roof: Composition
Condition
- Year built: 1994
Utilities & green energy
- Sewer: Public Sewer
- Water: Public
Community & HOA
Community
- Subdivision: Wilshire
HOA
- Has HOA: Yes
- Amenities included: Clubhouse, Party Room, Pickleball Court(s), Pool, Tennis Court(s), Trail(s)
- Services included: Curbside Recycle, Trash
- HOA fee: $1,260 annually
Location
- Region: Leawood
Financial & listing details
- Annual tax amount: $8,653
- Date on market: 3/29/2024
- Listing terms: Cash,Conventional,FHA,VA Loan
- Ownership: Private
- Road surface type: Paved
Price history
| Date | Event | Price |
|---|---|---|
| 5/2/2024 | Sold | -- |
Source:  Heartland MLS as distributed by MLS GRID #2479445 Report a problem Heartland MLS as distributed by MLS GRID #2479445 Report a problem | ||
| 4/2/2024 | Pending sale | $850,000$179/sqft |
Source: Heartland MLS as distributed by MLS GRID #2479445 Report a problem | ||
| 3/29/2024 | Listed for sale | $850,000$179/sqft |
Source: Heartland MLS as distributed by MLS GRID #2479445 Report a problem | ||
Public tax history
Tax history is unavailable.
Neighborhood: 66209
Nearby homes
- $907,4005 bd5 ba4.7k sqft13236 Granada Rd, Leawood, KS 66209Off Market
- $1,064,2005 bd4 ba3.3k sqft13225 Granada Rd, Leawood, KS 66209Off Market
- $836,0005 bd5 ba4.5k sqft13232 Granada Rd, Leawood, KS 66209Off Market
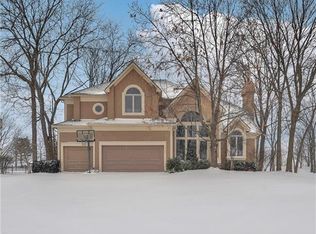
- $1,210,3005 bd5 ba4.5k sqft13232 Granada St, Leawood, KS 66209Off Market
- $---- bd-- ba-- sqft13232 Granada Dr, Leawood, KS 66209Off Market
- $826,2004 bd4 ba3.2k sqft13221 Granada Rd, Leawood, KS 66209Off Market
- $797,0004 bd4 ba3.1k sqft13228 Granada Rd, Leawood, KS 66209Off Market
- $797,4004 bd4 ba3k sqft13220 El Monte St, Leawood, KS 66209Off Market
Nearby schools
GreatSchools rating
- 9/10Mission Trail Elementary SchoolGrades: K-5Distance: 0.3 mi
- 8/10Leawood Middle SchoolGrades: 6-8Distance: 1.9 mi
- 9/10Blue Valley North High SchoolGrades: 9-12Distance: 1.8 mi
Schools provided by the listing agent
- Elementary: Mission Trail
- Middle: Leawood Middle
- High: Blue Valley North
Source: Heartland MLS as distributed by MLS GRID. This data may not be complete. We recommend contacting the local school district to confirm school assignments for this home.
Get a cash offer in 3 minutes
Find out how much your home could sell for in as little as 3 minutes with a no-obligation cash offer.
Estimated market value
$1,067,200
Get a cash offer in 3 minutes
Find out how much your home could sell for in as little as 3 minutes with a no-obligation cash offer.
Estimated market value
$1,067,200
- Kansas
- Johnson County
- Leawood
- 66209
- 13236 Granada Dr
Nearby cities
Nearby zip codes
Other Leawood Topics
