Recently updated and move-in ready! This well-maintained home features new luxury vinyl plank (LVP) flooring in bedrooms and baths, quartz countertops in the kitchen and bath, a new guest vanity with matching cabinet, updated lighting, and new toilets. The interior has been freshly painted, and the garage floor has been professionally sealed for a clean, finished look. The kitchen includes a new dishwasher and newer refrigerator, and the exterior has been well maintained, making this home truly turnkey. Be sure to see the Features and Updates documents for a complete list.
Conveniently located to I-95 and I-295, this home offers quick commutes across Jacksonville. St. Johns Town Center shopping and dining, River City Marketplace, Jacksonville International Airport, downtown Jacksonville, the Jacksonville Zoo, and the Atlantic beaches are all within about 30 minutes. Nearby parks, golf courses, restaurants, and entertainment.
Buyer to verify all measurement
Closed
$394,000
13232 MILHOUSE Way, Jacksonville, FL 32224
3beds
1,652sqft
Single Family Residence
Built in 1995
6,534 Square Feet Lot
$390,900 Zestimate®
$238/sqft
$2,599 Estimated rent
Home value
$390,900
$371,000 - $410,000
$2,599/mo
Zestimate® history
Owner options
List your home for rent
$2,599/mo
Rent Zestimate®
Find your next renter with Zillow Rental Manager. Plus, with online applications, you can quickly screen prospective tenants – for free.
$2,599/mo
Rent Zestimate®
Refinance and save
$2,956/mo
Est. payment
Refinancing to a lower rate could help reduce your monthly payments and save thousands over the life of the loan.
$2,956/mo
Est. payment
Explore your selling options
Work with a Zillow partner agent
Leverage their expertise and Zillow's premium Showcase listings to get your home seen by more buyers.
Get startedList with your own agent
Get your home in front of millions of buyers by listing it on Zillow.
Learn how to do itSell it yourself
Take full control of how buyers see your home on Zillow by listing For Sale by Owner (FSBO).
List your homeWhat's special
Updated lightingNew dishwasherNewer refrigerator
Zillow last checked:
Listing updated:
Listed by:
KATHLEEN NORTON 904-903-1179,
NATALE REALTORS 732-233-1891
Source: realMLS,MLS#: 2133047
Facts & features
Interior
Bedrooms & bathrooms
- Bedrooms: 3
- Bathrooms: 2
- Full bathrooms: 2
Primary bedroom
- Area: 202.48 Square Feet
- Dimensions: 12.46 x 16.25
Bedroom 2
- Area: 137.05 Square Feet
- Dimensions: 10.43 x 13.14
Bedroom 3
- Area: 109.93 Square Feet
- Dimensions: 10.43 x 10.54
Primary bathroom
- Area: 86.59 Square Feet
- Dimensions: 8.65 x 10.01
Bathroom 2
- Area: 48.4 Square Feet
- Dimensions: 5.99 x 8.08
Dining room
- Area: 134.83 Square Feet
- Dimensions: 12.45 x 10.83
Laundry
- Area: 32.29 Square Feet
- Dimensions: 5.99 x 5.39
Heating
- Central
Cooling
- Central Air
Appliances
- Included: Dishwasher, Disposal, Dryer, Electric Range, Electric Water Heater, ENERGY STAR Qualified Refrigerator, Microwave, Refrigerator, Washer
- Laundry: Electric Dryer Hookup, Washer Hookup
Features
- Breakfast Bar, Breakfast Nook, Ceiling Fan(s), Eat-in Kitchen, Open Floorplan, Pantry, Primary Bathroom - Tub with Shower, Split Bedrooms, Walk-In Closet(s)
- Flooring: Tile, Vinyl
- Number of fireplaces: 1
- Fireplace features: Wood Burning
Interior area
- Total interior livable area: 1,652 sqft
Property
Parking
- Total spaces: 2
- Parking features: Garage, Garage Door Opener
- Garage spaces: 2
Features
- Stories: 1
- Patio & porch: Patio
- Fencing: Back Yard
Lot
- Size: 6,534 Square Feet
- Features: Cul-De-Sac
Details
- Parcel number: 1671590340
- Zoning description: Residential
Construction
Type & style
- Home type: SingleFamily
- Architectural style: Traditional
- Property subtype: Single Family Residence
Materials
- Fiber Cement, Frame
Condition
- Updated/Remodeled
- New construction: No
- Year built: 1995
Utilities & green energy
- Sewer: Public Sewer
- Water: Public
- Utilities for property: Cable Available, Electricity Connected, Sewer Connected, Water Connected
Community & HOA
Community
- Subdivision: Waverly Place
HOA
- Has HOA: Yes
- HOA fee: $243 annually
- HOA name: Waverly Place (PMSI)
Location
- Region: Jacksonville
Financial & listing details
- Price per square foot: $238/sqft
- Tax assessed value: $328,582
- Annual tax amount: $2,512
- Date on market: 3/4/2026
- Listing terms: Cash,Conventional,FHA,VA Loan
- Road surface type: Asphalt
Price history
| Date | Event | Price |
|---|---|---|
| 4/10/2026 | Sold | $394,000-5.1%$238/sqft |
Source:  realMLS #2133047 Report a problem realMLS #2133047 Report a problem | ||
| 3/4/2026 | Listed for sale | $415,000+75.8%$251/sqft |
Source: realMLS #2133047 Report a problem | ||
| 9/6/2006 | Sold | $236,000+40.1%$143/sqft |
Source: Public Record Report a problem | ||
| 6/28/2004 | Sold | $168,500+50.4%$102/sqft |
Source: Public Record Report a problem | ||
| 1/3/2000 | Sold | $112,000+19.4%$68/sqft |
Source: Public Record Report a problem | ||
| 8/30/1995 | Sold | $93,800$57/sqft |
Source: Public Record Report a problem | ||
Public tax history
| Year | Property taxes | Tax assessment |
|---|---|---|
| 2024 | $2,280 +3.2% | $157,916 +3% |
| 2023 | $2,210 +9.7% | $153,317 +3% |
| 2022 | $2,014 +1.1% | $148,852 +3% |
| 2021 | $1,993 +1.1% | $144,517 +1.4% |
| 2020 | $1,971 +1.4% | $142,522 +2.3% |
| 2019 | $1,943 +1.5% | $139,318 +1.9% |
| 2018 | $1,914 | $136,721 +2.1% |
| 2017 | $1,914 +1.5% | $133,909 +2.1% |
| 2016 | $1,886 +0.8% | $131,155 +0.7% |
| 2015 | $1,870 -0.9% | $130,244 +0.8% |
| 2014 | $1,888 | $129,211 +1.5% |
| 2013 | -- | $127,302 -11.1% |
| 2012 | -- | $143,277 -4.6% |
| 2011 | -- | $150,182 -6.3% |
| 2010 | -- | $160,214 -6.9% |
| 2009 | -- | $172,119 +2.6% |
| 2006 | -- | $167,813 +10.3% |
| 2005 | $2,826 | $152,130 +36.2% |
| 2004 | -- | $111,684 +1.9% |
| 2003 | $1,641 | $109,602 +2.4% |
| 2002 | -- | $107,033 +1.6% |
| 2001 | -- | $105,347 +3% |
| 2000 | -- | $102,279 +5.8% |
| 1999 | -- | $96,693 |
Find assessor info on the county website
Neighborhood: Golden Glades - The Woods
Nearby homes
- $379,1003 bd2 ba1.4k sqft13228 Milhouse Way, Jacksonville, FL 32224Off Market

- $362,2003 bd2 ba1.4k sqft13236 Milhouse Way, Jacksonville, FL 32224Off Market
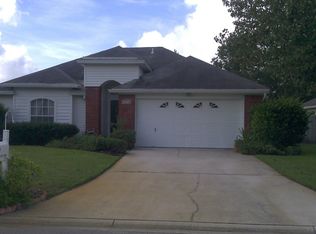
- $350,0003 bd2 ba1.3k sqft13235 Companion Cir S, Jacksonville, FL 32224Sold
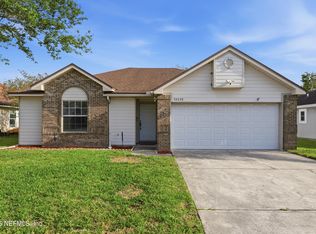
- $393,4003 bd2 ba1.6k sqft13231 Companion Cir S, Jacksonville, FL 32224Off Market

- $476,9003 bd2 ba1.6k sqft13231 S Companion Cir, Jacksonville, FL 32224Off Market
- $366,7003 bd2 ba1.4k sqft13240 Milhouse Way, Jacksonville, FL 32224Off Market
- $460,0003 bd2 ba1.2k sqft13239 Companion Cir S, Jacksonville, FL 32224Sold
- $399,3003 bd2 ba1.7k sqft13224 Milhouse Way, Jacksonville, FL 32224Off Market
Nearby schools
GreatSchools rating
- 9/10Alimacani Elementary SchoolGrades: PK-5Distance: 0.7 mi
- 7/10Duncan U. Fletcher Middle SchoolGrades: 6-8Distance: 3.5 mi
- 6/10Sandalwood High SchoolGrades: 9-12Distance: 3.7 mi
Get a cash offer in 3 minutes
Find out how much your home could sell for in as little as 3 minutes with a no-obligation cash offer.
Estimated market value
$390,900
Get a cash offer in 3 minutes
Find out how much your home could sell for in as little as 3 minutes with a no-obligation cash offer.
Estimated market value
$390,900
- Florida
- Duval County
- Jacksonville
- 32224
- Golden Glades - The Woods
- 13232 MILHOUSE Way
Nearby cities
Nearby neighborhoods
Nearby zip codes
Other Jacksonville Topics
