Exquisite 3 Bedroom, 2 Bath Executive Lifestyle Pool Home with Luxury Upgrades!
Welcome to your private oasis—this stunning, fully remodeled 3-bedroom, 2-bath pool home blends high-end finishes with thoughtful design and modern convenience. Every detail of this home has been meticulously crafted to offer the perfect combination of comfort, style, and functionality.
Step inside to a beautifully redesigned interior featuring porcelain tile throughout, recessed lighting, and custom built-ins in every closet. The heart of the home is the expansive gourmet kitchen, boasting quartz countertops, a large center island, soft-close custom cabinetry, Grohe kitchen faucet with pot filler, ZLINE built-in microwave, and a Titan wine/beverage refrigerator tucked into the elegant coffee and entertainment bar—perfect for hosting or unwinding in style.
Retreat to the luxurious primary suite, where the extravagant master bath invites relaxation with a spa-style walk-in shower featuring dual shower heads and designer finishes.
The outdoor space is just as impressive. Enjoy year-round entertaining around the resort-style pool, enhanced by custom pavers, elegant water features, and a Louvre pergola (10x20) with retractable screens. Additional exterior upgrades include an outdoor cedar shower (hot & cold), landscape lighting front and back, vinyl fencing, and full irrigation system.
Smart and functional features include:
Carrier variable-speed AC (2020)
AquaCal pool chiller & heater
Water softener system
Prewired surround sound (outdoor)
Prewired for pendant lights over island
Functional vented range hood
Hardwired generator receptacle
Hardwired Ring camera system
Miracle windows with transferable warranty
This home is the epitome of luxury living with everyday ease, offering a seamless blend of indoor sophistication and outdoor serenity.
Don't miss your opportunity to own this one-of-a-kind, turnkey lifestyle homeschedule your private showing today!
Closed
$460,000
13239 COMPANION Circle S, Jacksonville, FL 32224
3beds
1,261sqft
Single Family Residence
Built in 1996
6,534 Square Feet Lot
$458,300 Zestimate®
$365/sqft
$2,742 Estimated rent
Home value
$458,300
$431,000 - $490,000
$2,742/mo
Zestimate® history
Owner options
List your home for rent
$2,742/mo
Rent Zestimate®
Find your next renter with Zillow Rental Manager. Plus, with online applications, you can quickly screen prospective tenants – for free.
$2,742/mo
Rent Zestimate®
Refinance and save
$3,403/mo
Est. payment
Refinancing to a lower rate could help reduce your monthly payments and save thousands over the life of the loan.
$3,403/mo
Est. payment
Explore your selling options
Work with a Zillow partner agent
Leverage their expertise and Zillow's premium Showcase listings to get your home seen by more buyers.
Get startedList with your own agent
Get your home in front of millions of buyers by listing it on Zillow.
Learn how to do itSell it yourself
Take full control of how buyers see your home on Zillow by listing For Sale by Owner (FSBO).
List your homeWhat's special
Zillow last checked:
Listing updated:
Listed by:
PATTIE STOCKTON NOOTENS 904-588-4239,
FLORIDA HOMES REALTY & MTG LLC 904-996-9115
Bought with:
JENNIFER PETERS, 3468116
REAL BROKER LLC
Source: realMLS,MLS#: 2110640
Facts & features
Interior
Bedrooms & bathrooms
- Bedrooms: 3
- Bathrooms: 2
- Full bathrooms: 2
Primary bedroom
- Level: Main
- Area: 168 Square Feet
- Dimensions: 12.00 x 14.00
Bedroom 1
- Level: Main
- Area: 13542 Square Feet
- Dimensions: 111.00 x 122.00
Bedroom 2
- Level: Main
- Area: 1419 Square Feet
- Dimensions: 11.00 x 129.00
Primary bathroom
- Level: Main
- Area: 112110 Square Feet
- Dimensions: 111.00 x 1010.00
Bathroom
- Level: Main
- Area: 54036 Square Feet
- Dimensions: 76.00 x 711.00
Family room
- Level: Main
- Area: 25650 Square Feet
- Dimensions: 15.00 x 1710.00
Kitchen
- Level: Main
- Area: 2685 Square Feet
- Dimensions: 15.00 x 179.00
Heating
- Central, Electric
Cooling
- Central Air
Appliances
- Included: Convection Oven, Dishwasher, Disposal, Electric Oven, Electric Range, Electric Water Heater, Microwave, Plumbed For Ice Maker, Refrigerator, Water Softener Owned, Wine Cooler
- Laundry: In Garage
Features
- Built-in Features, Eat-in Kitchen, Kitchen Island, Open Floorplan, Pantry, Primary Bathroom - Shower No Tub, Split Bedrooms, Vaulted Ceiling(s), Walk-In Closet(s), Wet Bar
- Flooring: Tile
Interior area
- Total interior livable area: 1,261 sqft
Property
Parking
- Total spaces: 2
- Parking features: Garage, Garage Door Opener
- Garage spaces: 2
Features
- Levels: One
- Stories: 1
- Exterior features: Outdoor Shower
- Pool features: In Ground, Electric Heat, Heated, Salt Water
- Fencing: Back Yard,Privacy,Vinyl
Lot
- Size: 6,534 Square Feet
- Features: Sprinklers In Front, Sprinklers In Rear
Details
- Parcel number: 1671595205
- Zoning description: PUD
Construction
Type & style
- Home type: SingleFamily
- Architectural style: Contemporary
- Property subtype: Single Family Residence
Materials
- Fiber Cement
- Roof: Shingle
Condition
- Updated/Remodeled
- New construction: No
- Year built: 1996
Utilities & green energy
- Water: Public
- Utilities for property: Cable Available, Electricity Connected, Water Connected
Green energy
- Energy efficient items: Windows
Community & HOA
Community
- Subdivision: Waverly Place
HOA
- Has HOA: Yes
- HOA fee: $255 annually
Location
- Region: Jacksonville
Financial & listing details
- Price per square foot: $365/sqft
- Tax assessed value: $303,612
- Annual tax amount: $2,712
- Date on market: 9/26/2025
- Listing terms: Cash,Conventional,FHA,VA Loan
- Road surface type: Asphalt
Price history
| Date | Event | Price |
|---|---|---|
| 10/30/2025 | Sold | $460,000+0%$365/sqft |
Source:  realMLS #2110640 Report a problem realMLS #2110640 Report a problem | ||
| 9/26/2025 | Listed for sale | $459,900+215%$365/sqft |
Source: realMLS #2110640 Report a problem | ||
| 10/4/2013 | Sold | $146,000-5.7%$116/sqft |
Source: realMLS #674899 Report a problem | ||
| 7/16/2013 | Listed for sale | $154,900+10.6%$123/sqft |
Source: CCarter Realty Group #674899 Report a problem | ||
| 4/25/2013 | Sold | $140,100+62.9%$111/sqft |
Source: Public Record Report a problem | ||
| 12/31/1996 | Sold | $86,000$68/sqft |
Source: Public Record Report a problem | ||
Public tax history
| Year | Property taxes | Tax assessment |
|---|---|---|
| 2024 | $2,712 +27.4% | $182,085 +22.4% |
| 2023 | $2,128 +9.7% | $148,765 +3% |
| 2022 | $1,939 +1.1% | $144,433 +3% |
| 2021 | $1,918 +1.2% | $140,227 +1.4% |
| 2020 | $1,896 +1.4% | $138,291 +2.3% |
| 2019 | $1,869 +1.5% | $135,182 +1.9% |
| 2018 | $1,841 | $132,662 +2.1% |
| 2017 | $1,841 +1.5% | $129,934 +2.1% |
| 2016 | $1,813 +0.8% | $127,262 +0.7% |
| 2015 | $1,798 -0.9% | $126,378 +0.8% |
| 2014 | $1,815 | $125,375 +18.6% |
| 2013 | -- | $105,725 -9.7% |
| 2012 | -- | $117,025 -4.3% |
| 2011 | -- | $122,341 +20.5% |
| 2010 | -- | $101,492 +2.7% |
| 2009 | -- | $98,824 +5.7% |
| 2006 | -- | $93,513 +3% |
| 2005 | $1,222 | $90,789 +3% |
| 2004 | -- | $88,145 +1.9% |
| 2003 | $1,193 | $86,501 +2.4% |
| 2002 | -- | $84,474 +1.6% |
| 2001 | -- | $83,144 +3% |
| 2000 | -- | $80,722 +2.7% |
| 1999 | -- | $78,600 |
Find assessor info on the county website
Neighborhood: Golden Glades - The Woods
Nearby homes
- $355,6003 bd2 ba1.3k sqft13243 Companion Cir S, Jacksonville, FL 32224Off Market

- $350,0003 bd2 ba1.3k sqft13235 Companion Cir S, Jacksonville, FL 32224Sold
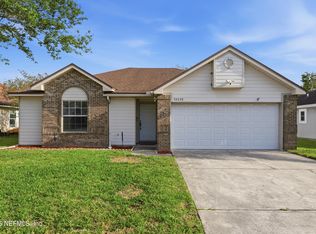
- $357,8003 bd2 ba1.4k sqft13236 Milhouse Way, Jacksonville, FL 32224Off Market
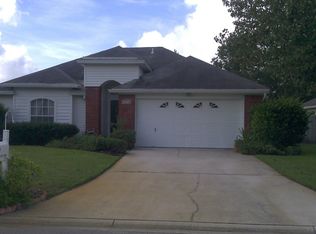
- $353,1003 bd2 ba1.2k sqft13247 Companion Cir S, Jacksonville, FL 32224Off Market

- $390,1003 bd2 ba1.6k sqft13231 Companion Cir S, Jacksonville, FL 32224Off Market
- $488,8003 bd2 ba1.6k sqft13231 S Companion Cir, Jacksonville, FL 32224Off Market
- $361,4003 bd2 ba1.4k sqft13240 Milhouse Way, Jacksonville, FL 32224Off Market
- $394,0003 bd2 ba1.6k sqft13232 Milhouse Way, Jacksonville, FL 32224Sold
Nearby schools
GreatSchools rating
- 9/10Alimacani Elementary SchoolGrades: PK-5Distance: 0.7 mi
- 7/10Duncan U. Fletcher Middle SchoolGrades: 6-8Distance: 3.5 mi
- 6/10Sandalwood High SchoolGrades: 9-12Distance: 3.7 mi
Schools provided by the listing agent
- Elementary: Alimacani
- Middle: Duncan Fletcher
- High: Sandalwood
Source: realMLS. This data may not be complete. We recommend contacting the local school district to confirm school assignments for this home.
Get a cash offer in 3 minutes
Find out how much your home could sell for in as little as 3 minutes with a no-obligation cash offer.
Estimated market value
$458,300
Get a cash offer in 3 minutes
Find out how much your home could sell for in as little as 3 minutes with a no-obligation cash offer.
Estimated market value
$458,300
- Florida
- Duval County
- Jacksonville
- 32224
- Golden Glades - The Woods
- 13239 COMPANION Circle S
Nearby cities
Nearby neighborhoods
Nearby zip codes
Other Jacksonville Topics
