This beautiful, all brick, one owner home, located on a cul-de-sac in Carrington Meadows Subdivision off Petersburg Road, has been meticulously cared for with neutral décor and fresh paint and is in move in condition. The home is bigger than it looks. The front porch is covered and the foyer is open and vaulted for a warm welcoming feel. The family room is large and open to the well appointed, eat in kitchen. The kitchen has stainless appliances and a nice pantry. There are triple windows in the family room and double windows in the kitchen bringing in loads of light. The first floor primary bedroom is spacious with a large bathroom with a shower, double bowl vanity, private water closet, and huge walk in closet. There are three nice sized bedrooms on the second level and a full bath. The upstairs landing is large enough for furniture or other hobbies. The laundry room is on the first floor and has a large storage closet. The 2.5 car garage has a service door to the outside. The patio is just off the kitchen and opens to the large yard with wooden privacy fence that has a gate. The yard goes beyond the fence and the fenced area could be easily expanded. Carrington Meadows has sidewalks throughout and a common lake for homeowners to fish.
Closed
$357,900
13232 Sylvan Ct, Evansville, IN 47725
4beds
2,412sqft
Single Family Residence
Built in 2013
10,018 Square Feet Lot
$358,500 Zestimate®
$--/sqft
$2,607 Estimated rent
Home value
$358,500
$337,000 - $384,000
$2,607/mo
Zestimate® history
Owner options
List your home for rent
$2,607/mo
Rent Zestimate®
Find your next renter with Zillow Rental Manager. Plus, with online applications, you can quickly screen prospective tenants – for free.
$2,607/mo
Rent Zestimate®
Refinance and save
$2,356/mo
Est. payment
Refinancing to a lower rate could help reduce your monthly payments and save thousands over the life of the loan.
$2,356/mo
Est. payment
Explore your selling options
Work with a Zillow partner agent
Leverage their expertise and Zillow's premium Showcase listings to get your home seen by more buyers.
Get startedList with your own agent
Get your home in front of millions of buyers by listing it on Zillow.
Learn how to do itSell it yourself
Take full control of how buyers see your home on Zillow by listing For Sale by Owner (FSBO).
List your homeWhat's special
Double bowl vanityLocated on a cul-de-sacAll brickStainless appliancesPrivate water closetNice pantry
Zillow last checked:
Listing updated:
Listed by:
Stacy J Stevens Cell:812-305-5594,
Landmark Realty & Development, Inc
Bought with:
Michael W Melton, RB14041128
ERA FIRST ADVANTAGE REALTY, INC
Source: IRMLS,MLS#: 202608184
Facts & features
Interior
Bedrooms & bathrooms
- Bedrooms: 4
- Bathrooms: 3
- Full bathrooms: 2
- 1/2 bathrooms: 1
- Main level bedrooms: 1
Bedroom 1
- Level: Main
Bedroom 2
- Level: Upper
Dining room
- Level: Main
- Area: 130
- Dimensions: 13 x 10
Kitchen
- Level: Main
- Area: 182
- Dimensions: 14 x 13
Living room
- Level: Main
- Area: 280
- Dimensions: 20 x 14
Heating
- Natural Gas, Forced Air
Cooling
- Central Air
Appliances
- Included: Disposal, Range/Oven Hook Up Elec, Dishwasher, Microwave, Refrigerator, Washer, Dryer-Electric, Electric Oven, Electric Range
- Laundry: Electric Dryer Hookup, Main Level, Washer Hookup
Features
- 1st Bdrm En Suite, Ceiling-9+, Ceiling Fan(s), Walk-In Closet(s), Double Vanity, Main Level Bedroom Suite
- Flooring: Hardwood, Carpet
- Basement: Crawl Space
- Has fireplace: No
Interior area
- Total structure area: 2,798
- Total interior livable area: 2,412 sqft
- Finished area above ground: 2,412
- Finished area below ground: 0
Property
Parking
- Total spaces: 2
- Parking features: Attached, Garage Door Opener
- Attached garage spaces: 2
Features
- Levels: One and One Half
- Stories: 1.5
- Patio & porch: Patio
Lot
- Size: 10,018 Square Feet
- Features: Cul-De-Sac, Irregular Lot, Landscaped
Details
- Parcel number: 820410009336.008030
Construction
Type & style
- Home type: SingleFamily
- Property subtype: Single Family Residence
Materials
- Brick
- Roof: Shingle
Condition
- New construction: No
- Year built: 2013
Utilities & green energy
- Sewer: City
- Water: City
- Utilities for property: Cable Available
Community & HOA
Community
- Security: Smoke Detector(s)
- Subdivision: Carrington Meadows
HOA
- Has HOA: Yes
- HOA fee: $175 annually
Location
- Region: Evansville
Financial & listing details
- Tax assessed value: $345,400
- Annual tax amount: $3,650
- Date on market: 3/12/2026
- Listing terms: Cash,Conventional,FHA,VA Loan
Price history
| Date | Event | Price |
|---|---|---|
| 6/9/2026 | Sold | $357,900-1.9% |
Source:  IRMLS #202608184 Report a problem IRMLS #202608184 Report a problem | ||
| 5/18/2026 | Pending sale | $364,900 |
Source: IRMLS #202608184 Report a problem | ||
| 5/14/2026 | Price change | $364,900-2% |
Source: IRMLS #202608184 Report a problem | ||
| 4/25/2026 | Price change | $372,500-0.5% |
Source: IRMLS #202608184 Report a problem | ||
| 4/6/2026 | Price change | $374,500-1.4% |
Source: IRMLS #202608184 Report a problem | ||
| 3/12/2026 | Listed for sale | $379,900 |
Source: IRMLS #202608184 Report a problem | ||
Public tax history
| Year | Property taxes | Tax assessment |
|---|---|---|
| 2025 | $3,643 +4.3% | $345,400 +2.8% |
| 2024 | $3,493 +0.1% | $335,900 +4.6% |
| 2023 | $3,490 +19.1% | $321,100 +1.3% |
| 2022 | $2,930 +15.6% | $317,100 +20.9% |
| 2021 | $2,535 -0.4% | $262,300 +12.6% |
| 2020 | $2,544 +2.8% | $233,000 -0.9% |
| 2019 | $2,475 +5.6% | $235,200 +3.1% |
| 2018 | $2,345 -0.5% | $228,100 +6% |
| 2017 | $2,357 | $215,100 -0.3% |
| 2016 | $2,357 -0.2% | $215,800 -9.1% |
| 2014 | $2,362 -54.5% | $237,400 +29575% |
| 2013 | $5,188 +33765.1% | $800 +14.3% |
| 2012 | $15 +20.1% | $700 |
| 2011 | $13 +24.4% | $700 +16.7% |
| 2010 | $10 +25.1% | $600 +20% |
| 2009 | $8 | $500 |
Find assessor info on the county website
Neighborhood: 47725
Nearby homes
- $378,4004 bd3 ba2.6k sqft13244 Sylvan Ct, Evansville, IN 47725Off Market
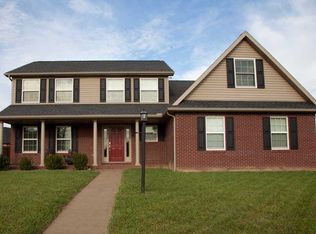
- $389,2004 bd2 ba2.4k sqft13220 Sylvan Ct, Evansville, IN 47725Off Market
- $448,2003 bd2 ba2.5k sqft13311 Prestwick Ct, Evansville, IN 47725Off Market

- $415,2003 bd2 ba2.1k sqft13231 Sylvan Ct, Evansville, IN 47725Off Market
- $508,0004 bd3 ba2.8k sqft13243 Sylvan Ct, Evansville, IN 47725Off Market
- $420,4004 bd2 ba2.6k sqft13219 Sylvan Ct, Evansville, IN 47725Off Market
- $2,6000.26 Acres13239 Prestwick Ct, Evansville, IN 47725Off Market
- $451,6004 bd2 ba2.5k sqft13310 Sylvan Ct, Evansville, IN 47725Off Market
Nearby schools
GreatSchools rating
- 8/10Scott Elementary SchoolGrades: PK-6Distance: 1.5 mi
- 9/10North Junior High SchoolGrades: 7-8Distance: 2.2 mi
- 9/10North High SchoolGrades: 9-12Distance: 2.2 mi
Schools provided by the listing agent
- Elementary: McCutchanville
- Middle: North
- High: North
- District: Evansville-Vanderburgh School Corp.
Source: IRMLS. This data may not be complete. We recommend contacting the local school district to confirm school assignments for this home.


Get pre-qualified for a loan
At Zillow Home Loans, we can pre-qualify you in as little as 5 minutes with no impact to your credit score.An equal housing lender. NMLS #10287.
Sell for more on Zillow
Get a Zillow Showcase℠ listing at no additional cost and you could sell for .
$358,500
2% more
+$7,170
With Zillow Showcase(estimated)
$365,670
- Indiana
- Vanderburgh County
- Evansville
- 47725
- 13232 Sylvan Ct
Nearby cities
Nearby neighborhoods
Nearby zip codes
Other Evansville Topics
