Skip main navigation
Off market
  • $449,600

    13311 Prestwick Ct, Evansville, IN 47725

    3beds
    2,561sqft
    SingleFamily
    Built in 2017
    0.29 Acres Lot
    $449,600 Zestimate®
    $176/sqft
    $2,748 Estimated rent

    Home value

    $449,600

    $427,000 - $472,000

    $2,748/mo

    Zestimate® history
    Loading
    Loading...

    Owner options

    List your home for rent

    $2,748/mo

    Rent Zestimate®

    Find your next renter with Zillow Rental Manager. Plus, with online applications, you can quickly screen prospective tenants – for free.

    Learn more

    $2,748/mo

    Rent Zestimate®

    Refinance and save

    $2,762/mo

    Est. payment

    Refinancing to a lower rate could help reduce your monthly payments and save thousands over the life of the loan.

    See today's rates

    $2,762/mo

    Est. payment

    Explore your selling options

    Work with a Zillow partner agent

    Leverage their expertise and Zillow's premium Showcase listings to get your home seen by more buyers.

    Get started

    List with your own agent

    Get your home in front of millions of buyers by listing it on Zillow.

    Learn how to do it

    Sell it yourself

    Take full control of how buyers see your home on Zillow by listing For Sale by Owner (FSBO).

    List your home

    What's special

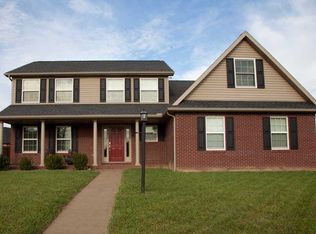
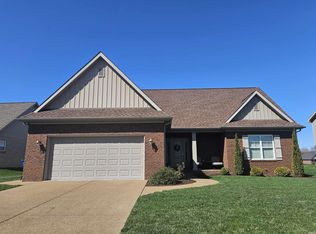
    Built by Jimmy Kaster, this stunning 3-bedroom, 2-bath brick ranch provides elegance around every corner. From the lush landscaping offering eye-catching curb appeal on the large corner lot, to the immaculate interior with an open floor plan, this home is sure to impress! The foyer, with crown molding and a tray ceiling, opens to a large hallway with plenty of space to welcome guests into the open, spilt-bedroom floor plan. The crown molding continues into the open great room with stacked stone fireplace, the eat-in kitchen with breakfast bar seating and several built-ins with display windows, and the generous dining area that is the perfect spot to gather around the table. The master suite features a spa-like bath with walk-in tiled shower, separate bathtub, twin-sink vanity, linen storage, and access to the enormous walk-in closet that opens to the laundry room. Two additional bedrooms, a full bath, and an office off the foyer complete the home's floor plan. Bringing the outdoors to you with shelter from the elements is the screened-in porch with doors leading out to the two patio areas over-looking the large back yard. Simple elegance in a beautiful neighborhood awaits!

    This property is not currently displayed as for sale or rent on Zillow. This may be different from what's on other websites or public sources.
    Facts & features

    Interior

    Bedrooms & bathrooms
    • Bedrooms: 3
    • Bathrooms: 2
    • Full bathrooms: 2
    • Main level bathrooms: 2
    Heating
    • Forced air, Gas
    Cooling
    • Central
    Appliances
    • Laundry: Main, Washer Hookup, Electric Dryer Hookup, Main Level
    Features
    • Breakfast Bar, Kitchen Island, Double Vanity, Walk-In Closet(s), Great Room, Stone Counters, Eat-in Kitchen, Formal Dining Room, Entrance Foyer, Open Floorplan, Tub/Shower Combination, 1st Bdrm En Suite, Main Level Bedroom Suite, Stand Up Shower, Tub and Separate Shower, Utility Sink
    • Basement: Crawl Space
    • Has fireplace: Yes
    • Fireplace features: Gas Starter, Living/Great Rm
    Interior area
    • Total interior livable area: 2,561 sqft
    • Finished area below ground: 0

    Property

    Parking
    • Total spaces: 3
    • Parking features: Garage - Attached
    Features
    • Patio & porch: Screened, Patio Open
    • Exterior features: Brick
    Lot
    • Size: 0.29 Acres
    • Features: Level, Corner Lot
    Details
    • Parcel number: 820410009382001030

    Construction

    Type & style
    • Home type: SingleFamily
    • Architectural style: Ranch
    Materials
    • brick
    • Foundation: Crawl/Raised
    • Roof: Asphalt
    Condition
    • Year built: 2017

    Utilities & green energy

    • Sewer: Public Sewer
    • Water: Public

    Community & HOA

    HOA
    • Has HOA: Yes
    • HOA fee: $11 monthly
    Location
    • Region: Evansville

    Financial & listing details

    • Price per square foot: $176/sqft
    • Tax assessed value: $403,300
    • Annual tax amount: $4,244

    Price history

    DateEventPrice
    1/8/2021Sold$389,900$152/sqft
    Source: Agent Provided Report a problem
    12/3/2020Listed for sale$389,900+3.6%$152/sqft
    Source: FC TUCKER EMGE REALTORS #202047832 Report a problem
    6/9/2018Sold$376,500$147/sqft
    Source: Agent Provided Report a problem
    4/19/2018Listed for sale$376,500$147/sqft
    Source: ERA First Advantage Realty, Inc. #201815147 Report a problem

    Public tax history

    YearProperty taxesTax assessment
    2025$4,244 -6.5%$403,300 +3.3%
    2024$4,538 +0.1%$390,600 -6.1%
    2023$4,536 +20.6%$415,900 +1.3%
    2022$3,762 +15.4%$410,500 +22.8%
    2021$3,260 +0.6%$334,400 +12.3%
    2020$3,239 +73.1%$297,800
    2019$1,872 +12988%$297,800 +71.9%
    2018$14 -45.2%$173,200 +28766.7%
    2017$26 $600 -45.5%
    2016$26 $1,100
    Find assessor info on the county website

    Neighborhood: 47725

    Nearby schools

    GreatSchools rating
    Schools provided by the listing agent
    • Elementary: Scott
    • Middle: North
    • High: North
    • District: Evansville-Vanderburgh School Co

    Source: The MLS. This data may not be complete. We recommend contacting the local school district to confirm school assignments for this home.

    Get pre-qualified for a loan
    At Zillow Home Loans, we can pre-qualify you in as little as 5 minutes with no impact to your credit score.

    An equal housing lender. NMLS #10287.

    Sell for more on Zillow
    Get a Zillow Showcase℠ listing at no additional cost and you could sell for .
    $449,600
    2% more
    +$8,992
    With Zillow Showcase(estimated)
    $458,592
