Welcome home! Beautifully maintained one-owner home located in highly desirable Keller ISD! Featuring a brand-new Impact-Resistant Laminated Architectural Shingle Roof (June 2026), quality construction, thoughtful updates, and exceptional value. Step inside to discover 9-foot ceilings, rounded corners, paneled interior doors, engineered hardwood flooring throughout main living areas, and an open floor plan designed for comfortable living and entertaining. The spacious living room features a wood-burning fireplace, convenient floor outlet for flexible furniture placement, and ceiling fans that provide year-round comfort. The kitchen opens seamlessly to the living area and offers abundant 42-inch cabinetry, granite countertops, a breakfast bar, undermount dual-basin sink, designated food pantry, built-in microwave, and a newer LG dishwasher (2022). Designated utility room, split-bedroom layout provides privacy for primary suite and features garden tub, separate shower with safety grab bars and large walk-in closet with built-in shelving. Enjoy the additional flexibility of the enclosed sunroom, which is not included in the home's square footage. This versatile space can serve as a second living area, hobby room, garden room, home office, or relaxing retreat. Energy-efficient features include TechShield® Radiant Barrier Decking and a built-in Taexx® Pest Control System. Additional updates include a new garage door (2021), LiftMaster garage door opener, MyQ® Smart Garage Control App, wireless garage keypad (2026), full sprinkler system, gutters, and two storage buildings. Residents enjoy community amenities including a neighborhood pool, playground, and scenic pond with fountain, all for annual HOA dues of only $575. Don't miss this opportunity to own a meticulously cared-for home in a wonderful community, conveniently located within Keller ISD and just minutes from Ridgeview Elementary School, Trinity Springs Middle School, shopping, dining, and major commuter routes.
Sold
Price Unknown
13233 Palancar Dr, Fort Worth, TX 76177
3beds
1,625sqft
Single Family Residence
Built in 2014
5,314 Square Feet Lot
$349,800 Zestimate®
$--/sqft
$2,241 Estimated rent
Home value
$349,800
$329,000 - $374,000
$2,241/mo
Zestimate® history
Owner options
List your home for rent
$2,241/mo
Rent Zestimate®
Find your next renter with Zillow Rental Manager. Plus, with online applications, you can quickly screen prospective tenants – for free.
$2,241/mo
Rent Zestimate®
Refinance and save
$575/mo
Est. payment
Refinancing to a lower rate could help reduce your monthly payments and save thousands over the life of the loan.
$575/mo
Est. payment
Explore your selling options
Work with a Zillow partner agent
Leverage their expertise and Zillow's premium Showcase listings to get your home seen by more buyers.
Get startedList with your own agent
Get your home in front of millions of buyers by listing it on Zillow.
Learn how to do itSell it yourself
Take full control of how buyers see your home on Zillow by listing For Sale by Owner (FSBO).
List your homeWhat's special
Wood-burning fireplaceTwo storage buildingsEnclosed sunroomBuilt-in microwaveGranite countertopsRounded cornersPaneled interior doors
Zillow last checked:
Listing updated:
Listed by:
Elvera Rose 0462607 817-366-4663,
Texas Dreams Real Estate, LLC 817-366-4663
Bought with:
Pat Ranney, 0510180
Ebby Halliday, REALTORS
Source: NTREIS,MLS#: 21295740
Facts & features
Interior
Bedrooms & bathrooms
- Bedrooms: 3
- Bathrooms: 2
- Full bathrooms: 2
Primary bedroom
- Features: Ceiling Fan(s)
- Level: First
- Dimensions: 1 x 1
Living room
- Features: Ceiling Fan(s), Fireplace
- Level: First
- Dimensions: 1 x 1
Heating
- Central, Electric, ENERGY STAR Qualified Equipment
Cooling
- Central Air, Ceiling Fan(s), Heat Pump
Appliances
- Included: Dishwasher, Electric Range, Electric Water Heater, Disposal, Microwave
- Laundry: Electric Dryer Hookup, Laundry in Utility Room
Features
- Built-in Features, Decorative/Designer Lighting Fixtures, Granite Counters, Open Floorplan, Pantry, Walk-In Closet(s)
- Flooring: Engineered Hardwood, Tile
- Windows: Window Coverings
- Has basement: No
- Number of fireplaces: 1
- Fireplace features: Masonry, Stone, Wood Burning
Interior area
- Total interior livable area: 1,625 sqft
Property
Parking
- Total spaces: 2
- Parking features: Covered, Door-Single, Driveway, Garage, Garage Door Opener
- Attached garage spaces: 2
Accessibility
- Accessibility features: Grip-Accessible Features
Features
- Levels: One
- Stories: 1
- Patio & porch: Enclosed, Covered
- Exterior features: Rain Gutters
- Pool features: None, Community
- Fencing: Fenced,Wood
Lot
- Size: 5,314 Square Feet
- Features: Interior Lot, Landscaped, Subdivision, Sprinkler System, Few Trees
Details
- Additional structures: Shed(s)
- Parcel number: 41702565
Construction
Type & style
- Home type: SingleFamily
- Architectural style: Detached
- Property subtype: Single Family Residence
Materials
- Brick
- Foundation: Slab
- Roof: Composition
Condition
- Year built: 2014
Utilities & green energy
- Sewer: Public Sewer
- Water: Public
- Utilities for property: Electricity Available, Sewer Available, Water Available
Community & HOA
Community
- Features: Playground, Pool
- Subdivision: Rolling Mdws East
HOA
- Has HOA: Yes
- Services included: Maintenance Grounds
- HOA fee: $575 annually
- HOA name: Neighborhood Management
- HOA phone: 972-359-1548
Location
- Region: Fort Worth
Financial & listing details
- Tax assessed value: $336,897
- Annual tax amount: $7,475
- Date on market: 6/16/2026
- Cumulative days on market: 11 days
- Listing terms: Cash,Conventional,FHA,VA Loan
Price history
| Date | Event | Price |
|---|---|---|
| 7/21/2026 | Sold | -- |
Source: NTREIS #21295740 Report a problem | ||
| 7/17/2026 | Pending sale | $355,000$218/sqft |
Source: NTREIS #21295740 Report a problem | ||
| 6/28/2026 | Contingent | $355,000$218/sqft |
Source: NTREIS #21295740 Report a problem | ||
| 6/16/2026 | Listed for sale | $355,000$218/sqft |
Source: NTREIS #21295740 Report a problem | ||
Public tax history
| Year | Property taxes | Tax assessment |
|---|---|---|
| 2025 | $7,475 | $336,897 |
| 2024 | -- | $336,897 -2.9% |
| 2023 | $4,138 -18.8% | $347,061 +28.8% |
| 2022 | $5,096 +4.4% | $269,487 +11.6% |
| 2021 | $4,882 +7.8% | $241,557 +8.5% |
| 2020 | $4,528 -0.5% | $222,700 |
| 2019 | $4,552 +2% | $222,700 +5.8% |
| 2018 | $4,461 +11.7% | $210,508 -1.7% |
| 2017 | $3,996 +12.1% | $214,052 +17% |
| 2016 | $3,565 | $183,001 +15.7% |
| 2015 | -- | $158,158 |
Find assessor info on the county website
Neighborhood: Rolling Meadows
Nearby homes
- $353,0003 bd2 ba1.8k sqft13237 Palancar Dr, Fort Worth, TX 76244Off Market
- $432,2004 bd-- ba2.4k sqft13229 Palancar Dr, Fort Worth, TX 76244Off Market
- $--3 bd2 ba1.8k sqft13241 Palancar Dr, Fort Worth, TX 76244Sold
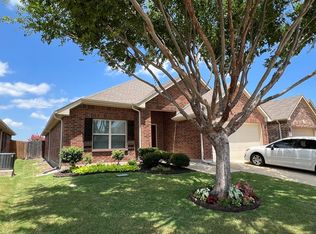
- $501,1004 bd2 ba3.5k sqft13225 Palancar Dr, Fort Worth, TX 76244Off Market
- $374,5003 bd2 ba2k sqft13220 Palancar Dr, Fort Worth, TX 76244Off Market
- $2,5504 bd3 ba2.5k sqft13245 Palancar Dr, Fort Worth, TX 76244For Rent
- $235,4204 bd3 ba2.6k sqft13309 Palancar Dr, Keller, TX 76244Off Market
- $215,957-- bd-- ba2k sqft13308 Palancar Dr, Keller, TX 76244Off Market
Nearby schools
GreatSchools rating
- 7/10Ridgeview Elementary SchoolGrades: PK-4Distance: 1.2 mi
- 6/10Trinity Springs Middle SchoolGrades: 7-8Distance: 2.7 mi
- 6/10Timber Creek High SchoolGrades: 9-12Distance: 2.1 mi
Schools provided by the listing agent
- Elementary: Ridgeview
- Middle: Trinity Springs,Trinity Meadows
- High: Timber Creek
- District: Keller ISD
Source: NTREIS. This data may not be complete. We recommend contacting the local school district to confirm school assignments for this home.
Get a cash offer in 3 minutes
Find out how much your home could sell for in as little as 3 minutes with a no-obligation cash offer.
Estimated market value
$349,800
Get a cash offer in 3 minutes
Find out how much your home could sell for in as little as 3 minutes with a no-obligation cash offer.
Estimated market value
$349,800
- Texas
- Tarrant County
- Fort Worth
- 76177
- Rolling Meadows
- 13233 Palancar Dr
Nearby cities
Nearby neighborhoods
Nearby zip codes
Other Fort Worth Topics
