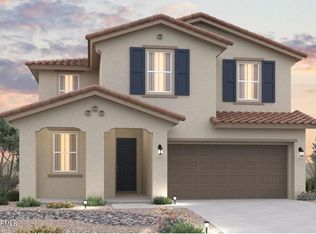
What's Special: Deep Backyard | No Rear Neighbors | Mountain View | Covered Patio | 3 Full Baths. New Construction - October Completion! Built by America's Most Trusted Home Builder. Welcome to the Sienna at 13233 W Cavalry Drive in Saddleback Discovery! This thoughtfully designed two-story home welcomes you with an open-concept gourmet kitchen, dining area, and great room that create the perfect setting for gathering and everyday living. A first-floor bedroom with a nearby full bath offers flexibility for guests, a home office, or multigenerational living. Sliding doors extend the living space to a covered outdoor patio, making it easy to enjoy indoor-outdoor living year-round. Upstairs, the private primary suite features a spacious walk-in closet and en-suite bath, while two secondary bedrooms, a versatile loft, and a dedicated tech space provide room to work, learn, and relax. A convenient upstairs laundry room and two-car garage complete this inviting home. Nestled within the striking beauty of the Sonoran Hills, Saddleback is a community shaped by nature. Scenic trails climb higher; views stretch farther, and over 60 miles of connected pathways make outdoor exploration as effortless as stepping outside your door. Additional Highlights Include: 8' interior doors. MLS#7060321
New construction
$599,990
13233 W CAVALRY Drive, Peoria, AZ 85383
4beds
2,517sqft
:
Get pre-qualified$3,704/mo
Single Family Residence
Built in 2026
6,075 Square Feet Lot
$-- Zestimate®
$238/sqft
$130/mo HOA
What's special
Covered patioMountain viewVersatile loftPrivate primary suiteEn-suite bathDining areaDeep backyard
- 13 days |
- 221 |
- 5 |
Likely to sell faster than
Zillow last checked:
Listing updated:
Listed by:
Tara M Talley 480-346-1738,
Taylor Morrison (MLS Only)
Source: ARMLS,MLS#: 7060321
Facts & features
Interior
Bedrooms & bathrooms
- Bedrooms: 4
- Bathrooms: 3
- Full bathrooms: 3
Primary bedroom
- Level: Second
- Area: 224
- Dimensions: 14.00 x 16.00
Bedroom 2
- Level: Second
- Area: 100
- Dimensions: 10.00 x 10.00
Bedroom 3
- Level: Second
- Area: 110
- Dimensions: 11.00 x 10.00
Bedroom 4
- Level: First
- Area: 126
- Dimensions: 9.00 x 14.00
Dining room
- Level: First
- Area: 150
- Dimensions: 15.00 x 10.00
Great room
- Level: First
- Area: 270
- Dimensions: 18.00 x 15.00
Loft
- Level: Second
- Area: 208
- Dimensions: 13.00 x 16.00
Heating
- Natural Gas
Cooling
- Programmable Thmstat
Appliances
- Included: Built-in Microwave, Dishwasher, Gas Cooktop, Built-In Gas Oven
Features
- Quartz Countertops, Upstairs, Kitchen Island, Pantry, 3/4 Bath Master Bdrm, Full Bth Master Bdrm
- Flooring: Carpet, Tile
- Has basement: No
- Has fireplace: No
Interior area
- Total structure area: 2,517
- Total interior livable area: 2,517 sqft
Property
Parking
- Total spaces: 4
- Parking features: Attached, Direct Access
- Attached garage spaces: 2
- Uncovered spaces: 2
Features
- Stories: 2
- Patio & porch: Covered
- Spa features: None
- Fencing: Wrought Iron
Lot
- Size: 6,075 Square Feet
- Features: North/South Exposure, Desert Front
Details
- Parcel number: 50395332
Construction
Type & style
- Home type: SingleFamily
- Architectural style: Other
- Property subtype: Single Family Residence
Materials
- ICAT Recessed Lighting, Stucco, Board & Batten Siding, Blown Cellulose, Painted, Block
- Roof: Tile
Condition
- Under Construction,New Construction
- New construction: Yes
- Year built: 2026
Details
- Builder name: Taylor Morrison
- Warranty included: Yes
Utilities & green energy
- Sewer: Public Sewer
- Water: City Water
Community & HOA
Community
- Features: Pool, Pickleball, Playground, Biking/Walking Path
- Subdivision: Saddleback Discovery
HOA
- Has HOA: Yes
- Services included: Maintenance Grounds
- HOA fee: $390 quarterly
- HOA name: Saddleback Community
- HOA phone: 480-921-7500
Location
- Region: Peoria
Financial & listing details
- Price per square foot: $238/sqft
- Annual tax amount: $4,000
- Date on market: 7/30/2026
- Listing terms: Cash,Conventional,FHA,VA Loan
- Ownership: Fee Simple
Estimated market value
Not available
Estimated sales range
Not available
Not available
Price history
| Date | Event | Price |
|---|---|---|
| 7/30/2026 | Listed for sale | $599,990$238/sqft |
Source:  ARMLS #7060321 Report a problem ARMLS #7060321 Report a problem | ||
Public tax history
Tax history is unavailable.
Monthly payment
Est. payment
Payment breakdown
Explore the cost of this home by adjusting the details. Changes won't be saved.Climate risks
Neighborhood: 85383
Nearby schools
GreatSchools rating
- 8/10Lake Pleasant Elementary SchoolGrades: PK-8Distance: 2.1 mi
- 6/10Liberty High SchoolGrades: 7-12Distance: 9.1 mi
Schools provided by the listing agent
- Elementary: Lake Pleasant Elementary
- Middle: Lake Pleasant Elementary
- High: Liberty High School
- District: Peoria Unified School District
Source: ARMLS. This data may not be complete. We recommend contacting the local school district to confirm school assignments for this home.
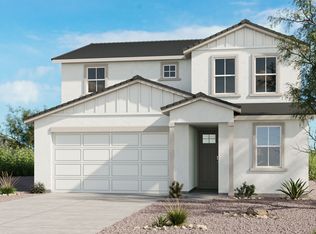
- $599,9904 bd3 ba2.5k sqft13233 W Cavalry Dr, Peoria, AZ 85338New Construction
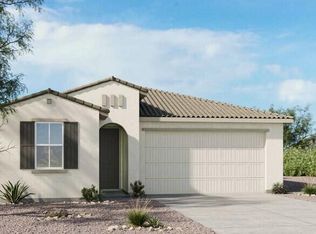
- $514,9903 bd2 ba1.5k sqft13227 W Cavalry Dr, Peoria, AZ 85383New Construction
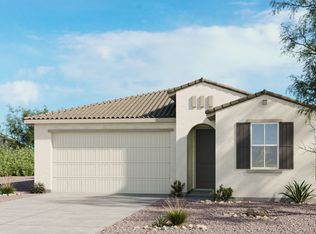
- $514,9903 bd2 ba1.5k sqft13227 W Cavalry Dr, Peoria, AZ 85338New Construction
- $729,9905 bd4 ba3.1k sqft13339 W Cavalry Dr, Peoria, AZ 85338New Construction

- $729,9905 bd4 ba3.1k sqft13339 W Cavalry Dr, Peoria, AZ 85383New Construction
- $664,9905 bd3 ba2.5k sqft13345 W Cavalry Dr, Peoria, AZ 85338New Construction
- $664,9905 bd3 ba2.5k sqft13345 W Cavalry Dr, Peoria, AZ 85383For Sale
- from $735,9905 bd4 ba3.4k sqftOlympic Plan, Saddleback Passage Collection, Goodyear, AZ 85338New Construction
A local agent can set up tours, give advice and negotiate with sellers.
Similar homes
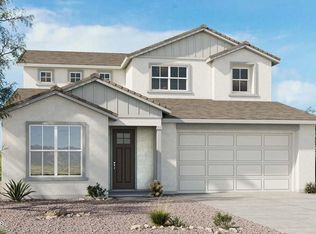
- $729,9905 bd4 ba3.1k sqft13339 W CAVALRY Drive, Peoria, AZ 85383New Construction
 MLS ID #7059552, Tara M Talley, Taylor Morrison (MLS Only). ARMLS
 - $588,9904 bd3 ba3k sqft32383 N 123RD Drive, Peoria, AZ 85383New Construction
 ARMLS
ARMLS - from $598,9903 bd3 ba2.6k sqftLegacy Plan, Saddleback Encore Collection, Peoria, AZ 85338New Construction
 Taylor Morrison
 - $639,9903 bd3 ba2.2k sqft13814 W Whisper Rock Trl, Peoria, AZ 85383New Construction
 Pulte
Pulte - from $594,9904 bd2 ba3k sqftZinnia Plan, Saguaro Hills at Vistancia, Peoria, AZ 85383New ConstructionDRB Homes
- from $557,9904 bd3 ba2.2k sqftRegal Plan, Saddleback Encore Collection, Peoria, AZ 85338New ConstructionTaylor Morrison
- $548,9904 bd3 ba2.2k sqft32335 N 123RD Drive, Peoria, AZ 85383New ConstructionARMLS
- from $507,9904 bd3 ba2.1k sqftHazel Plan, Saddleback Discovery Collection, Peoria, AZ 85338New ConstructionTaylor Morrison
- $804,9954 bd4 ba2.8k sqft13795 W MORNING VISTA Drive, Peoria, AZ 85383New ConstructionARMLS
- from $828,9904 bd4 ba2.9k sqftLykins Plan, Meridian at Northpointe at Vistancia, Peoria, AZ 85383New ConstructionDavid Weekley Homes
- $644,9903 bd2 ba1.9k sqft7674 W BRONCO Trail, Peoria, AZ 85383New ConstructionARMLS
- $783,9953 bd4 ba2.6k sqft13796 W MORNING VISTA Drive, Peoria, AZ 85383New ConstructionARMLS
- $769,9953 bd3 ba2.3k sqft13784 W MORNING VISTA Drive, Peoria, AZ 85383New ConstructionARMLS
- $635,9953 bd3 ba2.3k sqft15749 W HACKAMORE Drive, Surprise, AZ 85387New ConstructionARMLS
- $565,9953 bd3 ba2.4k sqft15766 W HACKAMORE Drive, Surprise, AZ 85387For SaleMLS ID #7057795, John Bargnesi, Richmond American Homes. ARMLS
- $639,9953 bd3 ba2.3k sqft15757 W HACKAMORE Drive, Surprise, AZ 85387New ConstructionARMLS
- $764,9904 bd3 ba3.6k sqft7681 W BRONCO Trail, Peoria, AZ 85383New ConstructionARMLS
- $621,9954 bd4 ba2.8k sqft24207 N 172ND Lane, Surprise, AZ 85387New ConstructionARMLS
- $561,7005 bd4 ba2.7k sqft16803 W SPUR Drive, Surprise, AZ 85387New ConstructionMLS ID #7057250, Jason Vandevoorde, DFH Realty Arizona, LLC. ARMLS
- from $610,9903 bd3 ba2.4k sqftCrossing Plan, Artisan at Asante Journey Collection, Surprise, AZ 85387New ConstructionTaylor Morrison
