What's Special: Flex Room | Gourmet Kitchen | Preserve View. New Construction - November Completion! Built by America's Most Trusted Home Builder. Welcome to the Charter at 13345 W Cavalry Drive in Saddleback Encore Collection! This spacious new single-story home offers a thoughtfully designed layout with the heart of the home featuring an open-concept gourmet kitchen with a large island, walk-in pantry, and seamless flow into the dining area and great room, creating an inviting space. The private primary suite is tucked away at the rear of the home and includes a generous walk-in closet and well-appointed bathroom. Four secondary bedrooms, two full baths, and a flex room provide versatility for a variety of lifestyles. MLS#7056426 Enjoy indoor-outdoor living with the covered outdoor living area just off the main living spaces. Nestled within the striking beauty of the Sonoran Hills, Saddleback is a community shaped by nature. Scenic trails climb higher; views stretch farther, and over 60 miles of connected pathways make outdoor exploration as effortless as stepping outside your door. Additional Highlights Include: Pavers at front porch, entry, walk, and driveway, marble super shower at primary bath, shower at bath 3, 42" upper kitchen cabinets, soft water loop, and gas line at patio.
For sale
$664,990
13345 W CAVALRY Drive, Peoria, AZ 85383
5beds
2,559sqft
:
Get pre-qualified$4,092/mo
Single Family Residence
Built in 2026
6,590 Square Feet Lot
$-- Zestimate®
$260/sqft
$130/mo HOA
What's special
Inviting spaceGas line at patioWell-appointed bathroomFlex roomLarge islandWalk-in pantrySpacious new single-story home
- 23 days |
- 310 |
- 14 |
Zillow last checked:
Listing updated:
Listed by:
Tara M Talley 480-346-1738,
Taylor Morrison (MLS Only)
Source: ARMLS,MLS#: 7056426
Facts & features
Interior
Bedrooms & bathrooms
- Bedrooms: 5
- Bathrooms: 3
- Full bathrooms: 3
Primary bedroom
- Level: Main
- Area: 180
- Dimensions: 15.00 x 12.00
Bedroom 2
- Level: Main
- Area: 110
- Dimensions: 10.00 x 11.00
Bedroom 3
- Level: Main
- Area: 110
- Dimensions: 10.00 x 11.00
Bedroom 4
- Level: Main
- Area: 110
- Dimensions: 11.00 x 10.00
Bedroom 5
- Level: Main
- Area: 121
- Dimensions: 11.00 x 11.00
Bonus room
- Description: Flex
- Level: Main
- Area: 121
- Dimensions: 11.00 x 11.00
Dining room
- Level: Main
- Area: 132
- Dimensions: 11.00 x 12.00
Great room
- Level: Main
- Area: 289
- Dimensions: 17.00 x 17.00
Heating
- ENERGY STAR Qualified Equipment, Natural Gas
Cooling
- ENERGY STAR Qualified Equipment, Programmable Thmstat
Appliances
- Included: Built-in Microwave, Dishwasher, Gas Cooktop, Built-In Gas Oven
Features
- Pantry, Quartz Countertops, Double Vanity, Kitchen Island, 3/4 Bath Master Bdrm
- Flooring: Carpet, Tile
- Has basement: No
- Has fireplace: No
Interior area
- Total structure area: 2,559
- Total interior livable area: 2,559 sqft
Property
Parking
- Total spaces: 4
- Parking features: Attached, Direct Access
- Attached garage spaces: 2
- Uncovered spaces: 2
Features
- Stories: 1
- Patio & porch: Covered
- Spa features: None
- Fencing: Wrought Iron
Lot
- Size: 6,590 Square Feet
- Features: North/South Exposure, Desert Front
Details
- Parcel number: 50395349
Construction
Type & style
- Home type: SingleFamily
- Architectural style: Santa Barbara/Tuscan
- Property subtype: Single Family Residence
Materials
- ICAT Recessed Lighting, Stucco, Wood Frame, Blown Cellulose, Painted
- Foundation: Slab
- Roof: Tile
Condition
- Under Construction
- New construction: No
- Year built: 2026
Details
- Builder name: Taylor Morrison
- Warranty included: Yes
Utilities & green energy
- Sewer: Public Sewer
- Water: City Water
Community & HOA
Community
- Features: Pool, Pickleball, Playground, Biking/Walking Path
- Subdivision: Saddleback Encore
HOA
- Has HOA: Yes
- Services included: Maintenance Grounds
- HOA fee: $390 quarterly
- HOA name: Saddleback Community
- HOA phone: 480-921-7500
Location
- Region: Peoria
Financial & listing details
- Price per square foot: $260/sqft
- Annual tax amount: $3,500
- Date on market: 7/20/2026
- Cumulative days on market: 23 days
- Listing terms: Cash,Conventional,FHA,VA Loan
- Ownership: Fee Simple
Estimated market value
Not available
Estimated sales range
Not available
Not available
Price history
| Date | Event | Price |
|---|---|---|
| 7/20/2026 | Listed for sale | $664,990$260/sqft |
Source:  ARMLS #7056426 Report a problem ARMLS #7056426 Report a problem | ||
Public tax history
Tax history is unavailable.
Monthly payment
Est. payment
Payment breakdown
Explore the cost of this home by adjusting the details. Changes won't be saved.Climate risks
Neighborhood: 85383
Nearby schools
GreatSchools rating
- 8/10Lake Pleasant Elementary SchoolGrades: PK-8Distance: 2.2 mi
- 6/10Liberty High SchoolGrades: 7-12Distance: 9.3 mi
Schools provided by the listing agent
- Elementary: Lake Pleasant Elementary
- Middle: Lake Pleasant Elementary
- High: Liberty High School
- District: Peoria Unified School District
Source: ARMLS. This data may not be complete. We recommend contacting the local school district to confirm school assignments for this home.
- $664,9905 bd3 ba2.5k sqft13345 W Cavalry Dr, Peoria, AZ 85338New Construction

- $729,9905 bd4 ba3.1k sqft13339 W Cavalry Dr, Peoria, AZ 85383New Construction
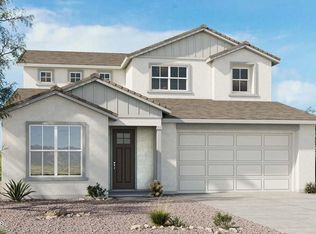
- $729,9905 bd4 ba3.1k sqft13339 W Cavalry Dr, Peoria, AZ 85338New Construction

- $599,9904 bd3 ba2.5k sqft13233 W Cavalry Dr, Peoria, AZ 85383New Construction
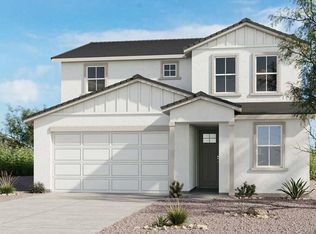
- $599,9904 bd3 ba2.5k sqft13233 W Cavalry Dr, Peoria, AZ 85338New Construction
- $514,9903 bd2 ba1.5k sqft13227 W Cavalry Dr, Peoria, AZ 85383New Construction
- $514,9903 bd2 ba1.5k sqft13227 W Cavalry Dr, Peoria, AZ 85338New Construction
- from $735,9905 bd4 ba3.4k sqftOlympic Plan, Saddleback Passage Collection, Goodyear, AZ 85338New Construction
A local agent can set up tours, give advice and negotiate with sellers.
Similar homes
- $650,0004 bd3 ba2.5k sqft10315 W Foothill Dr, Peoria, AZ 85383For Sale By Owner

- $729,9905 bd4 ba3.1k sqft13339 W CAVALRY Drive, Peoria, AZ 85383New ConstructionMLS ID #7059552, Tara M Talley, Taylor Morrison (MLS Only). ARMLS
- $599,9904 bd3 ba2.5k sqft13233 W CAVALRY Drive, Peoria, AZ 85383New ConstructionMLS ID #7060321, Tara M Talley, Taylor Morrison (MLS Only). ARMLS
- $664,9905 bd3 ba2.5k sqft13345 W Cavalry Dr, Peoria, AZ 85338New ConstructionTaylor Morrison
- $659,9005 bd3 ba2.4k sqft13359 W EAGLE FEATHER Road, Peoria, AZ 85383For SaleMLS ID #7013093, Thomas R Malloy, West USA Realty. ARMLS
- $640,0004 bd4 ba2.6k sqft32366 N 133RD Lane, Peoria, AZ 85383For SaleMLS ID #7048093, Luke McDermott, Citiea. ARMLS
- $589,9904 bd3 ba2.2k sqft13328 W OCUPADO Drive, Peoria, AZ 85383For SaleMLS ID #7047760, John Wu, West USA Realty. ARMLS
- from $591,9003 bd3 ba2.1k sqftVantage II Plan, Trilogy Ridgecrest, Peoria, AZ 85383New ConstructionShea Homes
- from $660,9903 bd3 ba2.3k sqftPlan 4033 Plan, Skymark at Northpointe, Peoria, AZ 85383New ConstructionShea Homes
- from $673,9904 bd3 ba2.6k sqftEverglade Plan, Saddleback Passage Collection, Peoria, AZ 85338New ConstructionTaylor Morrison
- $674,9904 bd3 ba2.3k sqft31691 N 137th Ave, Peoria, AZ 85383New ConstructionPulte
- from $751,9903 bd3 ba2.6k sqftPlan 5032 Plan, Skymark at Northpointe, Peoria, AZ 85383New ConstructionShea Homes
- from $668,9003 bd3 ba2.5k sqftTraverse II Plan, Trilogy Ridgecrest, Peoria, AZ 85383New ConstructionShea Homes
- $659,9904 bd4 ba2.6k sqft31703 N 137th Ave, Peoria, AZ 85383New ConstructionPulte
- from $664,9903 bd4 ba2.6k sqftRoyale Plan, Saddleback Passage Collection, Peoria, AZ 85338New ConstructionTaylor Morrison
- $599,9005 bd3 ba2.4k sqft13370 W EAGLE FEATHER Road, Peoria, AZ 85383For SaleMLS ID #6968020, Shu Chuan Malloy, West USA Realty. ARMLS
- $599,9904 bd3 ba2.5k sqft13233 W Cavalry Dr, Peoria, AZ 85338New ConstructionTaylor Morrison
- $749,9005 bd5 ba3.5k sqft32135 N 132ND Avenue, Peoria, AZ 85383For SaleMLS ID #7021423, Jenny Link, Keller Williams Southern AZ. ARMLS
- $720,0004 bd4 ba2.8k sqft13810 W CALLE DE BACA Lane, Peoria, AZ 85383For SaleMLS ID #7057760, John Oushana, HomeSmart. ARMLS
- $620,0003 bd3 ba2k sqft13266 W CRIMSON Terrace, Peoria, AZ 85383For SaleMLS ID #7025251, James S Kuttner, RE/MAX Fine Properties. ARMLS
