Turn-key 2+BR, 2BA walk out has almost 8 wooded acres and is just minutes by boat away from Big Wolf and all the Cass Lake Chain offers. Custom cherry cabinetry and paneled ceiling, and quality decorative railings. Home has stunning views of the lake, both inside and out, perfect for viewing abundant wildlife! Expansive low maintenance deck, seamless steel siding, new roof, air source heat pump for efficient central heating/cooling with LP back up. If you are seeking extreme privacy, this end of the road lake acreage may be just what you are looking for. Lakeshore has firm sand bottom and there is a side-by-side trail to water's edge.
Pending
Price cut: $15K (6/11)
$414,000
13233 Wonder Green Ln SE, Bemidji, MN 56601
2beds
2,290sqft
:
Get pre-qualified$2,612/mo
Single Family
Built in 1975
7.92 Acres Lot
$397,400 Zestimate®
$181/sqft
$-- HOA
What's special
- 85 days |
- 1,080 |
- 28 |
Zillow last checked:
Listing updated:
Listed by:
Bill Oakes 218-751-1228,
Century 21 Dickinson
Source: NorthstarMLS as distributed by MLS GRID,MLS#: 7069806
Facts & features
Interior
Bedrooms & bathrooms
- Bedrooms: 2
- Bathrooms: 2
- 3/4 bathrooms: 2
Bedroom
- Level: Main
- Area: 307.67 Square Feet
- Dimensions: 23'8x13'
Bedroom 2
- Level: Lower
- Area: 142.65 Square Feet
- Dimensions: 13'11x10'3
Bathroom
- Level: Main
- Area: 83.42 Square Feet
- Dimensions: 11'x7'7
Deck
- Level: Main
- Area: 396.56 Square Feet
- Dimensions: 28'8x13'10
Dining room
- Level: Main
- Area: 168.56 Square Feet
- Dimensions: 13'8x12'4
Family room
- Level: Lower
- Area: 466.89 Square Feet
- Dimensions: 31'10x14'8
Foyer
- Level: Main
- Area: 102 Square Feet
- Dimensions: 9'x11'4
Kitchen
- Level: Main
- Area: 138.83 Square Feet
- Dimensions: 12'3x11'4
Living room
- Level: Main
- Area: 195.28 Square Feet
- Dimensions: 15'10x12'4
Loft
- Level: Upper
- Area: 219.58 Square Feet
- Dimensions: 15'6x14'2
Porch
- Level: Main
- Area: 77.92 Square Feet
- Dimensions: 13'9x5'8
Storage
- Level: Lower
- Area: 168.75 Square Feet
- Dimensions: 25'x6'9
Storage
- Level: Lower
- Area: 35.83 Square Feet
- Dimensions: 7'2x5'
Utility room
- Level: Lower
- Area: 120.97 Square Feet
- Dimensions: 10'10x11'2
Heating
- Dual Fuel/Off Peak, Forced Air, Fireplace(s), Heat Pump
Cooling
- Central Air, Heat Pump
Appliances
- Included: Dishwasher, Dryer, Electric Water Heater, Microwave, Range, Refrigerator, Washer, Water Softener Owned
- Laundry: Electric Dryer Hookup, Lower Level, Laundry Room, Washer Hookup
Features
- Basement: Block,Finished,Full,Walk-Out Access
- Number of fireplaces: 1
- Fireplace features: Family Room, Free Standing, Gas
Interior area
- Total structure area: 2,496
- Total interior livable area: 2,290 sqft
- Finished area above ground: 1,440
- Finished area below ground: 850
Property
Parking
- Total spaces: 2
- Parking features: Detached Garage, Tandem Garage
- Garage spaces: 2
Accessibility
- Accessibility features: None
Features
- Levels: One and One Half
- Stories: 1.5
- Patio & porch: Composite Decking, Deck, Patio
- Fencing: None
- Has view: Yes
- View description: Panoramic, South, West, Lake
- Has water view: Yes
- Water view: Lake
- Waterfront features: Dock, Lake Front, Lake View, Waterfront Elevation(15-26), Lake Bottom(Undeveloped)
- Frontage length: Water Frontage: 240
Lot
- Size: 7.92 Acres
- Dimensions: 240' x 1287'
- Features: Accessible Shoreline, Tree Coverage - Medium
- Topography: High Ground,Solar Oriented,Walkout,Wooded
Details
- Additional structures: Storage Shed
- Foundation area: 1056
- Additional parcels included: 140044802
- Parcel number: 140045200
- Zoning description: Residential-Single Family
- Other equipment: Fuel Tank - Rented
Construction
Type & style
- Home type: SingleFamily
- Property subtype: Single Family
Materials
- Block, Frame
- Roof: Age 8 Years or Less,Architectural Shingle
Condition
- New construction: No
- Year built: 1975
Utilities & green energy
- Gas: Electric, Propane
- Sewer: Private Sewer, Septic System Compliant - Yes, Tank with Drainage Field
- Water: 4-Inch Submersible, Drilled, Private, Well
Community & HOA
HOA
- Has HOA: No
Location
- Region: Bemidji
Financial & listing details
- Price per square foot: $181/sqft
- Tax assessed value: $264,400
- Annual tax amount: $2,849
- Date on market: 5/7/2026
- Cumulative days on market: 81 days
- Road surface type: Unimproved
Estimated market value
$397,400
$378,000 - $417,000
$2,388/mo
Price history
| Date | Event | Price |
|---|---|---|
| 7/22/2026 | Pending sale | $414,000$181/sqft |
Source:  NorthstarMLS as distributed by MLS GRID #7069806 Report a problem NorthstarMLS as distributed by MLS GRID #7069806 Report a problem | ||
| 6/11/2026 | Price change | $414,000-3.5%$181/sqft |
Source: NorthstarMLS as distributed by MLS GRID #7069806 Report a problem | ||
| 5/12/2026 | Listed for sale | $429,000$187/sqft |
Source: NorthstarMLS as distributed by MLS GRID #7069806 Report a problem | ||
Public tax history
| Year | Property taxes | Tax assessment |
|---|---|---|
| 2025 | $2,166 0% | $264,400 -0.6% |
| 2024 | $2,167 +11% | $266,100 +3.2% |
| 2023 | $1,953 +14.2% | $257,900 |
| 2022 | $1,710 -2.7% | -- |
| 2021 | $1,758 +2.2% | -- |
| 2020 | $1,720 -5.5% | -- |
| 2018 | $1,820 +18.8% | -- |
| 2016 | $1,532 +3.5% | $137,200 -0.9% |
| 2015 | $1,480 +3.8% | $138,500 +0.1% |
| 2014 | $1,426 -2.5% | $138,400 -1.5% |
| 2011 | $1,462 +5% | $140,500 -0.5% |
| 2010 | $1,392 | $141,200 |
Find assessor info on the county website
Monthly payment
Est. payment
Payment breakdown
Explore the cost of this home by adjusting the details. Changes won't be saved.Climate risks
Neighborhood: 56601
Nearby schools
GreatSchools rating
- 9/10Lincoln Elementary SchoolGrades: PK-3Distance: 7.5 mi
- 6/10Bemidji Middle SchoolGrades: 6-8Distance: 10.9 mi
- 6/10Bemidji Senior High SchoolGrades: 9-12Distance: 11.1 mi
- $349,0002 bd1 ba1.5k sqft13241 Wonder Green Ln SE, Bemidji, MN 56601Off Market
- $506,200-- bd-- ba1.4k sqft1895 Lemon Ln SE, Bemidji, MN 56601Off Market
- $125,000-- bd-- ba924 sqft1853 Lemon Ln SE, Bemidji, MN 56601Sold
- $690,0004 bd4 ba3.5k sqft2171 Lime Ln SE, Bemidji, MN 56601Sold
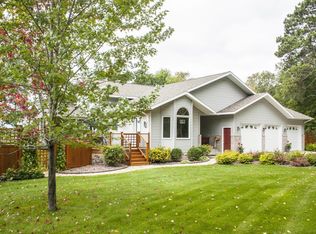
- $392,6002 bd2 ba1.6k sqft2052 Lemon Ln SE, Bemidji, MN 56601Off Market
- $405,1002 bd1 ba1.4k sqft1508 Lemon Ln SE, Bemidji, MN 56601Off Market
- $148,5004.67 Acres1565 Lemon Ln SE, Bemidji, MN 56601Sold
- $250,000-- bd-- ba-- sqft2005 Lucas Ln SE, Bemidji, MN 56601Sold
A local agent can set up tours, give advice and negotiate with sellers.
A local lender can help you make sure your offer is ready when you are.
Similar homes
- $434,9004 bd3 ba3k sqft3249 Woodland Hills Dr SE, Bemidji, MN 56601For Sale

 MLS ID #7079213, Robert Elliott, Grimes Realty. NorthstarMLS as distributed by MLS GRID
 - $400,0003 bd3 ba2.2k sqft256 Spirit Ave NW, Wilton, MN 56601For Sale By Owner

- $379,9005 bd2 ba2.8k sqft51100 Wolf Ridge Dr, Cass Lake, MN 56633For Sale
 MLS ID #7070481, Laurie Moe-Greer, Cedar Point Realty. NorthstarMLS as distributed by MLS GRID
 - $425,0004 bd3 ba2.8k sqft1559 Stone Lake Rd SW, Bemidji, MN 56601For Sale
 MLS ID #7089080, Joshua Miller, Whitetail Properties Real Esta. NorthstarMLS as distributed by MLS GRID
 - $368,5005 bd3 ba2.4k sqft49505 229th Ave, Bemidji, MN 56601For SaleMLS ID #7098267, Todd Geiger, Grimes Realty. NorthstarMLS as distributed by MLS GRID
- $409,9003 bd2 ba2.4k sqft3419 Birchmont Dr NE, Bemidji, MN 56601For SaleMLS ID #7072180, Team Cermak Real Estate Group, Real Broker, LLC. NorthstarMLS as distributed by MLS GRID
- $379,0004 bd2 ba2k sqft4872 Monroe Ave SW, Bemidji, MN 56601For SaleMLS ID #7115691, Kevin Falldorf, Century 21 Dickinson. NorthstarMLS as distributed by MLS GRID
- $424,9005 bd3 ba2.8k sqft1012 Maple Ridge Ct NW, Bemidji, MN 56601For SaleMLS ID #7067380, Jill Larson, Headwaters Realty Services LLC. NorthstarMLS as distributed by MLS GRID
- $579,0003 bd3 ba2.6k sqft2397 Norway Bluff Dr, Bemidji, MN 56601For SaleMLS ID #7114671, Corey Stittsworth, Grimes Realty. NorthstarMLS as distributed by MLS GRID
- $399,9003 bd2 ba1.2k sqft1735 Arborvitae Ln NE, Bemidji, MN 56601For SaleMLS ID #7077723, Gary Wood, Realty Experts, LLC. NorthstarMLS as distributed by MLS GRID
- $420,0003 bd3 ba2.4k sqft3110 Saint Onge Dr NE, Bemidji, MN 56601For SaleMLS ID #7084514, Paul Snider, Grimes Realty. NorthstarMLS as distributed by MLS GRID
- $389,9003 bd2 ba1.7k sqft9542 Power Dam Rd NE, Bemidji, MN 56601For SaleMLS ID #7102584, Mitchell Maanum, Coldwell Banker Crown Realtors. NorthstarMLS as distributed by MLS GRID
- $329,0004 bd2 ba2.3k sqft1929 Lakeview Dr SW, Bemidji, MN 56601For SaleMLS ID #7094145, Mark Dickinson, Century 21 Dickinson. NorthstarMLS as distributed by MLS GRID
- $339,9003 bd3 ba2.9k sqft4691 Knollwood Dr NE, Bemidji, MN 56601For SaleMLS ID #7064803, Robert Elliott, Grimes Realty. NorthstarMLS as distributed by MLS GRID
- $599,9002 bd3 ba1.7k sqft8012 N Grace Lake Rd SE, Bemidji, MN 56601For SaleMLS ID #26-445, Ryan Edevold, Greenberg Realty. GFBMLS
- $329,8004 bd2 ba1.8k sqft9998 Division St W, Bemidji, MN 56601For SaleMLS ID #7114738, The Hoover Group, Real Broker, LLC. NorthstarMLS as distributed by MLS GRID
- $324,8003 bd3 ba2.5k sqft10851 Long Lake Dr NE, Bemidji, MN 56601For SaleMLS ID #7104553, The Hoover Group, Real Broker, LLC. NorthstarMLS as distributed by MLS GRID
- $399,0004 bd2 ba1.6k sqft2589 Lindgren Rd NE, Bemidji, MN 56601For SaleMLS ID #7088038, Mark Dickinson, Century 21 Dickinson. NorthstarMLS as distributed by MLS GRID
- $399,9003 bd3 ba2k sqft8035 Moidore Dr NW, Bemidji, MN 56601For SaleMLS ID #7097063, Mandy Faldet, 218 Real Estate. NorthstarMLS as distributed by MLS GRID
- $319,9993 bd2 ba2.3k sqft5118 Deerwood Ln NE, Bemidji, MN 56601For SaleMLS ID #7097898, Cody Wood, Realty ONE Group Choice. NorthstarMLS as distributed by MLS GRID
