Just completed!! Extensively renovated 3-bedroom, 2.5-bathroom townhome situated on a quiet cul-de-sac, offering direct street access, a large patio, and an attached, 2-car garage. This modernized unit that's flooded with natural light includes designer details throughout such as wide plank oak floors, recessed LED lighting with dimmer switches, custom built-ins, rift white oak cabinets, quartz counter-tops, and more. Offering a spacious living room and an entertainer's kitchen with quartz countertops, KitchenAid stainless steel appliances, custom cabinetry, and adjacent to a separate dining area. Upstairs, the primary suite boasts a private balcony, and a beautifully updated en-suite spa-like bathroom. Additionally, upstairs offers two well-sized bedrooms and a shared bathroom. This unit also includes a separate in-unit laundry room, powder room, mostly newer windows, central air and heat with Nest thermostat, and a 2-car finished garage with an epoxy coated floor and plenty of extra storage in the bonus area. Villa San Remo is an immaculate and well maintained complex that offers a pool and beautifully landscaped courtyard. This property is located in the quieter section of the community and does not back up to the 90 freeway.***Extensive permits were pulled and approved by LADBS for this renovation, in addition to the HOA approval***Buyer is advised to independently verify accuracy of all information through professional inspection with appropriate professional***Broker/Agent does not guarantee accuracy of square footage, lot size, zoning, rent control, permits, use code, schools and/or other information concerning the conditions or features of the property provided by the seller or obtained from public records or other sources.***
Sold for $1,360,000
$1,360,000
13234 Fiji Way Unit B, Los Angeles, CA 90292
3beds
1,582sqft
Residential, Townhouse, Condominium
Built in 1969
1.47 Acres Lot
$1,361,600 Zestimate®
$860/sqft
$5,103 Estimated rent
Home value
$1,361,600
$1.29M - $1.43M
$5,103/mo
Zestimate® history
Owner options
List your home for rent
$5,103/mo
Rent Zestimate®
Find your next renter with Zillow Rental Manager. Plus, with online applications, you can quickly screen prospective tenants – for free.
$5,103/mo
Rent Zestimate®
Refinance and save
$9,480/mo
Est. payment
Refinancing to a lower rate could help reduce your monthly payments and save thousands over the life of the loan.
$9,480/mo
Est. payment
Explore your selling options
Work with a Zillow partner agent
Leverage their expertise and Zillow's premium Showcase listings to get your home seen by more buyers.
Get startedList with your own agent
Get your home in front of millions of buyers by listing it on Zillow.
Learn how to do itSell it yourself
Take full control of how buyers see your home on Zillow by listing For Sale by Owner (FSBO).
List your homeWhat's special
Beautifully landscaped courtyardQuiet cul-de-sacFlooded with natural lightCustom cabinetryWide plank oak floorsLarge patioSeparate in-unit laundry room
Zillow last checked:
Listing updated:
Listed by:
Jesse Weinberg DRE # 01435805 800-804-9132,
Jesse Weinberg 800-804-9132
Bought with:
William Robertson, DRE # 01982612
Jesse Weinberg
Jesse Weinberg, DRE # 01435805
Jesse Weinberg
Source: CLAW,MLS#: 26646133
Facts & features
Interior
Bedrooms & bathrooms
- Bedrooms: 3
- Bathrooms: 3
- Full bathrooms: 2
- 1/2 bathrooms: 1
Rooms
- Room types: Breakfast Bar, Dining Area, Living Room, Powder
Heating
- Central
Cooling
- Central Air
Appliances
- Included: Dishwasher, Disposal, Exhaust Fan, Microwave, Range/Oven, Refrigerator
- Laundry: In Unit
Features
- Built-Ins
- Flooring: Carpet, Wood, Tile
- Has fireplace: No
- Fireplace features: None
Interior area
- Total structure area: 1,582
- Total interior livable area: 1,582 sqft
Property
Parking
- Total spaces: 2
- Parking features: Attached, Garage - 2 Car
- Has attached garage: Yes
- Covered spaces: 2
Features
- Levels: Multi/Split
- Stories: 2
- Pool features: Association
- Has view: Yes
- View description: Tree Top
Lot
- Size: 1.47 Acres
Details
- Parcel number: 4224015002
- Zoning: LAR3
- Special conditions: Standard
Construction
Type & style
- Home type: Townhouse
- Architectural style: Contemporary
- Property subtype: Residential, Townhouse, Condominium
- Attached to another structure: Yes
Condition
- Year built: 1969
Community & HOA
Community
- Security: Other
- Subdivision: Villa San Remo
HOA
- Has HOA: Yes
- Amenities included: Sun Deck, Pool
- HOA fee: $652 monthly
Location
- Region: Los Angeles
Financial & listing details
- Price per square foot: $860/sqft
- Tax assessed value: $912,996
- Annual tax amount: $10,985
- Date on market: 2/5/2026
Price history
| Date | Event | Price |
|---|---|---|
| 4/23/2026 | Sold | $1,360,000-0.7%$860/sqft |
Source:  CLAW #26646133 Report a problem CLAW #26646133 Report a problem | ||
| 4/23/2026 | Pending sale | $1,369,000$865/sqft |
Source: CLAW #26646133 Report a problem | ||
| 2/26/2026 | Contingent | $1,369,000$865/sqft |
Source: CLAW #26646133 Report a problem | ||
| 2/5/2026 | Listed for sale | $1,369,000-2.1%$865/sqft |
Source: CLAW #26646133 Report a problem | ||
| 2/2/2026 | Listing removed | $1,399,000$884/sqft |
Source: CLAW #26632321 Report a problem | ||
| 1/14/2026 | Listed for sale | $1,399,000$884/sqft |
Source: CLAW #26632321 Report a problem | ||
| 1/1/2026 | Listing removed | $1,399,000$884/sqft |
Source: CLAW #25630329 Report a problem | ||
| 12/22/2025 | Listed for sale | $1,399,000$884/sqft |
Source: CLAW #25630329 Report a problem | ||
| 12/21/2025 | Listing removed | $1,399,000$884/sqft |
Source: CLAW #25619089 Report a problem | ||
| 12/3/2025 | Listed for sale | $1,399,000+36.5%$884/sqft |
Source: CLAW #25619089 Report a problem | ||
| 4/28/2025 | Sold | $1,025,000+56.5%$648/sqft |
Source: Public Record Report a problem | ||
| 6/30/2005 | Sold | $655,000+133.9%$414/sqft |
Source: Public Record Report a problem | ||
| 8/31/1998 | Sold | $280,000$177/sqft |
Source: Public Record Report a problem | ||
Public tax history
| Year | Property taxes | Tax assessment |
|---|---|---|
| 2025 | $10,985 +1.2% | $912,996 +2% |
| 2024 | $10,853 +2% | $895,095 +2% |
| 2023 | $10,643 +4.9% | $877,545 +2% |
| 2022 | $10,147 +1.2% | $860,339 +2% |
| 2021 | $10,023 -1% | $843,471 +1% |
| 2020 | $10,125 | $834,823 +2% |
| 2019 | $10,125 +4.7% | $818,455 +2% |
| 2018 | $9,671 | $802,407 +2% |
| 2017 | $9,671 +2.2% | $786,675 +2.3% |
| 2016 | $9,460 +2.6% | $769,000 +11.9% |
| 2015 | $9,216 +16.9% | $687,000 +7% |
| 2014 | $7,884 | $642,000 +33.8% |
| 2012 | -- | $480,000 -14.3% |
| 2011 | -- | $560,000 |
| 2010 | -- | $560,000 |
| 2009 | -- | $560,000 -19.4% |
| 2008 | -- | $695,090 +2% |
| 2007 | -- | $681,461 +2% |
| 2006 | -- | $668,100 +108% |
| 2005 | -- | $321,206 +4% |
| 2004 | -- | $308,735 +1.9% |
| 2003 | -- | $303,078 +2% |
| 2002 | -- | $297,137 +4% |
| 2000 | -- | $285,600 |
Find assessor info on the county website
Neighborhood: Del Rey
Nearby homes
- $1,170,5002 bd3 ba1.5k sqft13234 Fiji Way UNIT A, Los angeles, CA 90292Off Market
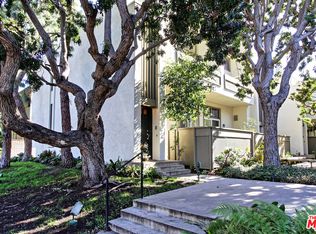
- $1,245,9003 bd2 ba1.9k sqft13234 Fiji Way UNIT C, Los angeles, CA 90292Off Market
- $1,394,7003 bd2 ba1.9k sqft13234 Fiji Way UNIT D, Marina Del Rey, CA 90292Off Market
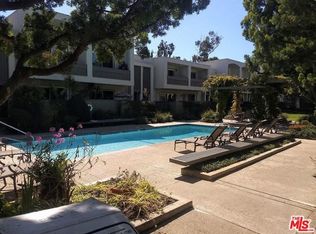
- $1,274,1002 bd3 ba1.7k sqft13234 Fiji Way UNIT F, Marina Del Rey, CA 90292Off Market

- $1,444,2002 bd3 ba1.9k sqft13234 Fiji Way UNIT G, Los angeles, CA 90292Off Market
- $1,209,0002 bd2 ba1.9k sqft13234 Fiji Way UNIT H, Los angeles, CA 90292Off Market
- $1,180,2002 bd3 ba-- sqft13236 Fiji Way UNIT A, Los Angeles, CA 90292Off Market
- $1,200,0002 bd3 ba1.5k sqft13236 Fiji Way UNIT B, Los angeles, CA 90292Sold
Nearby schools
GreatSchools rating
- 10/10Short Avenue Elementary SchoolGrades: K-5Distance: 0.8 mi
- 5/10Marina Del Rey Middle SchoolGrades: 6-8Distance: 1 mi
- 8/10Venice Senior High SchoolGrades: 9-12Distance: 1.4 mi
Get a cash offer in 3 minutes
Find out how much your home could sell for in as little as 3 minutes with a no-obligation cash offer.
Estimated market value
$1,361,600
Get a cash offer in 3 minutes
Find out how much your home could sell for in as little as 3 minutes with a no-obligation cash offer.
Estimated market value
$1,361,600
- California
- Los Angeles County
- Los Angeles
- 90292
- Del Rey
- 13234 Fiji Way Unit B
Nearby cities
Nearby neighborhoods
Nearby zip codes
Other Los Angeles Topics
