Proudly introducing this beautifully renovated, multi-level townhome located in the gated community of Villa San Remo in Marina del Rey! With 1,582 square feet of thoughtfully designed living space, this 2-bedroom (POTENTIAL 3RD BEDROOM/FAMILY ROOM CONVERSION), 2.5-bathroom residence offers a unique blend of privacy, exclusivity, and modern sophistication. Located in the most coveted rear position within the community, offering unmatched seclusion and uninterrupted views of the serene Ballona Wetlands. Upon entering, experience the high vaulted ceilings, modern hardwood floors and a spacious living room that leads out to your very own enclosed outdoor patio area. Fully renovated, one-of-a-kind kitchen equipped with high-end appliances, large chef island, custom light fixtures all perfect for the home chef. Spacious contemporary powder room on the same level that features side by side washer and dryer. Upstairs provides both bedrooms and a functional family room that creates flex space that could be utilized in so many ways. The primary suite provides great natural light, a balcony that overlooks the pool and an en suite bathroom fully renovated with Grohe high end fixtures designed to provide a Zen feel. Other bonus features included a fully automated home that works with Alexa and Google, EV charging ready and 2 car garage with direct access and bonus storage area! Villa San Remo HOA community provides beautiful landscaped grounds with a sparkling pool. Location is amazing as you are moments from Marina Marketplace/Marina Square (tons of shopping and entertainment), Playa Vista, Playa Del Rey, Culver City, Lincoln Ave, LAX Airport, Chase Park, Alla Park, Traders Joe, Cedars Sinai hospital, the beach and so much more to name. Be a part of a wonderful community that includes Silicon Beach that includes big companies like Google, YouTube, Facebook, Hulu and more!
Sold for $1,200,000
Listed by: Redfin Corporation • Gregory Eubanks Jr • Contact: 310-663-7896
Bought with: eXp Realty of California, Inc.
Tax assessed value
$1,200,000
13236 Fiji Way Unit B, Los Angeles, CA 90292
2beds
1,582sqft
Townhouse
Built in 1969
1.47 Acres Lot
$1,214,600 Zestimate®
$759/sqft
$4,801 Estimated rent
Home value
$1,214,600
$1.11M - $1.34M
$4,801/mo
Zestimate® history
Owner options
List your home for rent
$4,801/mo
Rent Zestimate®
Find your next renter with Zillow Rental Manager. Plus, with online applications, you can quickly screen prospective tenants – for free.
$4,801/mo
Rent Zestimate®
Refinance and save
$8,330/mo
Est. payment
Refinancing to a lower rate could help reduce your monthly payments and save thousands over the life of the loan.
$8,330/mo
Est. payment
Explore your selling options
Work with a Zillow partner agent
Leverage their expertise and Zillow's premium Showcase listings to get your home seen by more buyers.
Get startedList with your own agent
Get your home in front of millions of buyers by listing it on Zillow.
Learn how to do itSell it yourself
Take full control of how buyers see your home on Zillow by listing For Sale by Owner (FSBO).
List your homeWhat's special
Sparkling poolLarge chef islandContemporary powder roomThoughtfully designed living spaceCustom light fixturesBeautiful landscaped groundsModern hardwood floors
Zillow last checked:
Listing updated:
Listed by:
Gregory Eubanks Jr DRE #01949808 3106637896,
Redfin Corporation
Bought with:
Edward Kaminsky, DRE #00958114
eXp Realty of California, Inc.
Elise Howard, DRE #02023206
eXp Realty of California, Inc
Source: CRMLS,MLS#: SB24167659 Originating MLS: California Regional MLS
Originating MLS: California Regional MLSFacts & features
Interior
Bedrooms & bathrooms
- Bedrooms: 2
- Bathrooms: 3
- Full bathrooms: 2
- 1/2 bathrooms: 1
- Main level bathrooms: 1
Rooms
- Room types: Bedroom, Den, Entry/Foyer, Kitchen, Living Room, Primary Bedroom, Dining Room
Primary bedroom
- Features: Primary Suite
Bedroom
- Features: All Bedrooms Up
Bathroom
- Features: Bathroom Exhaust Fan, Bathtub, Dual Sinks, Linen Closet, Multiple Shower Heads, Separate Shower, Tub Shower, Walk-In Shower
Kitchen
- Features: Built-in Trash/Recycling, Granite Counters, Kitchen Island, Remodeled, Self-closing Cabinet Doors, Self-closing Drawers, Updated Kitchen, Walk-In Pantry
Heating
- Central
Cooling
- None
Appliances
- Included: 6 Burner Stove, Double Oven, Dishwasher, Electric Oven, Disposal, Gas Range, Ice Maker, Microwave, Refrigerator, Range Hood, Water Softener, Tankless Water Heater, Water Purifier
- Laundry: Inside
Features
- Balcony, Separate/Formal Dining Room, Granite Counters, High Ceilings, Multiple Staircases, Pantry, Recessed Lighting, Storage, Smart Home, Two Story Ceilings, Unfurnished, All Bedrooms Up, Primary Suite
- Flooring: Wood
- Has fireplace: Yes
- Fireplace features: Living Room
- Common walls with other units/homes: 2+ Common Walls
Interior area
- Total interior livable area: 1,582 sqft
Property
Parking
- Total spaces: 2
- Parking features: Concrete, Covered, Direct Access, Door-Single, Garage, Paved, Private, Garage Faces Rear, One Space, Storage
- Attached garage spaces: 2
Features
- Levels: Two
- Stories: 2
- Entry location: 2
- Patio & porch: Patio
- Pool features: Community, Association
- Spa features: None
- Fencing: Privacy,Security,See Remarks
- Has view: Yes
- View description: Meadow
Lot
- Size: 1.47 Acres
Details
- Parcel number: 4224015009
- Zoning: LAR3
- Special conditions: Standard
- Other equipment: Air Purifier
Construction
Type & style
- Home type: Townhouse
- Property subtype: Townhouse
- Attached to another structure: Yes
Condition
- New construction: No
- Year built: 1969
Utilities & green energy
- Sewer: Public Sewer
- Water: Public
Community & HOA
Community
- Features: Biking, Curbs, Sidewalks, Pool
HOA
- Has HOA: Yes
- Amenities included: Maintenance Grounds, Management, Maintenance Front Yard, Picnic Area, Pool, Pet Restrictions, Pets Allowed, Security, Water
- Services included: Earthquake Insurance
- HOA fee: $593 monthly
- HOA name: Villa San Remo
- HOA phone: 510-697-8437
Location
- Region: Los Angeles
Financial & listing details
- Price per square foot: $759/sqft
- Tax assessed value: $1,200,000
- Annual tax amount: $14,497
- Date on market: 8/14/2024
- Cumulative days on market: 100 days
- Listing terms: Cash,Conventional,Submit
- Exclusions: Lights in patio, Bidets in all the bathrooms
Price history
| Date | Event | Price |
|---|---|---|
| 12/23/2024 | Sold | $1,200,000-5.9%$759/sqft |
Source:  CRMLS #SB24167659 Report a problem CRMLS #SB24167659 Report a problem | ||
| 12/17/2024 | Pending sale | $1,275,000$806/sqft |
Source: CRMLS #SB24167659 Report a problem | ||
| 11/28/2024 | Contingent | $1,275,000$806/sqft |
Source: CRMLS #SB24167659 Report a problem | ||
| 11/17/2024 | Listed for sale | $1,275,000-1.8%$806/sqft |
Source: CRMLS #SB24167659 Report a problem | ||
| 10/24/2024 | Contingent | $1,299,000$821/sqft |
Source: CRMLS #SB24167659 Report a problem | ||
| 10/10/2024 | Price change | $1,299,000-2%$821/sqft |
Source: CRMLS #SB24167659 Report a problem | ||
| 9/27/2024 | Price change | $1,325,000-2.5%$838/sqft |
Source: CRMLS #SB24167659 Report a problem | ||
| 9/12/2024 | Listed for sale | $1,359,000$859/sqft |
Source: CRMLS #SB24167659 Report a problem | ||
| 8/27/2024 | Contingent | $1,359,000$859/sqft |
Source: CRMLS #SB24167659 Report a problem | ||
| 8/15/2024 | Listed for sale | $1,359,000+38.7%$859/sqft |
Source: CRMLS #SB24167659 Report a problem | ||
| 6/15/2018 | Sold | $980,000-0.5%$619/sqft |
Source:  CLAW #18336114 Report a problem CLAW #18336114 Report a problem | ||
| 5/29/2018 | Pending sale | $985,000$623/sqft |
Source: The Real Estate Consultants #18336114 Report a problem | ||
| 5/8/2018 | Listed for sale | $985,000$623/sqft |
Source: The Real Estate Consultants #18336114 Report a problem | ||
| 5/3/2018 | Pending sale | $985,000$623/sqft |
Source: The Real Estate Consultants #18336114 Report a problem | ||
| 4/23/2018 | Listed for sale | $985,000+97.4%$623/sqft |
Source: The Real Estate Consultants #18336114 Report a problem | ||
| 10/27/2003 | Sold | $499,000$315/sqft |
Source: Public Record Report a problem | ||
Public tax history
| Year | Property taxes | Tax assessment |
|---|---|---|
| 2025 | $14,497 +8.7% | $1,200,000 +9.8% |
| 2024 | $13,334 +2% | $1,093,205 +2% |
| 2023 | $13,078 +4.9% | $1,071,770 +2% |
| 2022 | $12,469 +1.2% | $1,050,755 +2% |
| 2021 | $12,320 -1% | $1,030,153 +1% |
| 2020 | $12,448 | $1,019,591 +2% |
| 2019 | $12,448 +64.8% | $999,600 +60.3% |
| 2018 | $7,553 | $623,524 +2% |
| 2017 | $7,553 +2.2% | $611,299 +2% |
| 2016 | $7,389 +2.4% | $599,314 +1.5% |
| 2015 | $7,215 +1.1% | $590,313 +2% |
| 2014 | $7,135 | $578,750 +22.9% |
| 2012 | -- | $471,000 -14.9% |
| 2011 | -- | $553,765 +0.8% |
| 2010 | -- | $549,627 -0.2% |
| 2009 | -- | $550,933 +2% |
| 2008 | -- | $540,131 +2% |
| 2007 | -- | $529,541 +2% |
| 2006 | -- | $519,159 |
| 2005 | -- | $519,159 +4% |
| 2004 | -- | $499,000 +114.5% |
| 2003 | -- | $232,619 +155.9% |
| 2002 | -- | $90,918 +4% |
| 2000 | -- | $87,390 |
Find assessor info on the county website
Neighborhood: Del Rey
Nearby homes
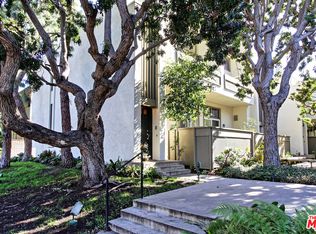
- $1,167,6002 bd3 ba1.5k sqft13234 Fiji Way UNIT A, Los angeles, CA 90292Off Market
- $1,360,0003 bd3 ba1.5k sqft13234 Fiji Way UNIT B, Los angeles, CA 90292Sold

- $1,282,9003 bd2 ba1.9k sqft13234 Fiji Way UNIT C, Los angeles, CA 90292Off Market
- $1,389,5003 bd2 ba1.9k sqft13234 Fiji Way UNIT D, Marina Del Rey, CA 90292Off Market
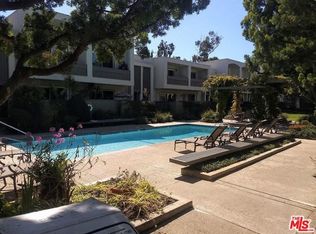
- $1,267,9002 bd3 ba1.7k sqft13234 Fiji Way UNIT F, Marina Del Rey, CA 90292Off Market
- $1,444,7002 bd3 ba1.9k sqft13234 Fiji Way UNIT G, Los angeles, CA 90292Off Market
- $1,227,1002 bd2 ba1.9k sqft13234 Fiji Way UNIT H, Los angeles, CA 90292Off Market
- $1,197,3002 bd3 ba-- sqft13236 Fiji Way UNIT A, Los Angeles, CA 90292Off Market
Nearby schools
GreatSchools rating
- 10/10Short Avenue Elementary SchoolGrades: K-5Distance: 0.8 mi
- 5/10Marina Del Rey Middle SchoolGrades: 6-8Distance: 1 mi
- 8/10Venice Senior High SchoolGrades: 9-12Distance: 1.4 mi
Get a cash offer in 3 minutes
Find out how much your home could sell for in as little as 3 minutes with a no-obligation cash offer.
Estimated market value
$1,214,600
Get a cash offer in 3 minutes
Find out how much your home could sell for in as little as 3 minutes with a no-obligation cash offer.
Estimated market value
$1,214,600
- California
- Los Angeles County
- Los Angeles
- 90292
- Del Rey
- 13236 Fiji Way Unit B
Nearby cities
Nearby neighborhoods
Nearby zip codes
Other Los Angeles Topics
