This stunning custom home offers luxurious living on a spacious 1/2 acre lot. Upon entering, you are immediately greeted by natural light, double-height ceilings, and a stunning paneled staircase. The main level is open exposing a grand living room/FP & updated kitchen with granite countertops, stainless steel appliances, & pantry. Seeking a place to read, craft, study or play games-linger in the the adjoining sunroom. Easy & convenient living are complete with the large main level laundry & mudroom. The primary suite is an oasis, with an "inglenook" sitting area warmed by its own fireplace, a huge ensuite bath featuring double vanities, tile shower, soaking tub, & sizeable walk-in closet. ALL three upper level bedrooms are graced with their own ensuite bathroom and walk-in closet. The dreamy basement is designed for entertainment and relaxation. It features a family room w/ fireplace & bar area, a dedicated fitness room, fifth BR, & an exquisite home theater room! Need more options for family space, entertaining, & enjoying this home? Look no further than outdoors, with its serene patio, firepit, fruit trees, & more! Speaking of upgrades, this home has the latest technology, including a Level 2 EV charger outlet & smartphone-controlled features (alarm system, thermostats, sprinkler system, whole house audio, home theater and garage doors)! With its impressive design & updates, the neighborhood walking paths & common space, plus proximity to amenities in West Clay, this home is truly a haven you won't want to miss!
Sold
$1,100,000
13234 Gatman Ct, Carmel, IN 46032
5beds
6,123sqft
Residential, Single Family Residence
Built in 2006
0.52 Acres Lot
$1,240,300 Zestimate®
$180/sqft
$6,412 Estimated rent
Home value
$1,240,300
$1.18M - $1.31M
$6,412/mo
Zestimate® history
Owner options
List your home for rent
$6,412/mo
Rent Zestimate®
Find your next renter with Zillow Rental Manager. Plus, with online applications, you can quickly screen prospective tenants – for free.
$6,412/mo
Rent Zestimate®
Refinance and save
$6,104/mo
Est. payment
Refinancing to a lower rate could help reduce your monthly payments and save thousands over the life of the loan.
$6,104/mo
Est. payment
Explore your selling options
Work with a Zillow partner agent
Leverage their expertise and Zillow's premium Showcase listings to get your home seen by more buyers.
Get startedList with your own agent
Get your home in front of millions of buyers by listing it on Zillow.
Learn how to do itSell it yourself
Take full control of how buyers see your home on Zillow by listing For Sale by Owner (FSBO).
List your homeWhat's special
Exquisite home theater roomGarage doorsDedicated fitness roomLarge main level laundryTile showerNeighborhood walking pathsSmartphone - controlled features
Zillow last checked:
Listing updated:
Listed by:
Kristian Gaynor 317-403-0548,
F.C. Tucker Company
Bought with:
Kristina Swatts
Berkshire Hathaway Home
Source: MIBOR as distributed by MLS GRID,MLS#: 21970632
Facts & features
Interior
Bedrooms & bathrooms
- Bedrooms: 5
- Bathrooms: 6
- Full bathrooms: 5
- 1/2 bathrooms: 1
- Main level bathrooms: 1
Primary bedroom
- Features: Engineered Hardwood
- Level: Upper
- Area: 360 Square Feet
- Dimensions: 18x20
Bedroom 2
- Features: Carpet
- Level: Upper
- Area: 210 Square Feet
- Dimensions: 14x15
Bedroom 3
- Features: Carpet
- Level: Upper
- Area: 224 Square Feet
- Dimensions: 14x16
Bedroom 4
- Features: Carpet
- Level: Upper
- Area: 169 Square Feet
- Dimensions: 13x13
Bedroom 5
- Features: Carpet
- Level: Basement
- Area: 195 Square Feet
- Dimensions: 13x15
Dining room
- Features: Engineered Hardwood
- Level: Main
- Area: 195 Square Feet
- Dimensions: 13x15
Family room
- Features: Carpet
- Level: Basement
- Area: 612 Square Feet
- Dimensions: 17x36
Great room
- Features: Engineered Hardwood
- Level: Main
- Area: 340 Square Feet
- Dimensions: 17x20
Other
- Features: Carpet
- Level: Basement
- Area: 221 Square Feet
- Dimensions: 13x17
Kitchen
- Features: Engineered Hardwood
- Level: Main
- Area: 360 Square Feet
- Dimensions: 15x24
Office
- Features: Engineered Hardwood
- Level: Main
- Area: 120 Square Feet
- Dimensions: 10x12
Sun room
- Features: Engineered Hardwood
- Level: Main
- Area: 252 Square Feet
- Dimensions: 12x21
Heating
- Forced Air
Cooling
- Has cooling: Yes
Appliances
- Included: Gas Cooktop, Dishwasher, Dryer, Disposal, Gas Water Heater, Humidifier, Microwave, Oven, Refrigerator, Washer, Water Softener Owned, Wine Cooler
- Laundry: Main Level
Features
- Breakfast Bar, Bookcases, High Ceilings, Central Vacuum, Entrance Foyer, Ceiling Fan(s), Eat-in Kitchen, Wired for Data, Pantry, Smart Thermostat, Walk-In Closet(s), Wet Bar
- Windows: Wood Work Painted
- Basement: Ceiling - 9+ feet,Egress Window(s)
- Number of fireplaces: 3
- Fireplace features: Basement, Family Room, Gas Log, Living Room, Primary Bedroom
Interior area
- Total structure area: 6,123
- Total interior livable area: 6,123 sqft
- Finished area below ground: 1,771
Property
Parking
- Total spaces: 3
- Parking features: Attached
- Attached garage spaces: 3
- Details: Garage Parking Other(Keyless Entry, Service Door)
Features
- Levels: Two
- Stories: 2
- Patio & porch: Patio
- Exterior features: Fire Pit, Sprinkler System
Lot
- Size: 0.52 Acres
- Features: Cul-De-Sac, Sidewalks, Storm Sewer, Trees-Small (Under 20 Ft)
Details
- Parcel number: 290928036024000018
- Other equipment: Satellite Dish Paid, Home Theater
- Horse amenities: None
Construction
Type & style
- Home type: SingleFamily
- Architectural style: Traditional
- Property subtype: Residential, Single Family Residence
Materials
- Brick, Cement Siding
- Foundation: Concrete Perimeter
Condition
- Updated/Remodeled
- New construction: No
- Year built: 2006
Utilities & green energy
- Water: Municipal/City
Community & HOA
Community
- Security: Security Alarm Paid
- Subdivision: Village Of Towne Pointe
HOA
- Has HOA: Yes
- Services included: Insurance, Maintenance, Snow Removal, Walking Trails
- HOA fee: $629 semi-annually
Location
- Region: Carmel
Financial & listing details
- Price per square foot: $180/sqft
- Tax assessed value: $865,600
- Annual tax amount: $7,596
- Date on market: 3/28/2024
- Cumulative days on market: 3 days
Price history
| Date | Event | Price |
|---|---|---|
| 4/26/2024 | Sold | $1,100,000+12.8%$180/sqft |
Source:  MIBOR as distributed by MLS GRID #21970632 Report a problem MIBOR as distributed by MLS GRID #21970632 Report a problem | ||
| 4/1/2024 | Pending sale | $975,000$159/sqft |
Source: MIBOR as distributed by MLS GRID #21970632 Report a problem | ||
| 3/28/2024 | Listed for sale | $975,000+57.3%$159/sqft |
Source: MIBOR as distributed by MLS GRID #21970632 Report a problem | ||
| 8/28/2014 | Sold | $620,000$101/sqft |
Source: MIBOR as distributed by MLS GRID #21272082 Report a problem | ||
Public tax history
| Year | Property taxes | Tax assessment |
|---|---|---|
| 2025 | $8,232 -0.2% | $865,600 +20.1% |
| 2024 | $8,249 +8.6% | $720,600 -0.8% |
| 2023 | $7,596 +7.7% | $726,200 +9.6% |
| 2022 | $7,051 -0.8% | $662,800 +6.7% |
| 2021 | $7,105 +3.1% | $620,900 -0.8% |
| 2020 | $6,892 +4.7% | $626,200 +3.1% |
| 2019 | $6,581 -2.6% | $607,600 +3.8% |
| 2018 | $6,757 +4.7% | $585,400 -2.6% |
| 2017 | $6,455 -2.9% | $601,100 +3% |
| 2016 | $6,649 -0.6% | $583,500 -4.5% |
| 2014 | $6,691 +3.2% | $610,700 +3.2% |
| 2013 | $6,484 -1.3% | $592,000 -1.3% |
| 2012 | $6,571 +1.4% | $599,900 +3.1% |
| 2011 | $6,479 -3.7% | $582,000 -3.7% |
| 2010 | $6,725 +11.7% | $604,100 |
| 2009 | $6,019 -6.9% | $604,100 |
| 2007 | $6,468 +305.5% | $604,100 +462.5% |
| 2006 | $1,595 | $107,400 +17800% |
| 2005 | -- | $600 |
Find assessor info on the county website
Neighborhood: 46032
Nearby homes
- $1,471,9004 bd5 ba5.9k sqft13250 Gatman Ct, Carmel, IN 46032Off Market
- $1,272,4006 bd5 ba5.7k sqft13250 N Gatman Ct, Carmel, IN 46032Off Market
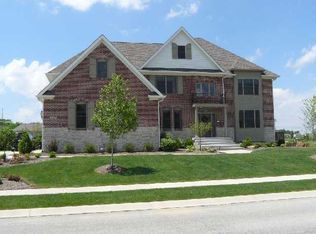
- $894,8001 Acres13218 Gatman Ct, Carmel, IN 46032Off Market
- $4,900-- bd-- ba-- sqftGatman Ct, Carmel, IN 46032Off Market
- $1,190,0005 bd5 ba5.9k sqft13225 Gatman Ct, Carmel, IN 46032Sold
- $1,000,0006 bd6 ba6.3k sqft13241 Gatman Ct, Carmel, IN 46032Sold
- $1,253,9005 bd5 ba6.1k sqft13182 Gatman Ct, Carmel, IN 46032Off Market
- $933,3004 bd5 ba5.3k sqft13266 Gatman Ct, Carmel, IN 46032Off Market
Nearby schools
GreatSchools rating
- 9/10College Wood Elementary SchoolGrades: PK-5Distance: 1.4 mi
- 10/10Creekside Middle SchoolGrades: 6-8Distance: 1.2 mi
- 10/10Carmel High SchoolGrades: 9-12Distance: 4.3 mi
Get a cash offer in 3 minutes
Find out how much your home could sell for in as little as 3 minutes with a no-obligation cash offer.
Estimated market value
$1,240,300
Get a cash offer in 3 minutes
Find out how much your home could sell for in as little as 3 minutes with a no-obligation cash offer.
Estimated market value
$1,240,300
- Indiana
- Hamilton County
- Carmel
- 46032
- 13234 Gatman Ct
Nearby cities
Nearby neighborhoods
Nearby zip codes
Other Carmel Topics
