Elegant & Spacious Home in Highly Rated Creekside Middle District. Welcome to this stunning 6-bedroom, 5.5-bath residence offering over half an acre of beautifully maintained living in one of Carmel's most sought-after neighborhoods. Thoughtfully designed for both everyday living and entertaining, this home combines elegance, comfort, and functionality at every turn. On the main level, you'll find a guest suite with private full bath-perfect for in-laws or visitors-alongside an additional powder room. The open layout features a grand great room with a gas fireplace and custom built-ins, a formal dining room, and a versatile living room that can double as a home office or study. The gourmet kitchen and dining area flow seamlessly into a sun-filled four-season room, opening to a low-maintenance, double-tiered composite deck with views of the landscaped backyard. Upstairs, the luxurious primary suite impresses with its own sitting area and fireplace, spa-like bath with dual vanities, walk-in shower, jetted tub, and a custom walk-in closet with built-in dresser. Each additional bedroom enjoys direct access to a full bath: one with an en-suite and two connected by a Jack-and-Jill bath with dual vanities. The daylight basement is a true entertainment hub, boasting large windows, a spacious rec/play area, cozy sitting space, theater area, wet bar, and an oversized bedroom with walk-in closet and private bath access. Notable updates: Roof (2018); Water Heater (2019); Sump Pump (2023) with Backup Battery (2024); Deck Renovations (2020-2023); Landscape Lighting (2019-2024); Irrigation System (2019). With its thoughtful layout, extensive updates, and prime location, this elegant home is ready to meet all your needs.
Sold
$1,000,000
13241 Gatman Ct, Carmel, IN 46032
6beds
6,362sqft
Residential, Single Family Residence
Built in 2005
0.5 Acres Lot
$1,037,900 Zestimate®
$157/sqft
$6,709 Estimated rent
Home value
$1,037,900
$986,000 - $1.10M
$6,709/mo
Zestimate® history
Owner options
List your home for rent
$6,709/mo
Rent Zestimate®
Find your next renter with Zillow Rental Manager. Plus, with online applications, you can quickly screen prospective tenants – for free.
$6,709/mo
Rent Zestimate®
Refinance and save
$6,848/mo
Est. payment
Refinancing to a lower rate could help reduce your monthly payments and save thousands over the life of the loan.
$6,848/mo
Est. payment
Explore your selling options
Work with a Zillow partner agent
Leverage their expertise and Zillow's premium Showcase listings to get your home seen by more buyers.
Get startedList with your own agent
Get your home in front of millions of buyers by listing it on Zillow.
Learn how to do itSell it yourself
Take full control of how buyers see your home on Zillow by listing For Sale by Owner (FSBO).
List your homeWhat's special
Theater areaGas fireplaceDaylight basementHalf an acreDining areaJack-and-jill bathWet bar
Zillow last checked:
Listing updated:
Listed by:
Gita Kapur 908-391-9961,
Berkshire Hathaway Home
Bought with:
Nancy Mutchmore
F.C. Tucker Company
Source: MIBOR as distributed by MLS GRID,MLS#: 22053256
Facts & features
Interior
Bedrooms & bathrooms
- Bedrooms: 6
- Bathrooms: 6
- Full bathrooms: 5
- 1/2 bathrooms: 1
- Main level bathrooms: 2
- Main level bedrooms: 1
Primary bedroom
- Level: Upper
- Area: 425 Square Feet
- Dimensions: 25x17
Bedroom 2
- Level: Upper
- Area: 169 Square Feet
- Dimensions: 13x13
Bedroom 3
- Level: Upper
- Area: 169 Square Feet
- Dimensions: 13x13
Bedroom 4
- Level: Upper
- Area: 156 Square Feet
- Dimensions: 13x12
Bedroom 5
- Level: Main
- Area: 180 Square Feet
- Dimensions: 15x12
Bedroom 6
- Level: Basement
- Area: 360 Square Feet
- Dimensions: 24x15
Breakfast room
- Level: Main
- Area: 143 Square Feet
- Dimensions: 13x11
Dining room
- Level: Main
- Area: 168 Square Feet
- Dimensions: 14x12
Great room
- Level: Basement
- Area: 216 Square Feet
- Dimensions: 12x18
Great room
- Level: Main
- Area: 340 Square Feet
- Dimensions: 20x17
Other
- Level: Basement
- Area: 288 Square Feet
- Dimensions: 24x12
Kitchen
- Level: Main
- Area: 240 Square Feet
- Dimensions: 16x15
Play room
- Level: Basement
- Area: 216 Square Feet
- Dimensions: 12x18
Sun room
- Level: Main
- Area: 195 Square Feet
- Dimensions: 15x13
Heating
- Forced Air, Natural Gas
Cooling
- Central Air
Appliances
- Included: Electric Cooktop, Dishwasher, Disposal, Microwave, Oven, Refrigerator, Gas Water Heater
- Laundry: Main Level
Features
- Built-in Features, Cathedral Ceiling(s), High Ceilings, Walk-In Closet(s), Hardwood Floors, Wet Bar, Ceiling Fan(s), Entrance Foyer, High Speed Internet, In-Law Floorplan, Kitchen Island, Pantry, Wired for Sound
- Flooring: Hardwood
- Basement: Ceiling - 9+ feet,Daylight,Egress Window(s),Finished,Finished Ceiling,Finished Walls,Full,Storage Space
- Number of fireplaces: 2
- Fireplace features: Primary Bedroom, Gas Log, Great Room
Interior area
- Total structure area: 6,362
- Total interior livable area: 6,362 sqft
- Finished area below ground: 2,253
Property
Parking
- Total spaces: 3
- Parking features: Attached
- Attached garage spaces: 3
- Details: Garage Parking Other(Finished Garage, Keyless Entry)
Features
- Levels: Two
- Stories: 2
- Patio & porch: Deck, No Maintenance
- Exterior features: Sprinkler System
Lot
- Size: 0.5 Acres
- Features: Sidewalks, Mature Trees
Details
- Parcel number: 290928036017000018
- Other equipment: Radon System
- Horse amenities: None
Construction
Type & style
- Home type: SingleFamily
- Architectural style: Traditional
- Property subtype: Residential, Single Family Residence
Materials
- Brick, Wood Siding
- Foundation: Concrete Perimeter
Condition
- New construction: No
- Year built: 2005
Utilities & green energy
- Water: Public
Community & HOA
Community
- Security: Security System Owned
- Subdivision: Village Of Towne Pointe
HOA
- Has HOA: Yes
- Services included: Association Home Owners, Entrance Common, Insurance, Maintenance
- HOA fee: $660 semi-annually
- HOA phone: 317-292-8582
Location
- Region: Carmel
Financial & listing details
- Price per square foot: $157/sqft
- Tax assessed value: $897,700
- Annual tax amount: $8,570
- Date on market: 8/7/2025
- Cumulative days on market: 4 days
Price history
| Date | Event | Price |
|---|---|---|
| 9/25/2025 | Sold | $1,000,000+1.5%$157/sqft |
Source:  MIBOR as distributed by MLS GRID #22053256 Report a problem MIBOR as distributed by MLS GRID #22053256 Report a problem | ||
| 8/13/2025 | Pending sale | $985,000$155/sqft |
Source: MIBOR as distributed by MLS GRID #22053256 Report a problem | ||
| 8/7/2025 | Listed for sale | $985,000+49.3%$155/sqft |
Source: MIBOR as distributed by MLS GRID #22053256 Report a problem | ||
| 7/29/2019 | Listing removed | $659,900$104/sqft |
Source: CENTURY 21 Scheetz #21631801 Report a problem | ||
| 7/29/2019 | Listed for sale | $659,900+4.7%$104/sqft |
Source: CENTURY 21 Scheetz #21631801 Report a problem | ||
| 7/26/2019 | Sold | $630,000-4.5%$99/sqft |
Source: MIBOR as distributed by MLS GRID #21631801 Report a problem | ||
| 6/13/2019 | Pending sale | $659,900$104/sqft |
Source: CENTURY 21 Scheetz #21631801 Report a problem | ||
| 5/9/2019 | Listed for sale | $659,900$104/sqft |
Source: CENTURY 21 Scheetz #21631801 Report a problem | ||
| 4/22/2019 | Pending sale | $659,900$104/sqft |
Source: CENTURY 21 Scheetz #21631801 Report a problem | ||
| 4/12/2019 | Listed for sale | $659,900+1.5%$104/sqft |
Source: MIBOR REALTOR Association #21631801 Report a problem | ||
| 1/17/2017 | Listing removed | $649,900$102/sqft |
Source: CENTURY 21 Scheetz #21163428 Report a problem | ||
| 1/27/2016 | Price change | $649,900-0.6%$102/sqft |
Source: CENTURY 21 Scheetz #21163428 Report a problem | ||
| 12/17/2015 | Price change | $654,000+6.3%$103/sqft |
Source: CENTURY 21 Scheetz #21163428 Report a problem | ||
| 12/12/2015 | Price change | $615,000-6.7%$97/sqft |
Source: CENTURY 21 Scheetz #21163428 Report a problem | ||
| 11/17/2015 | Price change | $659,000-0.9%$104/sqft |
Source: CENTURY 21 Scheetz #21163428 Report a problem | ||
| 11/9/2015 | Price change | $664,900+8.1%$105/sqft |
Source: CENTURY 21 Scheetz #21364832 Report a problem | ||
| 11/2/2015 | Price change | $615,000-7.5%$97/sqft |
Source: CENTURY 21 Scheetz #21364832 Report a problem | ||
| 10/9/2015 | Price change | $664,900+8.1%$105/sqft |
Source: CENTURY 21 Scheetz #21364832 Report a problem | ||
| 10/3/2015 | Price change | $615,000-8.1%$97/sqft |
Source: CENTURY 21 Scheetz #21364832 Report a problem | ||
| 9/16/2015 | Price change | $669,500+8.9%$105/sqft |
Source: CENTURY 21 Scheetz #21364832 Report a problem | ||
| 9/11/2015 | Price change | $615,000-8.9%$97/sqft |
Source: CENTURY 21 Scheetz #21364832 Report a problem | ||
| 8/31/2015 | Price change | $674,900-0.7%$106/sqft |
Source: CENTURY 21 Scheetz #21364832 Report a problem | ||
| 8/18/2015 | Price change | $679,900-0.7%$107/sqft |
Source: CENTURY 21 Scheetz #21364832 Report a problem | ||
| 8/9/2015 | Price change | $684,900-0.7%$108/sqft |
Source: CENTURY 21 Scheetz #21364832 Report a problem | ||
| 7/12/2015 | Listed for sale | $689,900+12.2%$108/sqft |
Source: CENTURY 21 Scheetz #21364832 Report a problem | ||
| 8/2/2013 | Listing removed | $615,000$97/sqft |
Source: CENTURY 21 Scheetz #21163428 Report a problem | ||
| 2/22/2013 | Sold | $615,000$97/sqft |
Source: MIBOR as distributed by MLS GRID #21163428 Report a problem | ||
| 11/26/2012 | Listed for sale | $615,000$97/sqft |
Source: CENTURY 21 Scheetz #21163428 Report a problem | ||
Public tax history
| Year | Property taxes | Tax assessment |
|---|---|---|
| 2025 | $8,555 +0.6% | $897,700 +20% |
| 2024 | $8,505 +7.8% | $748,100 |
| 2023 | $7,892 +7.4% | $748,100 +8.7% |
| 2022 | $7,349 -0.9% | $688,500 +6.3% |
| 2021 | $7,415 -7% | $647,400 -0.9% |
| 2020 | $7,971 -42.2% | $653,100 -6.8% |
| 2019 | $13,784 -2.5% | $700,600 +3.9% |
| 2018 | $14,133 -2.4% | $674,000 -2.8% |
| 2017 | $14,479 +88.1% | $693,500 +3.1% |
| 2016 | $7,697 -0.6% | $672,400 -4.6% |
| 2014 | $7,744 +4.7% | $704,800 +4.5% |
| 2013 | $7,400 -1.4% | $674,500 -1.4% |
| 2012 | $7,508 +2% | $684,200 +3.6% |
| 2011 | $7,363 -3.8% | $660,400 -3.7% |
| 2010 | $7,650 +9.7% | $685,700 |
| 2009 | $6,973 -6% | $685,700 |
| 2007 | $7,417 -24.5% | $685,700 +3.7% |
| 2006 | $9,820 | $661,300 +110116.7% |
| 2005 | -- | $600 |
Find assessor info on the county website
Neighborhood: 46032
Nearby homes
- $1,465,2005 bd4 ba6.8k sqft13257 Gatman Ct, Carmel, IN 46032Off Market
- $4,900-- bd-- ba-- sqftGatman Ct, Carmel, IN 46032Off Market
- $1,190,0005 bd5 ba5.9k sqft13225 Gatman Ct, Carmel, IN 46032Sold

- $1,265,8006 bd5 ba5.7k sqft13250 N Gatman Ct, Carmel, IN 46032Off Market
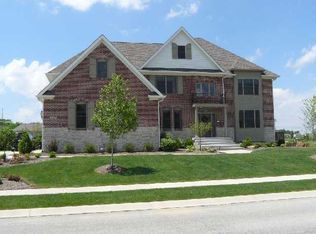
- $1,100,0005 bd6 ba6.1k sqft13234 Gatman Ct, Carmel, IN 46032Sold
- $1,477,6004 bd5 ba5.9k sqft13250 Gatman Ct, Carmel, IN 46032Off Market
- $1,368,8005 bd5 ba7.2k sqft2285 President St, Carmel, IN 46032Off Market
- $1,261,5004 bd5 ba6.3k sqft13191 Gatman Ct, Carmel, IN 46032Off Market
Nearby schools
GreatSchools rating
- 9/10College Wood Elementary SchoolGrades: PK-5Distance: 1.4 mi
- 10/10Creekside Middle SchoolGrades: 6-8Distance: 1.3 mi
- 10/10Carmel High SchoolGrades: 9-12Distance: 4.3 mi
Get a cash offer in 3 minutes
Find out how much your home could sell for in as little as 3 minutes with a no-obligation cash offer.
Estimated market value
$1,037,900
Get a cash offer in 3 minutes
Find out how much your home could sell for in as little as 3 minutes with a no-obligation cash offer.
Estimated market value
$1,037,900
- Indiana
- Hamilton County
- Carmel
- 46032
- 13241 Gatman Ct
Nearby cities
Nearby neighborhoods
Nearby zip codes
Other Carmel Topics
