Welcome to your dream home in the heart of Lone Tree. Perfectly reimagined from top to bottom, this newly renovated beauty invites you to simply move in and start living. Step inside and you’ll instantly feel the warmth of abundant sunlight streaming through the large picture windows, filling the open-concept living, dining, and kitchen areas. Brand-new flooring underfoot, gleaming new kitchen appliances and cabinetry with a transferable warranty, and stylishly updated finishes create a fresh, modern feel that’s both elegant and comfortable. The home is also equipped with a brand-new A/C and furnace for year-round comfort.
Whether you’re hosting friends for a cozy dinner party or enjoying a quiet morning coffee, the seamless flow to the expansive back deck makes it easy to extend your living space outdoors. Here, your backyard becomes a peaceful retreat—backing directly to the Willow Creek Trail and open space, where morning walks or evening strolls feel like a private escape.
On the main level, you’ll find the serene primary bedroom, an additional bedroom, and a beautifully updated full bath. Downstairs, the fully finished lower level offers endless possibilities—a spacious family room perfect for movie nights or game days, two additional bedrooms, a modern bath, and a convenient laundry area.
The upgrades continue outside with a brand-new concrete driveway and an attached 2-car garage for convenience and storage. Your location places you just blocks from Sweetwater Park, with its playgrounds, trails, and community events. This home offers not only a place to live but a lifestyle to love—modern comfort, connection to nature, and a vibrant neighborhood at your doorstep.
Sold for $575,000
$575,000
13234 Mercury Drive, Lone Tree, CO 80124
4beds
1,764sqft
Single Family Residence
Built in 1979
8,015 Square Feet Lot
$573,400 Zestimate®
$326/sqft
$2,983 Estimated rent
Home value
$573,400
$545,000 - $602,000
$2,983/mo
Zestimate® history
Owner options
List your home for rent
$2,983/mo
Rent Zestimate®
Find your next renter with Zillow Rental Manager. Plus, with online applications, you can quickly screen prospective tenants – for free.
$2,983/mo
Rent Zestimate®
Refinance and save
$3,368/mo
Est. payment
Refinancing to a lower rate could help reduce your monthly payments and save thousands over the life of the loan.
$3,368/mo
Est. payment
Explore your selling options
Work with a Zillow partner agent
Leverage their expertise and Zillow's premium Showcase listings to get your home seen by more buyers.
Get startedList with your own agent
Get your home in front of millions of buyers by listing it on Zillow.
Learn how to do itSell it yourself
Take full control of how buyers see your home on Zillow by listing For Sale by Owner (FSBO).
List your homeWhat's special
Stylishly updated finishesModern bathExpansive back deckOpen-concept livingBrand-new flooringFully finished lower levelSpacious family room
Zillow last checked:
Listing updated:
Listed by:
Richard Miskiewicz 720-520-1748 rich.miskiewicz@compass.com,
Compass - Denver
Bought with:
Richard Miskiewicz, 100085175
Compass - Denver
Source: REcolorado as distributed by MLS GRID,MLS#: 6311800
Facts & features
Interior
Bedrooms & bathrooms
- Bedrooms: 4
- Bathrooms: 2
- Full bathrooms: 2
- Main level bathrooms: 1
- Main level bedrooms: 2
Bedroom
- Description: Spacious With Generously-Sized Closet
- Level: Main
- Area: 119.34 Square Feet
- Dimensions: 10.2 x 11.7
Bedroom
- Description: Perfect For Secondary Bedroom Or Home Office
- Level: Main
- Area: 110.92 Square Feet
- Dimensions: 9.4 x 11.8
Bedroom
- Description: Spacious Lower Level Bedroom, Great For Visiting Guests
- Level: Basement
- Area: 151.42 Square Feet
- Dimensions: 13.4 x 11.3
Bedroom
- Description: Features Large Egress Windows, Tons Of Natural Light
- Level: Basement
- Area: 124.81 Square Feet
- Dimensions: 9.11 x 13.7
Bathroom
- Description: Beautifully-Renovated
- Level: Main
- Area: 41.92 Square Feet
- Dimensions: 10.2 x 4.11
Bathroom
- Description: Tastefully Updated + Easily Accessed From Hallway
- Level: Basement
- Area: 40.28 Square Feet
- Dimensions: 9.8 x 4.11
Dining room
- Description: Open Concept, Perfect For Designated Formal Dining
- Level: Main
- Area: 85.68 Square Feet
- Dimensions: 10.2 x 8.4
Family room
- Description: Perfect Flex Space For Media Room, Play Area, Or Additional Living Space
- Level: Basement
- Area: 372.28 Square Feet
- Dimensions: 22.7 x 16.4
Kitchen
- Description: Ss Appliances, Open Layout Into Dining And Living Room Overlooking Backyard And Open Space
- Level: Main
- Area: 92.92 Square Feet
- Dimensions: 10.2 x 9.11
Laundry
- Description: Dedicated Laundry Area, With Tons Of Storage
- Level: Basement
- Area: 48.45 Square Feet
- Dimensions: 9.5 x 5.1
Living room
- Description: Bright And Functional Layout For A Seamless Open Floorplan
- Level: Main
- Area: 218.88 Square Feet
- Dimensions: 12.8 x 17.1
Heating
- Forced Air
Cooling
- Central Air
Appliances
- Included: Dishwasher, Disposal, Dryer, Oven, Refrigerator, Washer
Features
- Eat-in Kitchen, Open Floorplan, Quartz Counters, Walk-In Closet(s)
- Flooring: Carpet, Vinyl
- Windows: Double Pane Windows
- Basement: Finished
Interior area
- Total structure area: 1,764
- Total interior livable area: 1,764 sqft
- Finished area above ground: 882
- Finished area below ground: 882
Property
Parking
- Total spaces: 2
- Parking features: Concrete
- Attached garage spaces: 2
Features
- Levels: One
- Stories: 1
- Patio & porch: Deck, Front Porch
- Exterior features: Lighting, Private Yard
Lot
- Size: 8,015 Square Feet
- Features: Landscaped, Many Trees, Open Space
Details
- Parcel number: R0144320
- Zoning: SR
- Special conditions: Standard
Construction
Type & style
- Home type: SingleFamily
- Architectural style: Traditional
- Property subtype: Single Family Residence
Materials
- Frame
- Roof: Composition
Condition
- Year built: 1979
Utilities & green energy
- Sewer: Public Sewer
- Water: Public
- Utilities for property: Cable Available, Electricity Connected, Phone Available
Community & HOA
Community
- Subdivision: Acres Green
HOA
- Has HOA: No
Location
- Region: Littleton
Financial & listing details
- Price per square foot: $326/sqft
- Tax assessed value: $505,907
- Annual tax amount: $2,954
- Date on market: 8/13/2025
- Listing terms: 1031 Exchange,Cash,Conventional,VA Loan
- Exclusions: Sellers Personal Property And Staging Items
- Ownership: Corporation/Trust
- Electric utility on property: Yes
- Road surface type: Paved
Price history
| Date | Event | Price |
|---|---|---|
| 9/8/2025 | Sold | $575,000$326/sqft |
Source:  REcolorado as distributed by MLS GRID #6311800 Report a problem REcolorado as distributed by MLS GRID #6311800 Report a problem | ||
| 8/16/2025 | Pending sale | $575,000$326/sqft |
Source: REcolorado as distributed by MLS GRID #6311800 Report a problem | ||
| 8/13/2025 | Listed for sale | $575,000+42.8%$326/sqft |
Source: REcolorado as distributed by MLS GRID #6311800 Report a problem | ||
| 6/27/2025 | Sold | $402,700$228/sqft |
Source: Public Record Report a problem | ||
Public tax history
| Year | Property taxes | Tax assessment |
|---|---|---|
| 2025 | $2,954 -1% | $31,620 -11.9% |
| 2024 | $2,985 +42.1% | $35,880 -0.9% |
| 2023 | $2,101 -3.9% | $36,220 +53.5% |
| 2022 | $2,185 | $23,590 -2.8% |
| 2021 | -- | $24,270 +6.6% |
| 2020 | $2,057 +31% | $22,760 |
| 2019 | $1,571 -8.1% | $22,760 +22.7% |
| 2018 | $1,709 +7.1% | $18,550 |
| 2017 | $1,596 +121.4% | $18,550 +13% |
| 2016 | $721 -2.2% | $16,410 |
| 2015 | $737 +19.1% | $16,410 +24.8% |
| 2014 | $619 | $13,150 |
| 2013 | -- | $13,150 -6.9% |
| 2012 | -- | $14,130 |
| 2011 | -- | $14,130 -16.6% |
| 2010 | -- | $16,950 +6.5% |
| 2009 | $1,479 | $15,920 |
| 2008 | -- | $15,920 +1.1% |
| 2007 | -- | $15,740 |
| 2006 | $1,455 +12.4% | $15,740 +9.2% |
| 2004 | $1,294 +10.9% | $14,420 +7.4% |
| 2003 | $1,166 | $13,430 |
| 2002 | -- | $13,430 +9.9% |
| 2001 | $1,100 -2.6% | $12,220 0% |
| 2000 | $1,130 | $12,221 |
Find assessor info on the county website
Neighborhood: 80124
Nearby homes
- $548,1003 bd2 ba1.5k sqft13210 Mercury Dr, Littleton, CO 80124Off Market
- $541,5005 bd2 ba1.9k sqft13216 Mercury Dr, Littleton, CO 80124Off Market
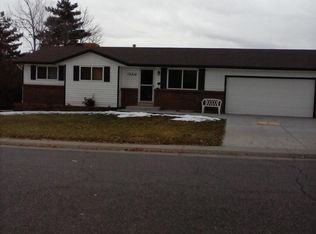
- $529,3003 bd2 ba1.3k sqft13205 Mercury Dr, Littleton, CO 80124Off Market
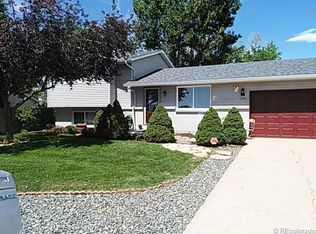
- $490,2003 bd2 ba882 sqft13211 Mercury Dr, Littleton, CO 80124Off Market
- $552,9004 bd2 ba1.7k sqft13199 Mercury Dr, Littleton, CO 80124Off Market
- $540,2223 bd3 ba1.7k sqft13222 Mercury Dr, Littleton, CO 80124Sold
- $558,0003 bd2 ba1.7k sqft13198 Mercury Dr, Littleton, CO 80124Sold
- $560,0005 bd2 ba1.9k sqft13192 Mercury Dr, Littleton, CO 80124Pending
Nearby schools
GreatSchools rating
- 6/10Acres Green Elementary SchoolGrades: PK-6Distance: 0.3 mi
- 5/10Cresthill Middle SchoolGrades: 7-8Distance: 2.1 mi
- 9/10Highlands Ranch High SchoolGrades: 9-12Distance: 2.3 mi
Schools provided by the listing agent
- Elementary: Acres Green
- Middle: Cresthill
- High: Highlands Ranch
- District: Douglas RE-1
Source: REcolorado as distributed by MLS GRID. This data may not be complete. We recommend contacting the local school district to confirm school assignments for this home.
Get a cash offer in 3 minutes
Find out how much your home could sell for in as little as 3 minutes with a no-obligation cash offer.
Estimated market value
$573,400
Get a cash offer in 3 minutes
Find out how much your home could sell for in as little as 3 minutes with a no-obligation cash offer.
Estimated market value
$573,400
- Colorado
- Douglas County
- Acres Green
- 80124
- 13234 Mercury Drive
Nearby cities
Nearby zip codes
Other Acres Green Topics
