Skip main navigation
Sold for $695,000
  • $695,000

    13236 Legends Trl, Dade City, FL 33525

    3beds
    2,471sqft
    Single Family Residence
    Built in 2005
    0.37 Acres Lot
    $694,100 Zestimate®
    $281/sqft
    $3,220 Estimated rent

    Home value

    $694,100

    $659,000 - $729,000

    $3,220/mo

    Zestimate® history
    Loading
    Loading...

    Owner options

    List your home for rent

    $3,220/mo

    Rent Zestimate®

    Find your next renter with Zillow Rental Manager. Plus, with online applications, you can quickly screen prospective tenants – for free.

    Learn more

    $3,220/mo

    Rent Zestimate®

    Refinance and save

    $4,833/mo

    Est. payment

    Refinancing to a lower rate could help reduce your monthly payments and save thousands over the life of the loan.

    See today's rates

    $4,833/mo

    Est. payment

    Explore your selling options

    Work with a Zillow partner agent

    Leverage their expertise and Zillow's premium Showcase listings to get your home seen by more buyers.

    Get started

    List with your own agent

    Get your home in front of millions of buyers by listing it on Zillow.

    Learn how to do it

    Sell it yourself

    Take full control of how buyers see your home on Zillow by listing For Sale by Owner (FSBO).

    List your home

    What's special

    Solar-heated poolBreakfast bar seatingDedicated officeFresh interior paintBeautiful golf course viewsRecently updated gourmet kitchenNew stone countertops
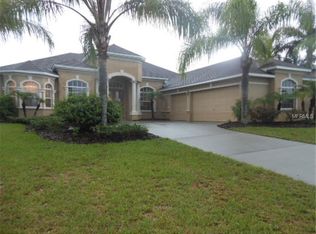
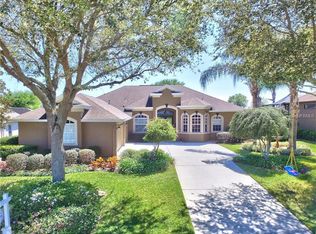
    Golf course views beyond the sparkling heated pool, a newly renovated chef’s kitchen, and a brand new roof to be installed prior to closing set a luxurious tone for this beautiful 3 bedroom + office, 3 bath, 3 car garage home set on over 1/4 acre, behind the gates of Lake Jovita! A sidewalk-lined street, paver driveway and walkway, 2019 decorative garage doors, and manicured tropical landscaping create an elegant arrival before the home opens into a bright, spacious interior with fresh updates throughout. Inside, the grand entryway makes an immediate impression with soaring ceilings, statement lighting, architectural pillars and archways, and clear sightlines straight out to the pool and golf course beyond. Fresh interior paint, updated light fixtures and fans, a renovated kitchen, and new luxury vinyl plank flooring throughout most of the home give the interior a clean, upscale feel. The spacious living room features high tray ceilings and a quadruple slider with an automatic shade, creating an easy connection between the main living area and the pool deck for effortless entertaining. Framed by a formal dining room on one side and a cozy dinette with pool views on the other, the recently updated gourmet kitchen is perfectly placed and equipped for all types of gatherings. New cabinetry, new stone countertops, breakfast bar seating, a walk-in pantry, stainless steel appliances, a wine refrigerator, and a classic backsplash create a kitchen that feels refined, functional, and ready for everything from quiet mornings to evenings with guests. Near the front of the home, a dedicated office offers a comfortable work-from-home space. Privately split from all secondary bedrooms, the primary suite enjoys direct access to the pool, a large walk-in closet, and a spa-like ensuite bathroom with a center soaking tub, walk-through shower, two separate sinks and vanities, ample countertop space, and vanity seating. 2 generous guest bedrooms are positioned on the opposite side of the home. Bedroom 2 is an incredible feature for overnight guests or multigenerational living, complete with its own full ensuite bathroom and direct access to the pool. Bedroom 3 sits near the home’s additional full bathroom, which includes an updated mirror, updated lighting, and a walk-in shower. An interior laundry room adds extra function with room for a refrigerator, sink, and cabinetry. Additional updates include a 2019 3-zone AC, 2022 water heater, new pool pump motor, and a water softener with filtration system. Head outdoors where the screened pool deck becomes like an extension of the home, with geometric pavers, a solar-heated pool, and beautiful golf course views creating a setting that feels peaceful, open, and distinctly Lake Jovita. Spend the afternoon by the water, grill on the expansive deck, watch golfers pass in the distance, or simply enjoy a backyard designed around the view. Lake Jovita is a gated community known for its rolling scenery, beautiful homes, and impressive amenities. Membership includes a Blue Stream internet option, playground, basketball and pickleball courts, dog park, and walking trails. Additional packages are available through the Golf and Country Club, offering access to two world-class 18-hole golf courses, a swimming pool, tennis courts, a restaurant, and more. Call today to schedule your private showing and experience this Lake Jovita pool home in person!

    Zillow last checked:

    Listing updated:

    Listing Provided by:

    Robyn Crist 813-376-3743,

    KING & ASSOCIATES REAL ESTATE LLC 352-458-0291

    Bought with:

    Erica Shireman, 3236412

    KELLER WILLIAMS RLTY NEW TAMPA

    Source: Stellar MLS,MLS#: TB8509925MLS LogoOriginating MLS: Suncoast Tampa

    Facts & features

    Interior

    Bedrooms & bathrooms
    • Bedrooms: 3
    • Bathrooms: 3
    • Full bathrooms: 3
    Primary bedroom
    • Features: Ceiling Fan(s), En Suite Bathroom, Walk-In Closet(s)
    • Level: First
    • Area: 221 Square Feet
    • Dimensions: 13x17
    Bedroom 2
    • Features: En Suite Bathroom, Built-in Closet
    • Level: First
    • Area: 208 Square Feet
    • Dimensions: 13x16
    Bedroom 3
    • Features: Built-in Closet
    • Level: First
    • Area: 165 Square Feet
    • Dimensions: 11x15
    Dining room
    • Level: First
    • Area: 121 Square Feet
    • Dimensions: 11x11
    Kitchen
    • Features: Breakfast Bar, Stone Counters, Pantry
    • Level: First
    • Area: 168 Square Feet
    • Dimensions: 12x14
    Living room
    • Level: First
    • Area: 400 Square Feet
    • Dimensions: 20x20
    Office
    • Features: Ceiling Fan(s)
    • Level: First
    • Area: 144 Square Feet
    • Dimensions: 12x12
    Heating
    • Central
    Cooling
    • Central Air
    Appliances
    • Included: Dishwasher, Microwave, Range, Refrigerator, Water Softener
    • Laundry: Inside, Laundry Room
    Features
    • Ceiling Fan(s), Eating Space In Kitchen, High Ceilings, Open Floorplan, Primary Bedroom Main Floor, Solid Wood Cabinets, Split Bedroom, Stone Counters, Tray Ceiling(s), Walk-In Closet(s)
    • Flooring: Luxury Vinyl, Tile
    • Doors: Sliding Doors
    • Has fireplace: No
    Interior area
    • Total structure area: 3,667
    • Total interior livable area: 2,471 sqft

    Property

    Parking
    • Total spaces: 3
    • Parking features: Garage - Attached
    • Attached garage spaces: 3
    Features
    • Levels: One
    • Stories: 1
    • Patio & porch: Covered, Rear Porch, Screened
    • Exterior features: Irrigation System, Lighting, Rain Gutters, Sidewalk
    • Has private pool: Yes
    • Pool features: Gunite, In Ground, Screen Enclosure, Solar Heat
    • Has view: Yes
    • View description: Golf Course, Pool
    Lot
    • Size: 0.37 Acres
    • Features: In County, Landscaped, On Golf Course, Sidewalk
    • Residential vegetation: Mature Landscaping, Trees/Landscaped
    Details
    • Parcel number: 3624200030000005660
    • Zoning: MPUD
    • Special conditions: None

    Construction

    Type & style
    • Home type: SingleFamily
    • Property subtype: Single Family Residence
    Materials
    • Block, Stucco
    • Foundation: Slab
    • Roof: Shingle
    Condition
    • New construction: No
    • Year built: 2005

    Utilities & green energy

    • Sewer: Public Sewer
    • Water: Public
    • Utilities for property: BB/HS Internet Available, Electricity Connected, Public, Sewer Connected, Water Connected

    Community & neighborhood

    Community
    • Community features: Clubhouse, Deed Restrictions, Dog Park, Fitness Center, Gated Community - Guard, Golf Carts OK, Golf, Park, Playground, Pool, Restaurant, Tennis Court(s)
    Location
    • Region: Dade City
    • Subdivision: LAKE JOVITA GOLF & CC PH 3-A

    HOA & financial

    HOA
    • Has HOA: Yes
    • HOA fee: $114 monthly
    • Amenities included: Basketball Court, Gated, Optional Additional Fees, Park, Pickleball Court(s), Playground
    • Services included: 24-Hour Guard
    • Association name: Sherri Kleberg
    • Association phone: 352-567-7000
    Other fees
    • Pet fee: $0 monthly
    Other financial information
    • Total actual rent: 0

    Other

    Other facts
    • Listing terms: Cash,Conventional,FHA,VA Loan
    • Ownership: Fee Simple
    • Road surface type: Paved

    Price history

    DateEventPrice
    7/9/2026Sold$695,000-0.7%$281/sqft
    Source: Stellar MLS #TB8509925 Report a problem
    7/8/2026Contingent$700,000$283/sqft
    Source: Stellar MLS #TB8509925 Report a problem
    5/22/2026Pending sale$700,000$283/sqft
    Source: Stellar MLS #TB8509925 Report a problem
    5/19/2026Listed for sale$700,000+7.7%$283/sqft
    Source: Stellar MLS #TB8509925 Report a problem
    3/9/2023Sold$650,000-3.7%$263/sqft
    Source: Public Record Report a problem
    2/9/2023Pending sale$675,000$273/sqft
    Source: Stellar MLS #T3426130 Report a problem
    2/2/2023Listed for sale$675,000+12.5%$273/sqft
    Source: Stellar MLS #T3426130 Report a problem
    9/17/2021Sold$600,000+71.4%$243/sqft
    Source: Public Record Report a problem
    8/16/2016Sold$350,000-10%$142/sqft
    Source: Stellar MLS #E2203332 Report a problem
    7/13/2016Pending sale$389,000$157/sqft
    Source: LAKE JOVITA PROPERTIES, INC. #E2203332 Report a problem
    7/13/2016Listed for sale$389,000$157/sqft
    Source: LAKE JOVITA PROPERTIES, INC. #E2203332 Report a problem
    5/6/2016Listing removed$389,000$157/sqft
    Source: LAKE JOVITA PROPERTIES, INC. #E2202381 Report a problem
    11/20/2015Listed for sale$389,000+279.5%$157/sqft
    Source: LAKE JOVITA PROPERTIES, INC. #E2202381 Report a problem
    9/10/2004Sold$102,500+2.3%$41/sqft
    Source: Public Record Report a problem
    1/29/2004Sold$100,200$41/sqft
    Source: Public Record Report a problem

    Public tax history

    YearProperty taxesTax assessment
    2024$9,072 +26.4%$569,200 +14.3%
    2023$7,180 +11.1%$498,051 +13.3%
    2022$6,463 +32.3%$439,419 +30.8%
    2021$4,884 +1.5%$335,940 +1.4%
    2020$4,810 +1.6%$331,310 +2.3%
    2019$4,736 $323,870 +1.9%
    2018$4,736 +1.8%$317,834 +8.3%
    2017$4,653 -7.1%$293,609 +2.7%
    2016$5,006 +3.3%$285,923 +3.4%
    2015$4,847 +4.5%$276,426 +2.7%
    2014$4,637 $269,268 +9.5%
    2013-- $245,801 +2.2%
    2012-- $240,490 -4.9%
    2011-- $252,798 -6.8%
    2010-- $271,338 -9.2%
    2009-- $298,706 -19.7%
    2008-- $371,832 -11.9%
    2007-- $421,878 +5%
    2006-- $401,859 +370.6%
    2005-- $85,388 +0.6%
    2004-- $84,908 +8.8%
    2003-- $78,075 +3941.1%
    2002-- $1,932

    Find assessor info on the county website

    Neighborhood: 33525

    Nearby schools

    GreatSchools rating
    Schools provided by the listing agent
    • Elementary: San Antonio-PO
    • Middle: Pasco Middle-PO
    • High: Pasco High-PO

    Source: Stellar MLS. This data may not be complete. We recommend contacting the local school district to confirm school assignments for this home.

    Get a cash offer in 3 minutes
    Find out how much your home could sell for in as little as 3 minutes with a no-obligation cash offer.
    Estimated market value
    $694,100
    Get a cash offer in 3 minutes
    Find out how much your home could sell for in as little as 3 minutes with a no-obligation cash offer.
    Estimated market value
    $694,100