ACCEPTING BACK-UP OFFERS: Located in the highly desirable community of Lake Jovita Golf and Country Club, this impressive home, with NEW ROOF, sits on Hole #2 of our North Course and boasts picturesque views of the rolling hills, groomed fairways and soaring Grandfather Oaks. The floor plan is very well designed with all the spaces required for today’s lifestyle: An open kitchen/family room, private office/den, formal dining room, a large bonus room with sliders to the lanai and adjacent full-sized pool bath with walk-in shower. The primary bedroom includes a large and bright sitting area, his & hers walk-in closets, plus a beautiful ensuite bathroom with double vanities, a large open shower and soaking tub. Both guest bedrooms have private, ensuite baths with double sink vanities, walk-in showers and linen closets. The large laundry room has built-in cabinets on both side walls, a desk, folding area and a laundry sink. Soaring ceilings, large glass sliders and plenty of windows provide abundant natural light and great views of the spacious lanai, beautiful free-form pool with rock waterfall spa and, of course, the scenic golf course. The extra-large kitchen includes a prep island, breakfast bar, wine bar with a custom built-in wine rack, tons of beautiful 42” cabinets, a large pantry and a dining nook! All appliances are stainless steel and include a gas cooktop, refrigerator, dishwasher, microwave and double, convection wall ovens. This open-concept great room, with sliders to the lanai, is truly the heart of the home and ideal for entertaining family and friends. Numerous, high-end finishes were added during original construction, including 5” baseboards, crown molding in almost every room, tray ceiling with lighting in the great room, central vacuum, and an oversized, 3-car garage with extended width and depth. The garage also includes an entire wall of beautiful, custom hardwood cabinets for storage. The new roof was installed February 2024 and includes a transferable warranty. Lake Jovita is a warm and welcoming, gated, resort community with 2 championship golf courses, tennis courts, fitness center, community pool, basketball and pickleball courts, a beautiful park with paved walking path, a playground and separate dog parks for small and larger dogs. We are conveniently located near excellent shopping, restaurants, medical & educational facilities, and unlimited entertainment options. Located only 5 miles from I-75, with easy access to other major highways and two international airports. Don’t miss your opportunity to own this special home and enjoy all that Lake Jovita and the Greater Tampa & Orlando Region have to offer.
Sold for $745,000
$745,000
13246 LEGENDS TRAIL, DADE CITY, FL 33525
3beds
3,273sqft
Single Family Residence
Built in 2005
0.42 Acres Lot
$802,300 Zestimate®
$228/sqft
$3,927 Estimated rent
Home value
$802,300
$754,000 - $850,000
$3,927/mo
Zestimate® history
Owner options
List your home for rent
$3,927/mo
Rent Zestimate®
Find your next renter with Zillow Rental Manager. Plus, with online applications, you can quickly screen prospective tenants – for free.
$3,927/mo
Rent Zestimate®
Refinance and save
$5,250/mo
Est. payment
Refinancing to a lower rate could help reduce your monthly payments and save thousands over the life of the loan.
$5,250/mo
Est. payment
Explore your selling options
Work with a Zillow partner agent
Leverage their expertise and Zillow's premium Showcase listings to get your home seen by more buyers.
Get startedList with your own agent
Get your home in front of millions of buyers by listing it on Zillow.
Learn how to do itSell it yourself
Take full control of how buyers see your home on Zillow by listing For Sale by Owner (FSBO).
List your homeWhat's special
Beautiful free-form poolWine barCentral vacuumAbundant natural lightCustom built-in wine rackLarge laundry roomLarge glass sliders
Zillow last checked:
Listing updated:
Listed by:
Karen Stridiron 865-805-1204,
CHARLES RUTENBERG REALTY INC 727-538-9200
Bought with:
Robyn Crist, 3382548
KING & ASSOCIATES REAL ESTATE LLC
Source: Stellar MLS,MLS#: T3503356 Originating MLS: Pinellas Suncoast
Originating MLS: Pinellas Suncoast
Facts & features
Interior
Bedrooms & bathrooms
- Bedrooms: 3
- Bathrooms: 4
- Full bathrooms: 4
Rooms
- Room types: Bonus Room, Den/Library/Office, Family Room, Dining Room, Utility Room
Primary bedroom
- Features: Tub with Separate Shower Stall, Walk-In Closet(s)
- Level: First
Bedroom 2
- Features: En Suite Bathroom, Built-in Closet
- Level: First
Bedroom 3
- Features: En Suite Bathroom, Built-in Closet
- Level: First
Bonus room
- Features: No Closet
- Level: First
Den
- Level: First
Dining room
- Level: First
Kitchen
- Features: Kitchen Island, Stone Counters, Pantry
- Level: First
Living room
- Level: First
Heating
- Electric
Cooling
- Central Air
Appliances
- Included: Oven, Cooktop, Dishwasher, Disposal, Gas Water Heater, Microwave, Refrigerator, Water Softener
- Laundry: Electric Dryer Hookup, Inside, Laundry Room, Washer Hookup
Features
- Ceiling Fan(s), Crown Molding, Eating Space In Kitchen, High Ceilings, Kitchen/Family Room Combo, Primary Bedroom Main Floor, Solid Surface Counters, Split Bedroom, Stone Counters, Thermostat, Tray Ceiling(s), Walk-In Closet(s)
- Flooring: Carpet, Ceramic Tile, Engineered Hardwood
- Doors: Sliding Doors
- Windows: Blinds, Shades
- Has fireplace: No
Interior area
- Total structure area: 4,415
- Total interior livable area: 3,273 sqft
Property
Parking
- Total spaces: 3
- Parking features: Garage - Attached
- Attached garage spaces: 3
Features
- Levels: One
- Stories: 1
- Patio & porch: Patio, Screened
- Exterior features: Irrigation System, Private Mailbox, Rain Gutters, Sidewalk
- Has private pool: Yes
- Pool features: Gunite, In Ground, Screen Enclosure
- Has spa: Yes
- Spa features: In Ground
- Has view: Yes
- View description: Golf Course
Lot
- Size: 0.42 Acres
- Features: On Golf Course, Sidewalk
- Residential vegetation: Mature Landscaping, Oak Trees
Details
- Parcel number: 2024360030000005640
- Zoning: MPUD
- Special conditions: None
Construction
Type & style
- Home type: SingleFamily
- Architectural style: Traditional
- Property subtype: Single Family Residence
Materials
- Block, Stucco
- Foundation: Slab
- Roof: Shingle
Condition
- Completed
- New construction: No
- Year built: 2005
Details
- Builder name: Lexington
Utilities & green energy
- Sewer: Public Sewer
- Water: Public
- Utilities for property: Cable Available, Electricity Connected, Phone Available, Propane, Sewer Connected, Sprinkler Well, Street Lights, Water Connected
Community & HOA
Community
- Features: Clubhouse, Deed Restrictions, Dog Park, Fitness Center, Gated Community - Guard, Golf Carts OK, Golf, Park, Playground, Pool, Sidewalks
- Pet fee: $0 monthly
- Subdivision: LAKE JOVITA GOLF & COUNTRY CLUB PH 03A
HOA
- Has HOA: Yes
- Amenities included: Basketball Court, Fence Restrictions, Gated, Park, Pickleball Court(s), Playground, Security
- Services included: 24-Hour Guard, Common Area Taxes, Manager, Private Road, Security
- HOA fee: $86 monthly
- HOA name: Sherri Kleberg
- HOA phone: 352-567-7000
Location
- Region: Dade City
Financial & listing details
- Price per square foot: $228/sqft
- Tax assessed value: $709,036
- Annual tax amount: $5,519
- Date on market: 2/26/2024
- Cumulative days on market: 12 days
- Listing terms: Cash,Conventional,VA Loan
- Ownership: Fee Simple
- Total actual rent: 0
- Electric utility on property: Yes
- Road surface type: Paved, Asphalt
Price history
| Date | Event | Price |
|---|---|---|
| 4/19/2024 | Sold | $745,000-6.9%$228/sqft |
Source:  Stellar MLS #T3503356 Report a problem Stellar MLS #T3503356 Report a problem | ||
| 3/9/2024 | Pending sale | $799,900$244/sqft |
Source: Stellar MLS #T3503356 Report a problem | ||
| 2/26/2024 | Listed for sale | $799,900+126.4%$244/sqft |
Source: Stellar MLS #T3503356 Report a problem | ||
| 6/8/2004 | Sold | $353,300+249.8%$108/sqft |
Source: Agent Provided Report a problem | ||
| 4/27/2004 | Sold | $101,000$31/sqft |
Source: Public Record Report a problem | ||
Public tax history
| Year | Property taxes | Tax assessment |
|---|---|---|
| 2025 | $8,631 +50.7% | $541,926 +45.7% |
| 2024 | $5,729 +3.8% | $371,850 |
| 2023 | $5,519 +9.7% | $371,850 +3% |
| 2022 | $5,033 +1.8% | $361,020 +6.1% |
| 2021 | $4,946 +1.5% | $340,310 +1.4% |
| 2020 | $4,871 +1.6% | $335,620 +2.3% |
| 2019 | $4,796 | $328,080 +1.9% |
| 2018 | $4,796 +1.6% | $321,970 |
| 2017 | $4,720 +0.3% | $321,970 +4.2% |
| 2016 | $4,704 +0.3% | $308,862 +0.7% |
| 2015 | $4,687 +2.7% | $306,715 -7% |
| 2014 | $4,564 | $329,837 +9.4% |
| 2013 | -- | $301,441 +2.3% |
| 2012 | -- | $294,773 -5.1% |
| 2011 | -- | $310,642 -6.5% |
| 2010 | -- | $332,220 -8.8% |
| 2009 | -- | $364,144 -20% |
| 2008 | -- | $455,169 -12.4% |
| 2007 | -- | $519,436 +5.1% |
| 2006 | -- | $494,141 +16.3% |
| 2005 | -- | $424,938 +387.5% |
| 2004 | -- | $87,169 -0.3% |
| 2003 | -- | $87,469 +3938.3% |
| 2002 | -- | $2,166 |
Find assessor info on the county website
Neighborhood: 33525
Nearby homes
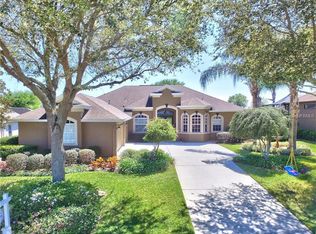
- $633,1003 bd2 ba2.3k sqft13240 Legends Trl, Dade City, FL 33525Off Market
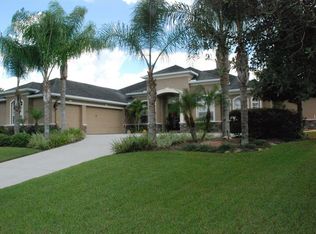
- $771,0004 bd3 ba3k sqft13250 Legends Trl, Dade City, FL 33525Off Market
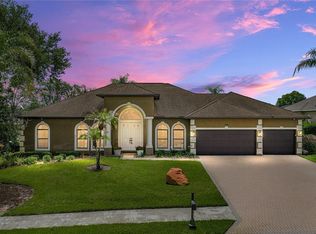
- $695,0003 bd3 ba2.4k sqft13236 Legends Trl, Dade City, FL 33525Sold
- $738,7003 bd2 ba3.2k sqft13254 Legends Trl, Dade City, FL 33525Off Market
- $650,0004 bd3 ba2.6k sqft13340 Thoroughbred Dr, Dade City, FL 33525Sold
- $740,6003 bd3 ba3.2k sqft13254 W Legends Trl, Dade City, FL 33525Off Market
- $699,6004 bd3 ba3k sqft13245 Legends Trl, Dade City, FL 33525Off Market
- $684,5004 bd3 ba2.6k sqft13404 Thoroughbred Dr, Dade City, FL 33525Sold
Nearby schools
GreatSchools rating
- 3/10San Antonio Elementary SchoolGrades: PK-5Distance: 1.3 mi
- 3/10Pasco Middle SchoolGrades: 6-8Distance: 3.8 mi
- 3/10Pasco High SchoolGrades: PK,9-12Distance: 7.6 mi
Schools provided by the listing agent
- Elementary: San Antonio-PO
- Middle: Pasco Middle-PO
- High: Pasco High-PO
Source: Stellar MLS. This data may not be complete. We recommend contacting the local school district to confirm school assignments for this home.
Get a cash offer in 3 minutes
Find out how much your home could sell for in as little as 3 minutes with a no-obligation cash offer.
Estimated market value
$802,300
Get a cash offer in 3 minutes
Find out how much your home could sell for in as little as 3 minutes with a no-obligation cash offer.
Estimated market value
$802,300
- Florida
- Pasco County
- Dade City
- 33525
- 13246 LEGENDS TRAIL
