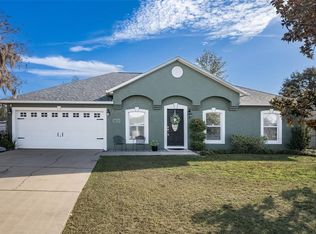
Step into timeless charm with modern luxury in this brand-new Craftsman-style 4-Bedroom 3-Bathroom 3-Car garage home located in the heart of Marion Oaks close to everything Ocala has to offer! The open concept split floor plan is centered around the main living spaces with the kitchen, living room, and dining room all flowing together seamlessly. The kitchen showcases an entertaining island with Calacatta Dolce White Quartz countertops, upgraded Samsung stainless-steel appliance suite, 42" Upper cabinets, and walk-in pantry. The Owner's suite features tray ceiling, His & Hers walk-in closets, dual sink vanity with Quartz countertops, elegant stone-look floor to ceiling tile shower with glass enclosure, and private toilet. Guest Bedroom with en-suite bathroom is perfect for a private guest room or possible in-law suite. Both secondary bathrooms also feature floor to ceiling tile with shower/tub combos. Indoor Laundry room complete with Samsung washer and dryer. The covered back patio is a perfect extension of the homes living space for relaxing and entertaining friends and family. The Hardie® Plank fiber cement siding gives this home an unmatched curb appeal with the best warranty in the industry of 30 years! Extra peace of mind knowing the home is backed by Builder home warranty program. Don't forget about our BUILDER INCENTIVES and preferred lender programs including closing cost assistance and Interest Rate Buy-Down. Don’t wait call today for your private showing!
Sold for $330,000
$330,000
13236 SW 42ND CIRCLE, OCALA, FL 34473
4beds
1,990sqft
Single Family Residence
Built in 2025
10,019 Square Feet Lot
$331,100 Zestimate®
$166/sqft
$2,109 Estimated rent
Home value
$331,100
$301,000 - $364,000
$2,109/mo
Zestimate® history
Owner options
List your home for rent
$2,109/mo
Rent Zestimate®
Find your next renter with Zillow Rental Manager. Plus, with online applications, you can quickly screen prospective tenants – for free.
$2,109/mo
Rent Zestimate®
Refinance and save
$2,326/mo
Est. payment
Refinancing to a lower rate could help reduce your monthly payments and save thousands over the life of the loan.
$2,326/mo
Est. payment
Explore your selling options
Work with a Zillow partner agent
Leverage their expertise and Zillow's premium Showcase listings to get your home seen by more buyers.
Get startedList with your own agent
Get your home in front of millions of buyers by listing it on Zillow.
Learn how to do itSell it yourself
Take full control of how buyers see your home on Zillow by listing For Sale by Owner (FSBO).
List your homeWhat's special
Walk-in pantryPrivate toilet
Zillow last checked:
Listing updated:
Listed by:
Jason Sirounis 407-415-2747,
FL PRO BROKERS LLC 407-790-7341
Bought with:
Rita Feeney, 3467882
HOMESMART
Source: Stellar MLS,MLS#: O6379050 Originating MLS: Orlando Regional
Originating MLS: Orlando Regional
Facts & features
Interior
Bedrooms & bathrooms
- Bedrooms: 4
- Bathrooms: 3
- Full bathrooms: 3
Primary bedroom
- Features: Dual Sinks, En Suite Bathroom, Exhaust Fan, Shower No Tub, Stone Counters, Water Closet/Priv Toilet, Walk-In Closet(s)
- Level: First
- Area: 194.4 Square Feet
- Dimensions: 14.4x13.5
Bedroom 2
- Features: Built-in Closet
- Level: First
- Area: 154 Square Feet
- Dimensions: 14x11
Bedroom 3
- Features: Built-in Closet
- Level: First
- Area: 112.2 Square Feet
- Dimensions: 10.2x11
Bedroom 4
- Features: En Suite Bathroom, Exhaust Fan, Stone Counters, Tub With Shower, Built-in Closet
- Level: First
- Area: 146.4 Square Feet
- Dimensions: 12x12.2
Dining room
- Level: First
- Area: 120 Square Feet
- Dimensions: 12x10
Kitchen
- Level: First
- Area: 187.92 Square Feet
- Dimensions: 10.8x17.4
Living room
- Level: First
- Area: 300 Square Feet
- Dimensions: 15x20
Heating
- Central, Electric
Cooling
- Central Air
Appliances
- Included: Dishwasher, Disposal, Dryer, Electric Water Heater, Microwave, Range, Refrigerator, Washer
- Laundry: Electric Dryer Hookup, Inside, Laundry Room, Washer Hookup
Features
- Living Room/Dining Room Combo, Open Floorplan, Primary Bedroom Main Floor, Solid Wood Cabinets, Split Bedroom, Stone Counters, Thermostat, Tray Ceiling(s), Walk-In Closet(s)
- Flooring: Carpet, Ceramic Tile, Luxury Vinyl
- Doors: Sliding Doors
- Has fireplace: No
Interior area
- Total structure area: 2,800
- Total interior livable area: 1,990 sqft
Property
Parking
- Total spaces: 3
- Parking features: Driveway, Garage Door Opener, Oversized
- Attached garage spaces: 3
- Has uncovered spaces: Yes
Features
- Levels: One
- Stories: 1
- Patio & porch: Covered, Patio
- Exterior features: Irrigation System, Lighting, Rain Gutters, Sprinkler Metered
Lot
- Size: 10,019 Square Feet
- Dimensions: 80 x 125
- Features: Cleared, Landscaped, Level
Details
- Parcel number: 8007104107
- Zoning: R1
- Special conditions: None
Construction
Type & style
- Home type: SingleFamily
- Property subtype: Single Family Residence
Materials
- Cement Siding, HardiPlank Type, Wood Frame
- Foundation: Slab
- Roof: Shingle
Condition
- Completed
- New construction: Yes
- Year built: 2025
Details
- Warranty included: Yes
Utilities & green energy
- Sewer: Septic Tank
- Water: Public
- Utilities for property: BB/HS Internet Available, Cable Available, Electricity Connected, Private, Public, Sprinkler Meter, Water Connected
Community & HOA
Community
- Pet fee: $0 monthly
- Subdivision: MARION OAKS UNIT 7
HOA
- Has HOA: No
Location
- Region: Ocala
Financial & listing details
- Price per square foot: $166/sqft
- Tax assessed value: $35,700
- Annual tax amount: $438
- Date on market: 2/2/2026
- Cumulative days on market: 9 days
- Listing terms: Cash,Conventional,FHA,VA Loan
- Ownership: Fee Simple
- Total actual rent: 0
- Electric utility on property: Yes
- Road surface type: Paved, Asphalt
Price history
| Date | Event | Price |
|---|---|---|
| 3/11/2026 | Sold | $330,000-5.7%$166/sqft |
Source:  Stellar MLS #O6379050 Report a problem Stellar MLS #O6379050 Report a problem | ||
| 2/12/2026 | Pending sale | $349,900$176/sqft |
Source: Stellar MLS #O6379050 Report a problem | ||
| 2/2/2026 | Listed for sale | $349,900+644.5%$176/sqft |
Source: Stellar MLS #O6379050 Report a problem | ||
| 3/10/2025 | Sold | $47,000+1780%$24/sqft |
Source: Public Record Report a problem | ||
| 9/2/2014 | Sold | $2,500$1/sqft |
Source: Public Record Report a problem | ||
Public tax history
| Year | Property taxes | Tax assessment |
|---|---|---|
| 2025 | $438 +16.7% | $9,109 +10% |
| 2024 | $376 +6.9% | $8,281 +10% |
| 2023 | $351 +27.1% | $7,528 +10% |
| 2022 | $276 +22.5% | $6,844 +10% |
| 2021 | $226 +5% | $6,222 +10% |
| 2020 | $215 +6.6% | $5,656 +10% |
| 2019 | $202 | $5,142 -13.6% |
| 2018 | $202 +19.8% | $5,950 +40% |
| 2017 | $168 +1.4% | $4,250 -3.4% |
| 2016 | $166 | $4,400 +10% |
| 2015 | $166 -0.5% | $4,000 +3.9% |
| 2014 | $167 +5.3% | $3,850 +10% |
| 2013 | $158 -4.8% | $3,500 -12.5% |
| 2012 | $166 -2% | $4,000 -11.1% |
| 2011 | $170 -12.9% | $4,500 -25% |
| 2010 | $195 -21.6% | $6,000 -36.8% |
| 2009 | $249 -51% | $9,500 -63.5% |
| 2008 | $508 -27.7% | $26,000 -31.6% |
| 2007 | $703 +38.7% | $38,000 +68.9% |
| 2006 | $507 +322.5% | $22,500 +125% |
| 2005 | $120 | $10,000 +150% |
| 2004 | $120 -11.4% | $4,000 +14.3% |
| 2002 | $135 +16% | $3,500 |
| 2001 | $117 | $3,500 |
| 2000 | $117 | $3,500 |
Find assessor info on the county website
Neighborhood: 34473
Nearby homes
- $237,5003 bd2 ba1.3k sqft13232 SW 42nd Cir, Ocala, FL 34473Off Market
- $244,3003 bd2 ba1.7k sqft13242 SW 42nd Cir, Ocala, FL 34473Off Market

- $270,4004 bd2 ba1.5k sqft13231 SW 42nd Cir, Ocala, FL 34473Off Market
- $250,0003 bd2 ba1.6k sqft13325 SW 43rd Avenue Rd, Ocala, FL 34473Sold
- $262,9003 bd2 ba1.5k sqft13307 SW 43rd Avenue Rd, Ocala, FL 34473Off Market
- $333,7004 bd3 ba2.5k sqft13361 SW 43rd Avenue Rd, Ocala, FL 34473Off Market
- $307,9143 bd2 ba1.5k sqft13307 SW 43rd Ave, Ocala, FL 34473New Construction
- $30,0000.31 acresSW 133rd Ln LOT 1, Ocala, FL 34473Sold
Nearby schools
GreatSchools rating
- 4/10Marion Oaks Elementary SchoolGrades: PK-5Distance: 0.3 mi
- 3/10Horizon Academy At Marion OaksGrades: 6-8Distance: 1.7 mi
- 4/10West Port High SchoolGrades: 9-12Distance: 9.3 mi
Schools provided by the listing agent
- Elementary: Marion Oaks Elementary School
- Middle: Horizon Academy/Mar Oaks
- High: West Port High School
Source: Stellar MLS. This data may not be complete. We recommend contacting the local school district to confirm school assignments for this home.
Get a cash offer in 3 minutes
Find out how much your home could sell for in as little as 3 minutes with a no-obligation cash offer.
Estimated market value
$331,100
Get a cash offer in 3 minutes
Find out how much your home could sell for in as little as 3 minutes with a no-obligation cash offer.
Estimated market value
$331,100
- Florida
- Marion County
- Ocala
- 34473
- 13236 SW 42ND CIRCLE
