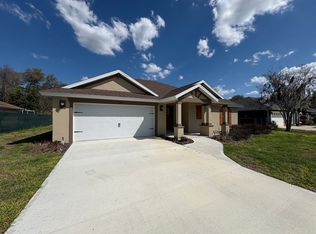
MOVE IN READY, thoughtfully updated, convenient location and full of outdoor charm. Welcome to this beautifully maintained 3-bedroom, 2 bath home located in the desirable Marion Oaks Unit 7 neighborhood. From the moment you arrive, the curb appeal grabs you, freshly PAINTED EXTERIOR (2023), New whole home WATER FILTRATION (2026), tidy landscaping, and a welcoming front entry that feels like home before you even open the door. Inside, you will find a bright, open layout with fresh INTERIOR PAINT (2025), complemented by modern updated lighting, door hardware, and faucets throughout. The home has been lovingly cared for and it shows. The kitchen offers Stainless Steel appliance including a newer DISHWASHER (2023), MICROWAVE & RANGE (2022), functional pull-out shelving, plenty of workspace, and a seamless connection to the main living areas, making everyday living and entertaining easy. The living space opens to new rear sliding glass doors with built-in blinds, leading out to a screened lanai that truly steals the show. This is Florida living done right. Enjoy morning coffee, evening wine, or weekend gatherings while overlooking your fully fenced backyard, complete with a cozy fire pit and trellises draped with muscadine grape vines. It is private, peaceful, and perfect for making memories. Additional highlights include a NEW ROOF INSTALLED 2022, interior laundry closet, gutters with leaf guards, and a layout that is both comfortable and practical. Located minutes from the future SW Highway 484 and SW 49th Court Road Publix shopping center, offering convenient access to daily essentials, dining, and services. The home is also close to the future South Marion High School scheduled to open in August 2026, making this an excellent opportunity for buyers looking to get ahead of upcoming growth and development. Situated close to schools, shopping, dining, parks, and have convenient access to the Marjorie Harris Carr Greenway and Florida Trail at the 49th Avenue Trailhead, ideal for nature lovers, walkers, and outdoor enthusiasts. Location matters, and this one delivers. This home checks the boxes buyers are searching for. Updates, move-in ready, inviting outdoor space, and a location that supports an active lifestyle.
Sold for $250,000
Zillow last checked:
Listing updated:
Bought with:
Alberto Rodriguez, 3583306
CENTRAL CITY REALTY
Source: Stellar MLS,MLS#: OM717242 Originating MLS: Ocala - Marion
Originating MLS: Ocala - Marion
Price history
| Date | Event | Price |
|---|---|---|
| 3/16/2026 | Sold | $250,000-3.5%$151/sqft |
Source:  Stellar MLS #OM717242 Report a problem Stellar MLS #OM717242 Report a problem | ||
| 2/24/2026 | Pending sale | $259,000$156/sqft |
Source: Stellar MLS #OM717242 Report a problem | ||
| 2/15/2026 | Price change | $259,000-3.7%$156/sqft |
Source: Stellar MLS #OM717242 Report a problem | ||
| 1/23/2026 | Listed for sale | $269,000$162/sqft |
Source: Stellar MLS #OM717242 Report a problem | ||
| 12/1/2025 | Listing removed | $269,000$162/sqft |
Source: Stellar MLS #OM712134 Report a problem | ||
| 10/23/2025 | Listed for sale | $269,000+124.2%$162/sqft |
Source: Stellar MLS #OM712134 Report a problem | ||
| 2/13/2018 | Sold | $120,000+22.4%$72/sqft |
Source: Public Record Report a problem | ||
| 6/14/2005 | Sold | $98,000+1407.7%$59/sqft |
Source: Public Record Report a problem | ||
| 6/22/2004 | Sold | $6,500$4/sqft |
Source: Public Record Report a problem | ||
Nearby homes
- $307,9143 bd2 ba1.5k sqft13307 SW 43rd Ave, Ocala, FL 34473New Construction
- $269,4003 bd2 ba1.5k sqft13307 SW 43rd Avenue Rd, Ocala, FL 34473Off Market
- $333,5004 bd3 ba2.5k sqft13361 SW 43rd Avenue Rd, Ocala, FL 34473Off Market

- $270,0003 bd2 ba1.3k sqft13308 SW 43rd Avenue Rd, Ocala, FL 34473Off Market
Get a cash offer in 3 minutes
Find out how much your home could sell for in as little as 3 minutes with a no-obligation cash offer.
Estimated market value
$251,200
