OPEN 9/21 from 11am - 2pm. Ranch style living at it's best, incredible updates & finished basement adorn this beautiful home- perfectly situated on a peaceful, tree-lined block with mature landscaping. This incredible floor plan offers style and convenience with a 3-car garage featuring a Tesla charging station, low-maintenance vinyl siding, solar, and a private backyard oasis complete with turf and a poured patio—ideal for entertaining. Inside, enjoy high ceilings, fresh paint, and stunning hardwood floors and replacement Pella windows throughout the sunlit main level. The sizable gourmet kitchen boasts granite countertops, a walk-in pantry, ample cabinetry, and a cozy breakfast nook. The luxurious primary suite features two closets and a remodeled 5-piece bath with a jetted tub and glass-enclosed shower. The finished basement adds a game/family room, 4th bedroom and a 3/4 bath with heated floors, plus a versatile space for a gym or 2nd home office. Basement easily accommodates a multi generational family or roommate situation. Located in the coveted Legacy High School district with low taxes and no HOA, this home is a rare find. Just minutes from Orchard Town Center, heart of Broomfield and an easy commute to Denver, Boulder, and DIA via E-470. Don’t miss it—plan to visit today!
Sold for $705,000
$705,000
13237 Vallejo Court, Westminster, CO 80234
4beds
3,426sqft
Single Family Residence
Built in 1994
6,405 Square Feet Lot
$697,900 Zestimate®
$206/sqft
$3,884 Estimated rent
Home value
$697,900
$663,000 - $733,000
$3,884/mo
Zestimate® history
Owner options
List your home for rent
$3,884/mo
Rent Zestimate®
Find your next renter with Zillow Rental Manager. Plus, with online applications, you can quickly screen prospective tenants – for free.
$3,884/mo
Rent Zestimate®
Refinance and save
$4,149/mo
Est. payment
Refinancing to a lower rate could help reduce your monthly payments and save thousands over the life of the loan.
$4,149/mo
Est. payment
Explore your selling options
Work with a Zillow partner agent
Leverage their expertise and Zillow's premium Showcase listings to get your home seen by more buyers.
Get startedList with your own agent
Get your home in front of millions of buyers by listing it on Zillow.
Learn how to do itSell it yourself
Take full control of how buyers see your home on Zillow by listing For Sale by Owner (FSBO).
List your homeWhat's special
Zillow last checked:
Listing updated:
Listed by:
Lisa Couch 303-809-7259,
RE/MAX Momentum,
Maggie Brown 303-888-5120,
RE/MAX Momentum
Bought with:
Lisa Couch, 40010663
RE/MAX Momentum
Source: REcolorado as distributed by MLS GRID,MLS#: 6313617
Facts & features
Interior
Bedrooms & bathrooms
- Bedrooms: 4
- Bathrooms: 4
- Full bathrooms: 2
- 3/4 bathrooms: 1
- 1/2 bathrooms: 1
- Main level bathrooms: 3
- Main level bedrooms: 3
Primary bedroom
- Description: Hardwood Floors, 2 Closets, Ceiling Fan
- Level: Main
- Area: 240 Square Feet
- Dimensions: 16 x 15
Bedroom
- Description: Hardwood Floors
- Level: Main
- Area: 132 Square Feet
- Dimensions: 12 x 11
Bedroom
- Description: Hardwood Floors
- Level: Main
- Area: 110 Square Feet
- Dimensions: 11 x 10
Bedroom
- Description: Carpet
- Level: Basement
- Area: 156 Square Feet
- Dimensions: 12 x 13
Primary bathroom
- Description: Remodeled, Sophisticated Tile, Jetted Tub, Glass Shower Enclosure, Double Sinks, Granite
- Level: Main
- Area: 135 Square Feet
- Dimensions: 15 x 9
Bathroom
- Description: Updated, Lvp Flooring
- Level: Main
Bathroom
- Description: Heated Floors, Walk-In Shower, Double Sinks
- Level: Basement
- Area: 84 Square Feet
- Dimensions: 12 x 7
Bathroom
- Level: Main
Den
- Description: Carpet
- Level: Basement
- Area: 180 Square Feet
- Dimensions: 15 x 12
Dining room
- Description: Carpet, Lofty Ceiling, Elegant Fixture
- Level: Main
- Area: 132 Square Feet
- Dimensions: 12 x 11
Exercise room
- Description: Carpet, Light And Sunny, Could Be 5th Bedroom
- Level: Basement
- Area: 195 Square Feet
- Dimensions: 13 x 15
Family room
- Description: Hardwood Flooring, Gas Fireplace
- Level: Main
- Area: 324 Square Feet
- Dimensions: 18 x 18
Game room
- Description: Flex Space, Great For Theater Room, Multi-Generational Living
- Level: Basement
- Area: 378 Square Feet
- Dimensions: 18 x 21
Kitchen
- Description: Updated, New Fridge, Gas Range, Extensive Cabinets, Pantry, Breakfast Bar, Granite
- Level: Main
- Area: 120 Square Feet
- Dimensions: 10 x 12
Laundry
- Description: Main Floor, Washer/Dryer Included, Utility Sink
- Level: Main
- Area: 49 Square Feet
- Dimensions: 7 x 7
Living room
- Description: Bay Window, Lofty Ceilings, Carpet
- Level: Main
- Area: 156 Square Feet
- Dimensions: 13 x 12
Heating
- Forced Air
Cooling
- Central Air
Appliances
- Included: Dishwasher, Disposal, Dryer, Gas Water Heater, Microwave, Oven, Range, Range Hood, Refrigerator, Self Cleaning Oven, Washer
Features
- Ceiling Fan(s), Entrance Foyer, Five Piece Bath, Granite Counters, High Ceilings, Kitchen Island, No Stairs, Open Floorplan, Pantry, Primary Suite, Radon Mitigation System, Smoke Free, Vaulted Ceiling(s), Walk-In Closet(s)
- Flooring: Carpet, Tile, Wood
- Windows: Bay Window(s)
- Basement: Finished,Unfinished
- Number of fireplaces: 1
- Fireplace features: Gas, Great Room
Interior area
- Total structure area: 3,426
- Total interior livable area: 3,426 sqft
- Finished area above ground: 2,080
- Finished area below ground: 1,346
Property
Parking
- Total spaces: 3
- Parking features: Electric Vehicle Charging Station(s), Exterior Access Door, Storage
- Attached garage spaces: 3
Features
- Levels: One
- Stories: 1
- Patio & porch: Front Porch, Patio
- Exterior features: Private Yard
- Fencing: Full
Lot
- Size: 6,405 Square Feet
- Features: Landscaped, Sprinklers In Front
Details
- Parcel number: R0019928
- Special conditions: Standard
Construction
Type & style
- Home type: SingleFamily
- Architectural style: Contemporary
- Property subtype: Single Family Residence
Materials
- Brick, Frame
- Foundation: Slab
- Roof: Composition
Condition
- Updated/Remodeled
- Year built: 1994
Details
- Builder model: Washington Park
- Builder name: Melody Homes Inc
Utilities & green energy
- Electric: 110V, 220 Volts
- Sewer: Public Sewer
- Water: Public
- Utilities for property: Cable Available, Electricity Connected, Natural Gas Connected, Phone Connected
Community & HOA
Community
- Security: Carbon Monoxide Detector(s), Radon Detector, Smoke Detector(s)
- Subdivision: Amherst
HOA
- Has HOA: No
Location
- Region: Westminster
Financial & listing details
- Price per square foot: $206/sqft
- Tax assessed value: $675,000
- Annual tax amount: $4,042
- Date on market: 9/18/2024
- Listing terms: Cash,Conventional,FHA,VA Loan
- Exclusions: Staging Items, Personal Belongings Of The Seller.
- Ownership: Individual
- Electric utility on property: Yes
Price history
| Date | Event | Price |
|---|---|---|
| 10/23/2024 | Sold | $705,000+0.7%$206/sqft |
Source:  REcolorado as distributed by MLS GRID #6313617 Report a problem REcolorado as distributed by MLS GRID #6313617 Report a problem | ||
| 9/25/2024 | Pending sale | $699,950$204/sqft |
Source: REcolorado as distributed by MLS GRID #6313617 Report a problem | ||
| 9/18/2024 | Listed for sale | $699,950+64.7%$204/sqft |
Source: REcolorado as distributed by MLS GRID #6313617 Report a problem | ||
| 11/2/2017 | Sold | $425,000$124/sqft |
Source: Public Record Report a problem | ||
| 10/25/2017 | Pending sale | $425,000$124/sqft |
Source: Demis Realty Inc #4671068 Report a problem | ||
| 10/25/2017 | Listed for sale | $425,000$124/sqft |
Source: Demis Realty Inc #4671068 Report a problem | ||
| 9/22/2017 | Listing removed | $425,000$124/sqft |
Source: Demis Realty Inc #4671068 Report a problem | ||
| 9/17/2017 | Listed for sale | $425,000+79.3%$124/sqft |
Source: Demis Realty Inc #4671068 Report a problem | ||
| 11/13/2014 | Sold | $237,000+37.1%$69/sqft |
Source: Agent Provided Report a problem | ||
| 10/3/1994 | Sold | $172,916$50/sqft |
Source: Public Record Report a problem | ||
Public tax history
| Year | Property taxes | Tax assessment |
|---|---|---|
| 2025 | $4,085 +1.1% | $42,190 -6.8% |
| 2024 | $4,042 +15.2% | $45,260 |
| 2023 | $3,510 -3.2% | $45,260 +35.4% |
| 2022 | $3,625 | $33,430 -2.8% |
| 2021 | -- | $34,390 +5.7% |
| 2020 | $3,448 | $32,540 -0.2% |
| 2019 | $3,448 +19.3% | $32,590 +23.8% |
| 2018 | $2,891 | $26,320 |
| 2017 | $2,891 | $26,320 +13.2% |
| 2016 | -- | $23,260 +52% |
| 2015 | $1,564 | $15,300 +5.2% |
| 2014 | -- | $14,540 |
| 2013 | -- | $14,540 -34.2% |
| 2012 | -- | $22,110 |
| 2011 | -- | $22,110 -0.6% |
| 2010 | -- | $22,240 |
| 2009 | -- | $22,240 -1% |
| 2008 | -- | $22,460 |
| 2007 | -- | $22,460 -0.2% |
| 2006 | -- | $22,500 |
| 2005 | -- | $22,500 +1% |
| 2004 | -- | $22,280 |
| 2003 | $2,275 +2.3% | $22,280 -3.7% |
| 2002 | $2,224 +16.9% | $23,130 +23.6% |
| 2001 | $1,903 | $18,720 |
Find assessor info on the county website
Neighborhood: 80234
Nearby homes
- $688,9005 bd3 ba3.3k sqft13227 Vallejo Ct, Westminster, CO 80234Off Market

- $533,9002 bd3 ba1.3k sqft13247 Vallejo Ct, Westminster, CO 80234Off Market
- $579,8003 bd3 ba3.4k sqft13248 Wyandot St, Westminster, CO 80234Off Market
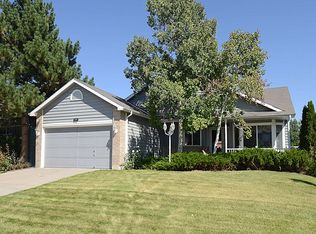
- $610,2004 bd3 ba2.1k sqft13207 Vallejo Ct, Westminster, CO 80234Off Market
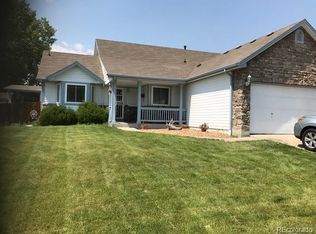
- $652,1004 bd3 ba2.2k sqft13228 Wyandot St, Westminster, CO 80234Off Market
- $506,5003 bd2 ba1.3k sqft13268 Wyandot St, Westminster, CO 80234Off Market
- $586,3003 bd3 ba3.4k sqft13257 Vallejo Ct, Westminster, CO 80234Off Market
- $521,7004 bd2 ba1.8k sqft13226 Vallejo Ct, Westminster, CO 80234Off Market
Nearby schools
GreatSchools rating
- 8/10Arapahoe Ridge Elementary SchoolGrades: PK-5Distance: 0.4 mi
- 5/10Silver Hills Middle SchoolGrades: 6-8Distance: 1.5 mi
- 9/10Legacy High SchoolGrades: 9-12Distance: 0.5 mi
Schools provided by the listing agent
- Elementary: Arapahoe Ridge
- Middle: Silver Hills
- High: Legacy
- District: Adams 12 5 Star Schl
Source: REcolorado as distributed by MLS GRID. This data may not be complete. We recommend contacting the local school district to confirm school assignments for this home.
Get a cash offer in 3 minutes
Find out how much your home could sell for in as little as 3 minutes with a no-obligation cash offer.
Estimated market value
$697,900
Get a cash offer in 3 minutes
Find out how much your home could sell for in as little as 3 minutes with a no-obligation cash offer.
Estimated market value
$697,900
- Colorado
- Adams County
- Westminster
- 80234
- 13237 Vallejo Court
Nearby cities
Nearby zip codes
Other Westminster Topics
