Experience the absolute best of Colorado living in this Westminster home, perfectly positioned on a quiet cul-de-sac just moments from local schools, neighborhood amenities, and an easy drive to I-25 for seamless commuting. Designed for effortless everyday main-level living and easy entertaining, this bright and airy home welcomes you with soaring ceilings and an abundance of natural light pouring into every corner. Whether you are sharing a weeknight meal with your people or hosting friends and family for dinner parties, you have the option of gathering in either your dining room or the dine-in kitchen that is equipped with double ovens and lots of storage for the culinary enthusiast. Unwind by the cozy gas fireplace on crisp evenings or retreat to the large primary suite with an ensuite featuring double sinks, a tub, and a separate shower. An unfinished basement provides massive storage potential right now and a blank canvas to expand your living space down the road (hello, equity!). The home has a generous three-car garage and a private backyard with large patio ideal for morning coffee or weekend unwinding. Best of all, major peace of mind and functional updates are already taken care of with a completely brand-new HVAC system boasting a new furnace, AC, and hot water heater, plus brand-new interior and exterior paint and fresh new carpet. This home offers its new owner a fantastic canvas and incredible value priced right for the next owner to bring their own personal design vision to life. Great location, close to 3 parks, bike park, local lakes, King Soopers and Denver Premium Outlets.
Accepting backups
$600,000
13257 Vallejo Court, Westminster, CO 80234
3beds
3,426sqft
Single Family Residence
Built in 1994
6,405 Square Feet Lot
$-- Zestimate®
$175/sqft
$-- HOA
What's special
- 10 days
- 276
- 42
Zillow last checked:
Listing updated:
Listed by:
Laura Ruch 720-289-7653 lauraruch@ruchgroup.com,
West and Main Homes Inc
Source: REcolorado as distributed by MLS GRID,MLS#: 1569360
Facts & features
Interior
Bedrooms & bathrooms
- Bedrooms: 3
- Bathrooms: 3
- Full bathrooms: 2
- 1/2 bathrooms: 1
- Main level bathrooms: 3
- Main level bedrooms: 3
Bedroom
- Features: Primary Suite
- Level: Main
- Area: 240 Square Feet
- Dimensions: 16 x 15
Bedroom
- Level: Main
- Area: 132 Square Feet
- Dimensions: 12 x 11
Bedroom
- Level: Main
- Area: 110 Square Feet
- Dimensions: 11 x 10
Bathroom
- Features: En Suite Bathroom
- Level: Main
- Area: 135 Square Feet
- Dimensions: 9 x 15
Bathroom
- Level: Main
Bathroom
- Level: Main
- Area: 40 Square Feet
- Dimensions: 8 x 5
Dining room
- Level: Main
- Area: 132 Square Feet
- Dimensions: 11 x 12
Dining room
- Level: Main
- Area: 96 Square Feet
- Dimensions: 8 x 12
Kitchen
- Level: Main
- Area: 120 Square Feet
- Dimensions: 10 x 12
Laundry
- Level: Main
Living room
- Level: Main
- Area: 121 Square Feet
- Dimensions: 11 x 11
Heating
- Forced Air
Cooling
- Central Air
Appliances
- Included: Cooktop, Dishwasher, Double Oven, Refrigerator
Features
- Eat-in Kitchen, Entrance Foyer, Five Piece Bath, Granite Counters, High Ceilings, Kitchen Island, No Stairs, Open Floorplan, Pantry, Smoke Free, Walk-In Closet(s)
- Flooring: Carpet, Laminate, Linoleum, Wood
- Basement: Unfinished
- Number of fireplaces: 1
- Fireplace features: Gas
Interior area
- Total structure area: 3,426
- Total interior livable area: 3,426 sqft
- Finished area above ground: 2,080
- Finished area below ground: 0
Video & virtual tour
Property
Parking
- Total spaces: 3
- Parking features: Concrete
- Attached garage spaces: 3
Features
- Levels: One
- Stories: 1
- Patio & porch: Front Porch, Patio
- Exterior features: Private Yard, Rain Gutters
- Fencing: Full
Lot
- Size: 6,405 Square Feet
- Features: Cul-De-Sac, Irrigated, Landscaped, Level, Sprinklers In Front, Sprinklers In Rear
Details
- Parcel number: R0019930
- Special conditions: Standard
Construction
Type & style
- Home type: SingleFamily
- Property subtype: Single Family Residence
Materials
- Frame
- Foundation: Slab
- Roof: Composition
Condition
- Year built: 1994
Utilities & green energy
- Electric: 110V
- Sewer: Public Sewer
- Water: Public
- Utilities for property: Cable Available, Electricity Connected, Natural Gas Connected, Phone Available
Community & HOA
Community
- Subdivision: Amherst
HOA
- Has HOA: No
Location
- Region: Westminster
Financial & listing details
- Price per square foot: $175/sqft
- Tax assessed value: $600,000
- Annual tax amount: $4,206
- Date on market: 8/22/2026
- Listing terms: Cash,Conventional,FHA,VA Loan
- Exclusions: All Staging Items/Furniture/Decor.
- Ownership: Individual
- Electric utility on property: Yes
- Road surface type: Paved
Estimated market value
Not available
Estimated sales range
Not available
Not available
Price history
| Date | Event | Price |
|---|---|---|
| 8/26/2026 | Pending sale | $600,000$175/sqft |
Source:  REcolorado as distributed by MLS GRID #1569360 Report a problem REcolorado as distributed by MLS GRID #1569360 Report a problem | ||
| 8/21/2026 | Listed for sale | $600,000+117.8%$175/sqft |
Source: REcolorado as distributed by MLS GRID #1569360 Report a problem | ||
| 3/24/2022 | Listing removed | -- |
Source: Zillow Rental Manager Report a problem | ||
| 3/19/2022 | Listed for rent | $2,400$1/sqft |
Source: Zillow Rental Manager Report a problem | ||
| 3/10/2022 | Listing removed | -- |
Source: Zillow Rental Manager Report a problem | ||
| 3/3/2022 | Listed for rent | $2,400$1/sqft |
Source: Zillow Rental Manager Report a problem | ||
| 3/25/2013 | Sold | $275,500-1.4%$80/sqft |
Source: Public Record Report a problem | ||
| 2/10/2013 | Listed for sale | $279,500+69.6%$82/sqft |
Source: RE/MAX Professionals #1159594 Report a problem | ||
| 8/17/1994 | Sold | $164,789$48/sqft |
Source: Public Record Report a problem | ||
Public tax history
| Year | Property taxes | Tax assessment |
|---|---|---|
| 2025 | $3,965 +1.1% | $37,500 -14.9% |
| 2024 | $3,923 +14.1% | $44,040 |
| 2023 | $3,437 -3.2% | $44,040 +34.5% |
| 2022 | $3,550 | $32,740 -2.8% |
| 2021 | -- | $33,680 +8.3% |
| 2020 | $3,268 | $31,110 -0.2% |
| 2019 | $3,268 +25.2% | $31,160 +31.1% |
| 2018 | $2,610 | $23,760 |
| 2017 | $2,610 | $23,760 +0.5% |
| 2016 | -- | $23,640 |
| 2015 | $2,417 | $23,640 +5.1% |
| 2014 | -- | $22,500 +54.7% |
| 2013 | -- | $14,540 -34.2% |
| 2012 | -- | $22,110 |
| 2011 | -- | $22,110 -0.6% |
| 2010 | -- | $22,240 +55.6% |
| 2009 | -- | $14,290 -1.4% |
| 2008 | -- | $14,500 -35.4% |
| 2007 | -- | $22,460 -0.2% |
| 2006 | -- | $22,500 |
| 2005 | -- | $22,500 +1% |
| 2004 | -- | $22,280 |
| 2003 | $2,275 +2.3% | $22,280 -3.7% |
| 2002 | $2,224 +16.9% | $23,130 +23.6% |
| 2001 | $1,903 | $18,720 |
Find assessor info on the county website
Monthly payment
Est. payment
Payment breakdown
Explore the cost of this home by adjusting the details. Changes won't be saved.Climate risks
Neighborhood: 80234
Nearby schools
Schools provided by the listing agent
- Elementary: Arapahoe Ridge
- Middle: Silver Hills
- High: Legacy
- District: Adams 12 5 Star Schl
Source: REcolorado as distributed by MLS GRID. This data may not be complete. We recommend contacting the local school district to confirm school assignments for this home.

Similar homes
- $--3 bd4 ba3k sqft11691 Decatur Dr, Westminster, CO 80234Auction
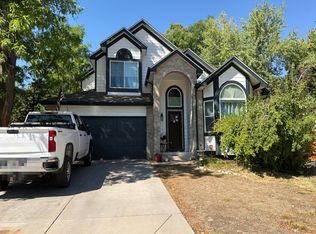 Auction.com 2
 - $615,0004 bd2 ba2.4k sqft2002 W 135th Place, Denver, CO 80234For Sale
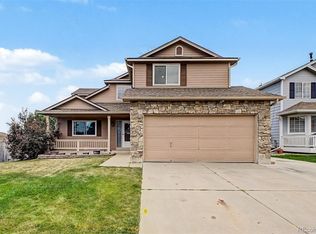
 MLS ID #3512404, Valerie Beltran, Colorado Casas Realty. REcolorado as distributed by MLS GRID
 - $629,9005 bd3 ba2.3k sqft13329 Wyandot St, Denver, CO 80234For Sale
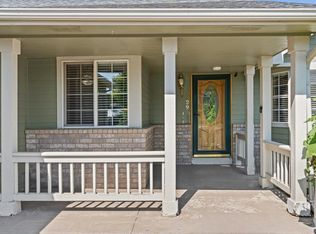
 MLS ID #1064574, Kayleigh Weickum, Tallent Co. Real Estate. IRES as distributed by MLS GRID
 - $559,0003 bd3 ba2k sqft1620 W 135th Way, Westminster, CO 80234For Sale
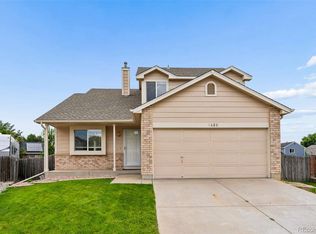 MLS ID #8173353, Dan Kassel, MB Kassel & Company. REcolorado as distributed by MLS GRID
 - $550,0003 bd2 ba1.8k sqft13300 Raritan Court, Westminster, CO 80234For SaleMLS ID #2505178, EMPOWERHOME Team, Keller Williams DTC. REcolorado as distributed by MLS GRID
- $539,9504 bd3 ba2k sqft13484 Quivas Street, Denver, CO 80234For SaleMLS ID #2336306, Dustin Griffith, RE/MAX Professionals. REcolorado as distributed by MLS GRID
- $537,5004 bd3 ba2k sqft13400 Raritan Street, Denver, CO 80234For SaleMLS ID #7898805, Jodi Wilson, RE/MAX Alliance. REcolorado as distributed by MLS GRID
- $639,9004 bd4 ba2.6k sqft1114 W 135th Lane, Denver, CO 80234For SaleMLS ID #2624485, Ken Blevins, Real Broker, LLC DBA Real. REcolorado as distributed by MLS GRID
- $719,9004 bd3 ba3.9k sqft12892 Harmony Pkwy, Denver, CO 80234For SaleMLS ID #1066175, Andre Mazur, Compass - Boulder. IRES as distributed by MLS GRID
- $519,9504 bd2 ba1.7k sqft13146 Raritan Ct, Denver, CO 80234For SaleMLS ID #1062845, Drew Smith, TrailRidge Realty. IRES as distributed by MLS GRID
- $520,0003 bd2 ba2.3k sqft1421 W 132nd Place, Denver, CO 80234For SaleMLS ID #5225134, Bruce Holloman, HomeSmart. REcolorado as distributed by MLS GRID
- $600,0004 bd3 ba2.4k sqft12181 Applewood Court, Broomfield, CO 80020For SaleMLS ID #7510895, Motif Shelton, Redfin Corporation. REcolorado as distributed by MLS GRID
- $580,0003 bd2 ba1.8k sqft12326 Utica St, Broomfield, CO 80020For SaleMLS ID #1067408, Tavri Gipson, Kentwood RE Cherry Creek. IRES as distributed by MLS GRID
- $614,9003 bd3 ba2.2k sqft2800 Elaine Dr, Broomfield, CO 80020For SaleMLS ID #1065838, Lisa Wade, RE/MAX of Boulder, Inc. IRES as distributed by MLS GRID
- $599,0003 bd3 ba2.9k sqft12651 James Cir, Broomfield, CO 80020For SaleMLS ID #1061982, Melissa Lombardo, Coldwell Banker Realty-N Metro. IRES as distributed by MLS GRID
- $650,0003 bd3 ba1.8k sqft3777 Shefield Drive, Broomfield, CO 80020For SaleMLS ID #2951524, Susanne Reh, Rocky Mountain Commercial Associates, LLC. REcolorado as distributed by MLS GRID
- $549,0003 bd4 ba2.3k sqft13708 Boulder Point #102, Broomfield, CO 80023For SaleMLS ID #6634509, Laura Fritz, Brokers Guild Real Estate. REcolorado as distributed by MLS GRID
- $650,0005 bd4 ba2.1k sqft13221 Bryant Circle, Broomfield, CO 80020For SaleMLS ID #6474396, Connor Cole, Milehimodern. REcolorado as distributed by MLS GRID
- $599,0003 bd3 ba3k sqft12439 James Street, Broomfield, CO 80020For SaleMLS ID #3398472, Gerhard Leicht, The Leicht Source Realty LLC. REcolorado as distributed by MLS GRID
- $450,0005 bd2 ba1.7k sqft2557 W 133rd Circle, Broomfield, CO 80020For SaleMLS ID #4814616, Scott Oelstrom, HomeSmart. REcolorado as distributed by MLS GRID
