"Say goodbye to weekend DIY projects! This beautifully maintained, 1,600+ square foot two-story home is completely turnkey and ready for you to move right in. Tucked away in a quiet, low-traffic cul-de-sac, the property features a massive, private backyard ideal for pets, gardening, or relaxing. Step outside onto the brand-new 12x15 concrete patio—your perfect blank canvas for summer BBQs and outdoor entertaining. Inside, you will immediately feel how loved and cared for this home has been. Fresh upgrades include brand-new interior paint and newer, plush carpeting throughout. Skip the costly renovations and stressful fixer-uppers; this home is entirely move-in ready and just waiting for your personal decorative touch. Welcome home!"
For sale
Price cut: $6K (8/24)
$559,000
1620 W 135th Way, Westminster, CO 80234
3beds
2,025sqft
Single Family Residence
Built in 1997
8,954 Square Feet Lot
$556,000 Zestimate®
$276/sqft
$-- HOA
What's special
- 34 days
- 348
- 18
Zillow last checked:
Listing updated:
Listed by:
Dan Kassel kasselrealestate@gmail.com,
MB Kassel & Company,
Dan Kassel 303-550-4484,
MB Kassel & Company
Source: REcolorado as distributed by MLS GRID,MLS#: 8173353
Facts & features
Interior
Bedrooms & bathrooms
- Bedrooms: 3
- Bathrooms: 3
- Full bathrooms: 1
- 3/4 bathrooms: 1
- 1/2 bathrooms: 1
- Main level bathrooms: 1
Bedroom
- Features: Primary Suite
- Level: Upper
Bedroom
- Level: Upper
Bedroom
- Level: Upper
Bathroom
- Level: Main
Bathroom
- Level: Upper
Bathroom
- Features: Primary Suite
- Level: Upper
Loft
- Level: Upper
Heating
- Forced Air
Cooling
- Evaporative Cooling
Appliances
- Included: Dishwasher, Disposal, Microwave, Oven, Range, Range Hood, Refrigerator
Features
- Basement: Unfinished
Interior area
- Total structure area: 2,025
- Total interior livable area: 2,025 sqft
- Finished area above ground: 1,610
- Finished area below ground: 0
Property
Parking
- Total spaces: 2
- Parking features: Garage - Attached
- Attached garage spaces: 2
Features
- Levels: Two
- Stories: 2
- Patio & porch: Front Porch, Patio
- Fencing: Full
Lot
- Size: 8,954 Square Feet
- Features: Cul-De-Sac
Details
- Parcel number: R0019747
- Special conditions: Standard
Construction
Type & style
- Home type: SingleFamily
- Architectural style: Contemporary
- Property subtype: Single Family Residence
Materials
- Brick, Frame
- Foundation: Concrete Perimeter
- Roof: Composition
Condition
- Year built: 1997
Details
- Builder name: Melody Homes Inc
Utilities & green energy
- Sewer: Public Sewer
- Water: Public
Community & HOA
Community
- Subdivision: Amherst
HOA
- Has HOA: No
Location
- Region: Westminster
Financial & listing details
- Price per square foot: $276/sqft
- Tax assessed value: $535,000
- Annual tax amount: $3,751
- Date on market: 8/7/2026
- Listing terms: Cash,Conventional,FHA,VA Loan
- Exclusions: None
- Ownership: Estate
Estimated market value
$556,000
$528,000 - $584,000
$3,011/mo
Price history
| Date | Event | Price |
|---|---|---|
| 8/24/2026 | Price change | $559,000-1.1%$276/sqft |
Source:  REcolorado as distributed by MLS GRID #8173353 Report a problem REcolorado as distributed by MLS GRID #8173353 Report a problem | ||
| 8/7/2026 | Listed for sale | $565,000+305.7%$279/sqft |
Source: REcolorado as distributed by MLS GRID #8173353 Report a problem | ||
| 5/25/2022 | Listing removed | -- |
Source: Zillow Rental Network_1 Report a problem | ||
| 5/13/2022 | Listed for rent | $2,500+35.1%$1/sqft |
Source: Zillow Rental Network_1 Report a problem | ||
| 3/24/2021 | Listing removed | -- |
Source: Owner Report a problem | ||
| 4/17/2018 | Listing removed | $1,850$1/sqft |
Source: Owner Report a problem | ||
| 4/9/2018 | Listed for rent | $1,850+2.8%$1/sqft |
Source: Owner Report a problem | ||
| 4/6/2017 | Listing removed | $1,800$1/sqft |
Source: Zillow Rental Network Report a problem | ||
| 3/15/2017 | Listed for rent | $1,800$1/sqft |
Source: Zillow Rental Network Report a problem | ||
| 6/23/1997 | Sold | $139,249$69/sqft |
Source: Public Record Report a problem | ||
Public tax history
| Year | Property taxes | Tax assessment |
|---|---|---|
| 2025 | $3,433 +1.1% | $33,440 -13.4% |
| 2024 | $3,396 +15.5% | $38,630 |
| 2023 | $2,940 -3.2% | $38,630 +38% |
| 2022 | $3,036 | $28,000 -2.8% |
| 2021 | -- | $28,810 +11.3% |
| 2020 | $2,744 | $25,880 -0.2% |
| 2019 | $2,744 +11.6% | $25,930 +15.9% |
| 2018 | $2,458 | $22,380 |
| 2017 | $2,458 | $22,380 +23.4% |
| 2016 | -- | $18,130 |
| 2015 | $1,854 | $18,130 +6.7% |
| 2014 | -- | $16,990 |
| 2013 | -- | $16,990 -1.2% |
| 2012 | -- | $17,190 |
| 2011 | -- | $17,190 +0.3% |
| 2010 | -- | $17,140 |
| 2009 | -- | $17,140 -3.3% |
| 2008 | -- | $17,720 |
| 2007 | -- | $17,720 -0.2% |
| 2006 | -- | $17,760 |
| 2005 | -- | $17,760 +6.9% |
| 2004 | -- | $16,610 |
| 2003 | $1,730 +2.3% | $16,610 -5.6% |
| 2002 | $1,691 +16.6% | $17,590 +23.3% |
| 2001 | $1,450 | $14,270 |
Find assessor info on the county website
Monthly payment
Est. payment
Payment breakdown
Explore the cost of this home by adjusting the details. Changes won't be saved.Climate risks
Neighborhood: 80234
Nearby schools
Schools provided by the listing agent
- Elementary: Arapahoe Ridge
- Middle: Silver Hills
- High: Legacy
- District: Adams 12 5 Star Schl
Source: REcolorado as distributed by MLS GRID. This data may not be complete. We recommend contacting the local school district to confirm school assignments for this home.

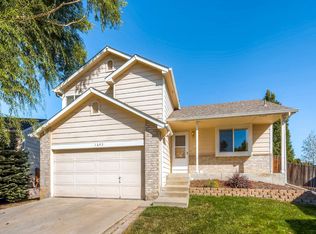
Similar homes
- $550,0003 bd4 ba2.2k sqft2498 W 111th Pl, Westminster, CO 80234For Sale
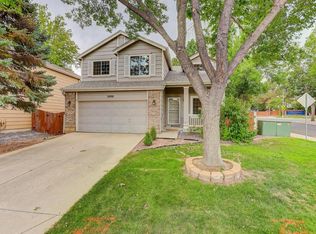
 MLS ID #1065440, Connie Quinn, Coldwell Banker Realty-N Metro. IRES as distributed by MLS GRID
 - $639,9004 bd4 ba2.6k sqft1114 W 135th Lane, Denver, CO 80234For Sale
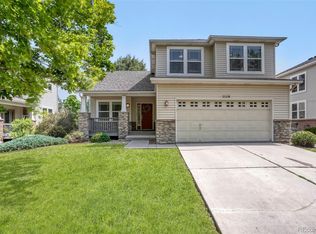
 MLS ID #2624485, Ken Blevins, Real Broker, LLC DBA Real. REcolorado as distributed by MLS GRID
 - $549,9003 bd3 ba2.2k sqft2804 Elaine Drive, Broomfield, CO 80020For Sale
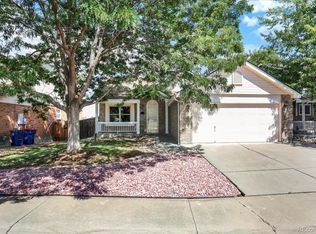 MLS ID #2197959, Gaia Adair, Signature Estates LLC. REcolorado as distributed by MLS GRID
 - $559,0003 bd3 ba1.7k sqft11567 Depew Way, Westminster, CO 80020For Sale
 MLS ID #8499094, Charles Zaragoza, RE/MAX Alliance. REcolorado as distributed by MLS GRID
 - $524,9003 bd3 ba2.2k sqft12735 Elm Lane, Broomfield, CO 80020For SaleMLS ID #6896257, Timothy Byers, Colorado Realty Partners. REcolorado as distributed by MLS GRID
- $535,0004 bd3 ba2.7k sqft1440 E 128th Court, Thornton, CO 80241For SaleMLS ID #7738196, Mark Brautigam, Alpine Real Estate. REcolorado as distributed by MLS GRID
- $549,9004 bd3 ba2.4k sqft4645 E 135th Avenue, Thornton, CO 80241For SaleMLS ID #4105491, Jatinder Dureja, Brokers Guild Real Estate. REcolorado as distributed by MLS GRID
- $675,0005 bd3 ba2.5k sqft11046 Livingston Drive, Denver, CO 80234For SaleMLS ID #3625703, Citlali Sanchez, Home Real Estate. REcolorado as distributed by MLS GRID
- $512,5003 bd2 ba2.1k sqft13814 Jackson Street, Thornton, CO 80602For SaleMLS ID #1609146, Tyson Mullis, Real Broker, LLC DBA Real. REcolorado as distributed by MLS GRID
- $525,0004 bd2 ba1.8k sqft10029 Alcott Street, Denver, CO 80260For SaleMLS ID #4734710, Corinne Playfair, Peak Real Estate Ltd. REcolorado as distributed by MLS GRID
- $519,9004 bd3 ba2.2k sqft2105 E 127th Place, Thornton, CO 80241For SaleMLS ID #7892291, Maria Lopez, Brokers Guild Homes. REcolorado as distributed by MLS GRID
- $540,0003 bd3 ba2.5k sqft11359 Locust Street, Thornton, CO 80233For SaleMLS ID #9037687, Carl Ballard, EXIT Realty DTC, Cherry Creek, Pikes Peak.. REcolorado as distributed by MLS GRID
- $650,0003 bd3 ba1.8k sqft3777 Shefield Drive, Broomfield, CO 80020For SaleMLS ID #2951524, Susanne Reh, Rocky Mountain Commercial Associates, LLC. REcolorado as distributed by MLS GRID
- $599,0004 bd3 ba2.4k sqft658 Jacques Way, Erie, CO 80516For SaleMLS ID #3641297, Mark Cramer, Camber Realty, LTD. REcolorado as distributed by MLS GRID
- $489,0003 bd2 ba1.8k sqft12429 Ash Drive, Thornton, CO 80241For SaleMLS ID #8564587, Robert Isabell, Keller Williams Avenues Realty. REcolorado as distributed by MLS GRID
- $589,9004 bd4 ba2.5k sqft14628 Vine Street, Thornton, CO 80602For SaleMLS ID #6758121, Erica Chouinard, RE/MAX Professionals. REcolorado as distributed by MLS GRID
- $585,0004 bd3 ba2.3k sqft7064 Yates Street, Westminster, CO 80030For SaleMLS ID #8307082, Dawn Conzelman, eXp Realty, LLC. REcolorado as distributed by MLS GRID
- $499,9004 bd3 ba2.2k sqft12983 Dexter Street, Thornton, CO 80241For SaleMLS ID #8954669, Frank Duran, RE/MAX Alliance. REcolorado as distributed by MLS GRID
- $600,0004 bd4 ba2.8k sqft170 Willow Place S, Broomfield, CO 80020For SaleMLS ID #2717066, Adam Hochevar, Milehimodern. REcolorado as distributed by MLS GRID
- $525,0003 bd2 ba1.3k sqft145 Caria Dr, Lafayette, CO 80026For SaleMLS ID #1066281, Richard Payne Jr, Property Partners. IRES as distributed by MLS GRID
