Remodeled ranch on one of the largest lots in Brandywine with NO HOA! This 4-bedroom, 3-bath home offers comfortable main-level living plus a fully finished basement, 2-car garage and plenty of parking. The main level features premium waterproof and scratch-resistant vinyl flooring in both bedrooms, while new carpet was added throughout the basement and stairs in 2025. Major improvements include foundation reinforcement, mudjacking and a new sump pump (2025), leafless gutters and exterior paint (2022-2023), and a new concrete driveway and sidewalk to the backyard (2021). The oversized backyard provides room to garden, entertain or simply enjoy the extra space. With a remodeled interior, thoughtful improvements and a desirable no-HOA setting, this home offers both flexibility and value in a convenient Broomfield location.
For sale
$600,000
12181 Applewood Court, Broomfield, CO 80020
4beds
2,492sqft
Single Family Residence
Built in 1994
8,723 Square Feet Lot
$595,200 Zestimate®
$241/sqft
$-- HOA
What's special
- 7 days |
- 1,387 |
- 141 |
Zillow last checked:
Listing updated:
Listed by:
Motif Shelton 303-881-7222 motif.shelton@redfin.com,
Redfin Corporation
Source: REcolorado as distributed by MLS GRID,MLS#: 7510895
Facts & features
Interior
Bedrooms & bathrooms
- Bedrooms: 4
- Bathrooms: 3
- Full bathrooms: 2
- 3/4 bathrooms: 1
- Main level bathrooms: 2
- Main level bedrooms: 2
Bedroom
- Description: Primary Suite
- Features: Primary Suite
- Level: Main
- Area: 224 Square Feet
- Dimensions: 16 x 14
Bedroom
- Description: Lots Of Light
- Level: Main
- Area: 176 Square Feet
- Dimensions: 16 x 11
Bedroom
- Description: Carpet
- Level: Basement
- Area: 140 Square Feet
- Dimensions: 14 x 10
Bedroom
- Description: Carpet
- Level: Basement
- Area: 112 Square Feet
- Dimensions: 16 x 7
Bathroom
- Description: 5-Piece Bath
- Features: En Suite Bathroom, Primary Suite
- Level: Main
- Area: 48 Square Feet
- Dimensions: 8 x 6
Bathroom
- Description: Tile
- Level: Main
- Area: 40 Square Feet
- Dimensions: 8 x 5
Bathroom
- Description: Walk-In Shower
- Level: Basement
- Area: 35 Square Feet
- Dimensions: 7 x 5
Family room
- Description: Lots Of Space
- Level: Basement
- Area: 513 Square Feet
- Dimensions: 19 x 27
Kitchen
- Description: Stainless Steel Appiances
- Level: Main
- Area: 96 Square Feet
- Dimensions: 8 x 12
Laundry
- Description: Main Level Laundry Room
- Level: Main
- Area: 48 Square Feet
- Dimensions: 6 x 8
Living room
- Description: Living/Dining Room
- Level: Main
- Area: 500 Square Feet
- Dimensions: 20 x 25
Heating
- Forced Air, Natural Gas
Cooling
- Central Air
Appliances
- Included: Dishwasher, Dryer, Gas Water Heater, Microwave, Range, Refrigerator, Self Cleaning Oven, Washer
- Laundry: Common Area
Features
- Ceiling Fan(s), Granite Counters, High Ceilings, High Speed Internet, Pantry, Radon Mitigation System, Smart Thermostat, Walk-In Closet(s)
- Flooring: Carpet, Laminate, Tile, Wood
- Windows: Window Coverings
- Basement: Crawl Space,Finished,Full,Sump Pump
- Number of fireplaces: 1
- Fireplace features: Gas Log, Living Room
Interior area
- Total structure area: 2,492
- Total interior livable area: 2,492 sqft
- Finished area above ground: 1,354
- Finished area below ground: 846
Property
Parking
- Total spaces: 5
- Parking features: Concrete
- Attached garage spaces: 2
- Details: Off Street Spaces: 3
Features
- Levels: One
- Stories: 1
- Patio & porch: Deck
- Exterior features: Garden, Private Yard, Rain Gutters
- Fencing: Full
Lot
- Size: 8,723 Square Feet
- Features: Cul-De-Sac, Near Public Transit, Open Space
Details
- Parcel number: R0023376
- Zoning: R-PUD
- Special conditions: Standard
Construction
Type & style
- Home type: SingleFamily
- Architectural style: Contemporary
- Property subtype: Single Family Residence
Materials
- Wood Siding
Condition
- Year built: 1994
Utilities & green energy
- Sewer: Public Sewer
- Water: Public
- Utilities for property: Cable Available, Electricity Connected, Internet Access (Wired), Natural Gas Available, Natural Gas Connected, Phone Available
Community & HOA
Community
- Security: Carbon Monoxide Detector(s), Radon Detector
- Subdivision: Brandywine Subdivision (North)
HOA
- Has HOA: No
Location
- Region: Broomfield
Financial & listing details
- Price per square foot: $241/sqft
- Tax assessed value: $596,880
- Annual tax amount: $4,650
- Date on market: 8/20/2026
- Listing terms: Cash,Conventional,FHA,VA Loan
- Exclusions: Sellers And Tenants Personal
- Ownership: Individual
- Electric utility on property: Yes
- Road surface type: Paved
Estimated market value
$595,200
$565,000 - $625,000
$3,419/mo
Price history
| Date | Event | Price |
|---|---|---|
| 8/20/2026 | Listed for sale | $600,000+23.7%$241/sqft |
Source:  REcolorado as distributed by MLS GRID #7510895 Report a problem REcolorado as distributed by MLS GRID #7510895 Report a problem | ||
| 10/9/2020 | Sold | $485,000+2.1%$195/sqft |
Source: Public Record Report a problem | ||
| 7/19/2020 | Pending sale | $475,000$191/sqft |
Source: Left Hand Homes Llc #7763178 Report a problem | ||
| 7/14/2020 | Listed for sale | $475,000$191/sqft |
Source: Left Hand Homes Llc #7763178 Report a problem | ||
| 6/26/2020 | Pending sale | $475,000$191/sqft |
Source: Left Hand Homes Llc #7763178 Report a problem | ||
| 6/25/2020 | Listed for sale | $475,000$191/sqft |
Source: Left Hand Homes Llc #7763178 Report a problem | ||
| 6/15/2020 | Pending sale | $475,000$191/sqft |
Source: Left Hand Homes Llc #7763178 Report a problem | ||
| 6/11/2020 | Listed for sale | $475,000+20.9%$191/sqft |
Source: Left Hand Homes Llc #7763178 Report a problem | ||
| 1/6/2020 | Sold | $393,000+2.1%$158/sqft |
Source:  IRES as distributed by MLS GRID #900558 Report a problem IRES as distributed by MLS GRID #900558 Report a problem | ||
| 12/23/2019 | Pending sale | $385,000$154/sqft |
Source: Keller Williams Preferred Realty #6442300 Report a problem | ||
| 12/19/2019 | Listed for sale | $385,000$154/sqft |
Source: Keller Williams Preferred Realty #6442300 Report a problem | ||
Public tax history
| Year | Property taxes | Tax assessment |
|---|---|---|
| 2025 | $4,248 +0.9% | $40,000 -7.6% |
| 2024 | $4,209 +20.1% | $43,300 -3.6% |
| 2023 | $3,503 -3% | $44,910 +40.8% |
| 2022 | $3,612 +13.1% | $31,900 |
| 2021 | $3,194 -0.1% | $31,900 +14.3% |
| 2020 | $3,195 +12.9% | $27,900 -0.7% |
| 2019 | $2,829 | $28,090 +17.1% |
| 2018 | $2,829 +9.8% | $23,990 -9.5% |
| 2017 | $2,577 +12.3% | $26,520 +27.4% |
| 2016 | $2,294 +0% | $20,810 +17.4% |
| 2015 | $2,294 +14.2% | $17,730 |
| 2014 | $2,009 +0.3% | $17,730 -1.2% |
| 2013 | $2,002 +0.5% | $17,950 |
| 2012 | $1,992 +4.6% | $17,950 |
| 2011 | $1,905 +0.1% | $17,950 +4.7% |
| 2010 | $1,903 -5.5% | $17,150 |
| 2009 | $2,013 +4.8% | $17,150 -5.9% |
| 2008 | $1,921 -1.5% | $18,230 |
| 2007 | $1,950 | $18,230 +0.7% |
| 2006 | -- | $18,100 |
| 2005 | -- | $18,100 +0.6% |
| 2004 | -- | $18,000 -13% |
| 2003 | -- | $20,700 +26.4% |
| 2002 | -- | $16,380 |
Find assessor info on the county website
Monthly payment
Est. payment
Payment breakdown
Explore the cost of this home by adjusting the details. Changes won't be saved.Climate risks
Neighborhood: Brandywine
Nearby schools
GreatSchools rating
- 5/10Mountain View Elementary SchoolGrades: PK-5Distance: 0.3 mi
- 8/10Westlake Middle SchoolGrades: 6-8Distance: 1.9 mi
- 10/10Legacy High SchoolGrades: 9-12Distance: 2 mi
Schools provided by the listing agent
- Elementary: Mountain View
- Middle: Westlake
- High: Legacy
- District: Adams 12 5 Star Schl
Source: REcolorado as distributed by MLS GRID. This data may not be complete. We recommend contacting the local school district to confirm school assignments for this home.
- $16,927-- bd-- ba-- sqft12181 Applewood Ct, Broomfield, CO 80020Off Market
- $577,5003 bd3 ba1.8k sqft12189 Applewood Ct, Broomfield, CO 80020Off Market

- $16,927-- bd-- ba-- sqft12189 Applewood Ct, Broomfield, CO 80020Off Market
- $549,2003 bd2 ba1.8k sqft12179 Applewood Ct, Broomfield, CO 80020Off Market
- $16,927-- bd-- ba-- sqft12179 Applewood Ct, Broomfield, CO 80020Off Market
- $592,5004 bd4 ba2.7k sqft12177 Applewood Ct, Broomfield, CO 80020Sold
- $16,927-- bd-- ba-- sqft12177 Applewood Ct, Broomfield, CO 80020Off Market
- $612,0003 bd2 ba1.9k sqft12197 Applewood Ct, Broomfield, CO 80020Off Market
A local agent can set up tours, give advice and negotiate with sellers.
Similar homes
- $585,0005 bd3 ba2.5k sqft345 Agate Street, Broomfield, CO 80020For Sale
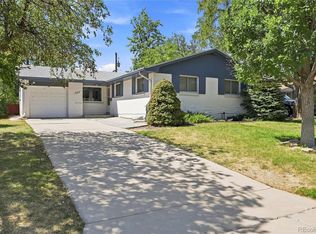
 MLS ID #6258075, Evan Rice, Re-Assurance Homes. REcolorado as distributed by MLS GRID
 - $599,0003 bd2 ba1.8k sqft12175 Cherrywood St, Broomfield, CO 80020For Sale
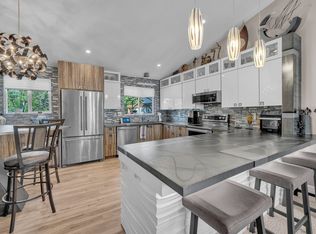
 MLS ID #1065531, Janet Leap, RE/MAX of Boulder, Inc. IRES as distributed by MLS GRID
 - $600,0003 bd3 ba1.8k sqft12307 Utica Street, Broomfield, CO 80020For Sale
 MLS ID #8495100, Allison Benham, K&A Properties. REcolorado as distributed by MLS GRID
 - $574,9004 bd3 ba1.8k sqft12354 Utica Court, Broomfield, CO 80020For Sale
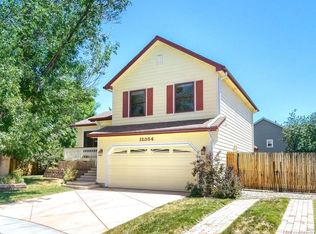 MLS ID #5564336, Carley Tharpe, Keller Williams Preferred Realty. REcolorado as distributed by MLS GRID
 - $599,0003 bd3 ba2.9k sqft12651 James Cir, Broomfield, CO 80020For SaleMLS ID #1061982, Melissa Lombardo, Coldwell Banker Realty-N Metro. IRES as distributed by MLS GRID
- $565,0004 bd2 ba1.8k sqft12613 Julian Street, Broomfield, CO 80020For SaleMLS ID #1875537, Sierra Kelley, S And B Realty. REcolorado as distributed by MLS GRID
- $584,9004 bd4 ba2.1k sqft12646 Hazel Street, Broomfield, CO 80020For SaleMLS ID #8413059, Cynthia Debski, eXp Realty, LLC. REcolorado as distributed by MLS GRID
- $599,0003 bd3 ba3k sqft12439 James Street, Broomfield, CO 80020For SaleMLS ID #3398472, Gerhard Leicht, The Leicht Source Realty LLC. REcolorado as distributed by MLS GRID
- $575,0003 bd2 ba1.7k sqft4261 Choke Cherry Avenue, Broomfield, CO 80020For SaleMLS ID #8330730, Derek Maul, One Stop Realty, LLC. REcolorado as distributed by MLS GRID
- $614,9003 bd3 ba2.2k sqft2800 Elaine Dr, Broomfield, CO 80020For SaleMLS ID #1065838, Lisa Wade, RE/MAX of Boulder, Inc. IRES as distributed by MLS GRID
- $575,0004 bd2 ba1.7k sqft12572 Maria Circle, Broomfield, CO 80020For SaleMLS ID #1687798, Annie Foushee, Redfin Corporation. REcolorado as distributed by MLS GRID
- $660,0003 bd3 ba2.9k sqft12445 Julian Court, Broomfield, CO 80020For SaleMLS ID #2281741, Steve Novak, LoKation Real Estate. REcolorado as distributed by MLS GRID
- $525,0003 bd2 ba2.2k sqft896 Birch St, Broomfield, CO 80020For SaleMLS ID #1067101, Joan Pallone, Pallone & Associates. IRES as distributed by MLS GRID
- $585,0004 bd3 ba2.5k sqft957 E 9th Avenue, Broomfield, CO 80020For SaleMLS ID #9107615, Christopher Manganello, Solid Ground Real Estate. REcolorado as distributed by MLS GRID
- $639,0004 bd4 ba3.1k sqft2911 N Princess Circle, Broomfield, CO 80020For SaleMLS ID #6947153, Robyn O'Bryan, RAO Properties LLC. REcolorado as distributed by MLS GRID
- $650,0003 bd4 ba3k sqft12623 Irving Cir, Broomfield, CO 80020For SaleMLS ID #1065474, Tavri Gipson, Kentwood RE Cherry Creek. IRES as distributed by MLS GRID
- $750,0004 bd4 ba3.1k sqft3584 Copper Avenue, Broomfield, CO 80020For SaleMLS ID #6953915, Bryant Henderson, Keller Williams DTC. REcolorado as distributed by MLS GRID
- $585,0003 bd2 ba1.8k sqft12646 Osceola Street, Broomfield, CO 80020For SaleMLS ID #2127476, Casey Middleton, Hatch Realty, LLC. REcolorado as distributed by MLS GRID
- $599,0005 bd3 ba2.2k sqft5720 W 110th Place, Broomfield, CO 80020For SaleMLS ID #3915662, Lisa Larson, Catalina Realty LLC. REcolorado as distributed by MLS GRID
- $549,9003 bd3 ba2.2k sqft2804 Elaine Drive, Broomfield, CO 80020For SaleMLS ID #2197959, Gaia Adair, Signature Estates LLC. REcolorado as distributed by MLS GRID
