Welcome to this cheerful home, located in one of Broomfield's desirable neighborhoods, with mature trees and great schools! The open floor plan is a lovely surprise, for a home of this age. There are 3 nice bedrooms and a bath and a half. Lovingly cared for, the home has some thoughtful updates including granite in the kitchen and a pretty tile backsplash. The bathrooms were also updated. Space for your car in the one car garage and an unfinished basement just waiting for your ideas! Enjoy the outdoor living from your covered patio in the large fully fenced backyard. You are going to love it here! Close to schools, Rec center, shopping, parks and everything you want! The basement had structural repairs and the report is available!
Pending
$525,000
896 Birch St, Broomfield, CO 80020
3beds
2,240sqft
Single Family Residence
Built in 1962
7,449 Square Feet Lot
$-- Zestimate®
$234/sqft
$-- HOA
What's special
Mature treesPretty tile backsplashCovered patioOne car garageGranite in the kitchenOpen floor planLarge fully fenced backyard
- 9 days
- 1,103
- 88
Likely to sell faster than
Zillow last checked:
Listing updated:
Listed by:
Joan Pallone 303-810-9647,
Pallone & Associates
Source: IRES as distributed by MLS GRID,MLS#: 1067101
Facts & features
Interior
Bedrooms & bathrooms
- Bedrooms: 3
- Bathrooms: 2
- 3/4 bathrooms: 1
- 1/2 bathrooms: 1
- Main level bathrooms: 2
Primary bedroom
- Description: Carpet
- Features: Half Primary Bath
- Level: Main
- Area: 1 Square Feet
- Dimensions: 1 x 1
Bedroom 2
- Description: Carpet
- Level: Main
- Area: 1 Square Feet
- Dimensions: 1 x 1
Bedroom 3
- Description: Carpet
- Level: Main
- Area: 1 Square Feet
- Dimensions: 1 x 1
Great room
- Description: Carpet
- Level: Main
- Area: 1 Square Feet
- Dimensions: 1 x 1
Kitchen
- Description: Linoleum
- Level: Main
- Area: 1 Square Feet
- Dimensions: 1 x 1
Laundry
- Description: Concrete
- Area: 1 Square Feet
- Dimensions: 1 x 1
Living room
- Description: Carpet
- Level: Main
- Area: 1 Square Feet
- Dimensions: 1 x 1
Heating
- Forced Air
Cooling
- Central Air
Appliances
- Included: Electric Range, Dishwasher, Refrigerator, Washer, Dryer, Microwave
- Laundry: Sink, Washer/Dryer Hookup
Features
- Eat-in Kitchen, Open Floorplan
- Basement: Unfinished
Interior area
- Total structure area: 1,120
- Total interior livable area: 2,240 sqft
- Finished area above ground: 1,120
Video & virtual tour
Property
Parking
- Total spaces: 1
- Parking features: Garage Door Opener, Attached
- Attached garage spaces: 1
- Details: Attached
Features
- Levels: One
- Stories: 1
- Exterior features: Sprinkler System
- Fencing: Fenced
Lot
- Size: 7,449 Square Feet
- Features: Deciduous Trees, Paved
Details
- Parcel number: R1017876
- Zoning: R-1
- Special conditions: Private Owner
Construction
Type & style
- Home type: SingleFamily
- Property subtype: Single Family Residence
Materials
- Brick
- Roof: Composition
Condition
- New construction: No
- Year built: 1962
Utilities & green energy
- Electric: Xcel
- Gas: Xcel
- Sewer: Public Sewer
- Water: City
- Utilities for property: Natural Gas Available, Electricity Available, Cable Available
Community & HOA
Community
- Security: Fire Alarm
- Subdivision: Northmoor Estates Filing 1
HOA
- Has HOA: No
Location
- Region: Broomfield
Financial & listing details
- Price per square foot: $234/sqft
- Tax assessed value: $456,350
- Annual tax amount: $2,847
- Date on market: 8/24/2026
- Listing terms: Cash,Conventional,FHA,VA Loan
- Exclusions: All staging items and personal possessions
- Electric utility on property: Yes
Estimated market value
Not available
Estimated sales range
Not available
Not available
Price history
| Date | Event | Price |
|---|---|---|
| 9/2/2026 | Pending sale | $525,000$234/sqft |
Source:  REcolorado as distributed by MLS GRID #1924208 Report a problem REcolorado as distributed by MLS GRID #1924208 Report a problem | ||
| 8/24/2026 | Listed for sale | $525,000+10.5%$234/sqft |
Source:  IRES as distributed by MLS GRID #1067101 Report a problem IRES as distributed by MLS GRID #1067101 Report a problem | ||
| 12/11/2024 | Sold | $475,000$212/sqft |
Source: Public Record Report a problem | ||
Public tax history
| Year | Property taxes | Tax assessment |
|---|---|---|
| 2025 | $2,089 +0.2% | $30,580 -6.4% |
| 2024 | $2,085 +26.8% | $32,670 -3.6% |
| 2023 | $1,644 +0.5% | $33,890 +37.5% |
| 2022 | $1,635 +18.8% | $24,640 |
| 2021 | $1,376 +0.2% | $24,640 +13.1% |
| 2020 | $1,374 +33% | $21,780 -0.7% |
| 2019 | $1,033 | $21,930 +20.9% |
| 2018 | $1,033 +1.5% | $18,140 -9.5% |
| 2017 | $1,017 +35.8% | $20,050 +26.3% |
| 2016 | $749 +3.6% | $15,880 +18.9% |
| 2015 | $723 +16.3% | $13,360 |
| 2014 | $622 -50.4% | $13,360 -6.8% |
| 2013 | $1,254 +1.1% | $14,330 |
| 2012 | $1,240 +4% | $14,330 |
| 2011 | $1,193 +4.6% | $14,330 +2.8% |
| 2010 | $1,140 -4.8% | $13,940 |
| 2009 | $1,197 +1.6% | $13,940 -5.8% |
| 2008 | $1,179 -2.6% | $14,800 |
| 2007 | $1,211 | $14,800 -0.7% |
| 2006 | -- | $14,900 |
| 2005 | -- | $14,900 +8.4% |
| 2004 | -- | $13,750 -13% |
| 2003 | -- | $15,810 -0.1% |
| 2002 | -- | $15,820 |
Find assessor info on the county website
Monthly payment
Est. payment
Payment breakdown
Explore the cost of this home by adjusting the details. Changes won't be saved.Climate risks
Neighborhood: Northmoor Estates
Nearby schools
Schools provided by the listing agent
- Elementary: Birch
- Middle: Aspen Creek
- High: Broomfield
Source: IRES as distributed by MLS GRID. This data may not be complete. We recommend contacting the local school district to confirm school assignments for this home.
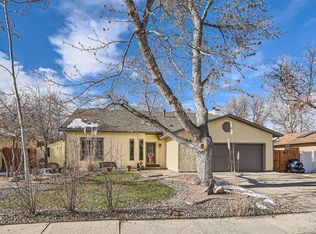
Similar homes
- $530,0003 bd2 ba2k sqft945 E 10th Avenue, Broomfield, CO 80020For Sale

 MLS ID #2099786, Christina Watson, Keller Williams Preferred Realty. REcolorado as distributed by MLS GRID
 - $525,0005 bd4 ba2.6k sqft945 Garnet Street, Broomfield, CO 80020For Sale
 MLS ID #1950761, Shawna Bellendir, Sellstate Altitude Realty. REcolorado as distributed by MLS GRID
 - $--3 bd3 ba2.2k sqft14 Cedar Ct, Broomfield, CO 80020Auction
 Auction.com 2
 - $585,0004 bd3 ba2.5k sqft957 E 9th Avenue, Broomfield, CO 80020For Sale
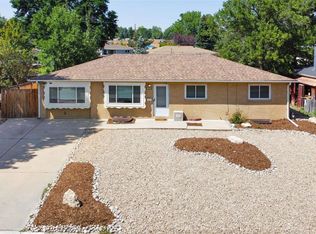 MLS ID #9107615, Christopher Manganello, Solid Ground Real Estate. REcolorado as distributed by MLS GRID
 - $580,0005 bd2 ba2.3k sqft100 Emerald Street, Broomfield, CO 80020For SaleMLS ID #9626892, Kelsey Seaman, NextHome Aspire. REcolorado as distributed by MLS GRID
- $545,0003 bd3 ba2.2k sqft1360 W 6th Ave, Broomfield, CO 80020For Sale
 MLS ID #1064673, Christopher McGrath, Real. IRES as distributed by MLS GRID
 - $580,0003 bd2 ba1.8k sqft12326 Utica St, Broomfield, CO 80020For SaleMLS ID #1067408, Tavri Gipson, Kentwood RE Cherry Creek. IRES as distributed by MLS GRID
- $585,0005 bd3 ba2.5k sqft345 Agate Street, Broomfield, CO 80020For SaleMLS ID #6258075, Evan Rice, Re-Assurance Homes. REcolorado as distributed by MLS GRID
- $582,0003 bd2 ba2k sqft885 W 7th Avenue Drive, Broomfield, CO 80020For SaleMLS ID #9674989, Tara Jones, Opendoor Brokerage LLC. REcolorado as distributed by MLS GRID
- $499,0003 bd2 ba1.9k sqft905 W 3rd Ave, Broomfield, CO 80020For SaleMLS ID #1062957, Jennifer Hart, 1st Realty Associates Inc. IRES as distributed by MLS GRID
- $549,0005 bd2 ba2.1k sqft170 Garnet St, Broomfield, CO 80020For SaleMLS ID #1066159, Katie Muller, RE/MAX of Boulder, Inc. IRES as distributed by MLS GRID
- $569,9004 bd3 ba2.1k sqft970 W 1st Avenue, Broomfield, CO 80020For SaleMLS ID #2329375, Heather McNurney, JPAR Modern Real Estate. REcolorado as distributed by MLS GRID
- $520,0003 bd3 ba2k sqft3151 Queen Court, Broomfield, CO 80020For SaleMLS ID #6984663, Jadi Morrow, Tomorrow Homes. REcolorado as distributed by MLS GRID
- $575,0003 bd2 ba1.7k sqft4261 Choke Cherry Avenue, Broomfield, CO 80020For SaleMLS ID #8330730, Derek Maul, One Stop Realty, LLC. REcolorado as distributed by MLS GRID
- $524,9003 bd3 ba2.2k sqft12735 Elm Lane, Broomfield, CO 80020For SaleMLS ID #6896257, Timothy Byers, Colorado Realty Partners. REcolorado as distributed by MLS GRID
- $485,0004 bd2 ba2.5k sqft930 Hemlock Way, Broomfield, CO 80020For SaleMLS ID #4737468, Steve deGuzman, Orchard Brokerage LLC. REcolorado as distributed by MLS GRID
- $529,9003 bd2 ba1.9k sqft51 Douglas Drive, Broomfield, CO 80020For SaleMLS ID #4110700, Scott Ankarlo, RE/MAX Momentum. REcolorado as distributed by MLS GRID
- $555,0004 bd2 ba1.8k sqft12613 Julian Street, Broomfield, CO 80020For SaleMLS ID #1875537, Sierra Kelley, S And B Realty. REcolorado as distributed by MLS GRID
- $549,9003 bd3 ba2.2k sqft2804 Elaine Drive, Broomfield, CO 80020For SaleMLS ID #2197959, Gaia Adair, Signature Estates LLC. REcolorado as distributed by MLS GRID
- $595,0005 bd3 ba2.4k sqft820 Lotus Way, Broomfield, CO 80020For SaleMLS ID #1066883, Liz Forster, Compass - Boulder. IRES as distributed by MLS GRID
