Welcome to your dream home, a beautifully remodeled multi-level residence featuring a detached accessory dwelling unit (ADU) studio apartment. Perfect for primary residents or house hackers seeking rental income, this property is just minutes from Denver and Bdr. Valley Schools.. With a new roof, siding, fresh paint, and new plumbing and electrical systems, it offers the conveniences of a brand-new home. Enjoy upgraded fixtures, R45 insulation, and new cabinets and countertops in both units, all contributing to its modern appeal. Equipped with a fully functioning solar system for energy efficiency and a 10-year warranty on the solar panels, this home is both sustainable and economical.The main house boasts three generous bedrooms and two stylish bathrooms in an open-concept layout ideal for entertaining. Brand-new appliances, including a state-of-the-art refrigerator, dishwasher, oven, and washer/dryer, are ready for your move-in. The ADU studio apartment has its own private entrance, kitchenette, and cozy living area, making it perfect for guests, tenants, a home office, or multi-generational living. New flooring throughout both the main house and the ADU enhances the contemporary design.Situated on a corner lot, the property offers privacy and security, along with RV parking and a large rolling electrical gate for added convenience. It's close to medical centers, shopping, and outdoor spots like Broomfield County Commons Park and Bay Aquatic Park. With easy access to major thoroughfares, exploring Denver and the stunning Rocky Mountains is a breeze. Don't miss this exceptional opportunity to own a beautifully renovated home with a large ADU near Denver. With its blend of comfort, convenience, and versatility-within walking distance to neighborhood schools-this property is truly a rare find. Schedule your private showing today! The seller is open to considering all concessions; please contact the agent for further details.Three of the images are virtually staged.
Sold for $650,000
$650,000
987 E 8th Ave, Broomfield, CO 80020
4beds
1,656sqft
Mixed Use
Built in 1971
7,144 Square Feet Lot
$615,100 Zestimate®
$393/sqft
$2,927 Estimated rent
Home value
$615,100
$584,000 - $646,000
$2,927/mo
Zestimate® history
Owner options
List your home for rent
$2,927/mo
Rent Zestimate®
Find your next renter with Zillow Rental Manager. Plus, with online applications, you can quickly screen prospective tenants – for free.
$2,927/mo
Rent Zestimate®
Refinance and save
$3,786/mo
Est. payment
Refinancing to a lower rate could help reduce your monthly payments and save thousands over the life of the loan.
$3,786/mo
Est. payment
Explore your selling options
Work with a Zillow partner agent
Leverage their expertise and Zillow's premium Showcase listings to get your home seen by more buyers.
Get startedList with your own agent
Get your home in front of millions of buyers by listing it on Zillow.
Learn how to do itSell it yourself
Take full control of how buyers see your home on Zillow by listing For Sale by Owner (FSBO).
List your homeWhat's special
Zillow last checked:
Listing updated:
Listed by:
John Nichols 303-386-2128,
eXp Realty LLC
Bought with:
Non-IRES Agent
Non-IRES
Source: IRES as distributed by MLS GRID,MLS#: 1019164
Facts & features
Interior
Bedrooms & bathrooms
- Bedrooms: 4
- Bathrooms: 3
- 3/4 bathrooms: 3
Primary bedroom
- Description: Carpet
- Features: Shared Primary Bath, 3/4 Primary Bath, Luxury Features Primary Bath
- Level: Upper
- Area: 170 Square Feet
- Dimensions: 17 x 10
Bedroom 2
- Description: Carpet
- Level: Upper
- Area: 130 Square Feet
- Dimensions: 13 x 10
Bedroom 3
- Description: Carpet
- Level: Lower
- Area: 120 Square Feet
- Dimensions: 12 x 10
Dining room
- Description: Laminate
- Level: Main
- Area: 81 Square Feet
- Dimensions: 9 x 9
Family room
- Description: Carpet
- Level: Lower
- Area: 120 Square Feet
- Dimensions: 12 x 10
Kitchen
- Description: Laminate
- Level: Main
- Area: 81 Square Feet
- Dimensions: 9 x 9
Laundry
- Description: Linoleum
- Level: Lower
- Area: 28 Square Feet
- Dimensions: 4 x 7
Living room
- Description: Laminate
- Level: Main
- Area: 234 Square Feet
- Dimensions: 13 x 18
Study
- Description: Laminate
- Level: Main
- Area: 345 Square Feet
- Dimensions: 23 x 15
Heating
- Forced Air
Appliances
- Included: Electric Range, Self Cleaning Oven, Dishwasher, Refrigerator, Washer, Dryer, Microwave, Disposal, Solar Hot Water
- Laundry: Washer/Dryer Hookup
Features
- Separate Dining Room, Open Floorplan, In-Law Floorplan
- Windows: Storm Window(s)
- Basement: None
Interior area
- Total structure area: 1,656
- Total interior livable area: 1,656 sqft
- Finished area above ground: 1,656
Property
Parking
- Total spaces: 1
- Parking features: Garage Door Opener, RV Access/Parking
- Attached garage spaces: 1
- Details: Attached
Accessibility
- Accessibility features: Level Lot, No Stairs, Main Floor Bath, Accessible Bedroom, Main Level Laundry
Features
- Levels: Tri-Level
- Patio & porch: Patio
- Exterior features: Sprinkler System
- Fencing: Fenced,Security
Lot
- Size: 7,144 Square Feet
- Features: Corner Lot, Paved, Water Rights Excluded
Details
- Additional structures: Outbuilding
- Parcel number: R1016743
- Zoning: Res
- Special conditions: Private Owner
Construction
Type & style
- Home type: SingleFamily
- Architectural style: Includes Rental Unit
- Property subtype: Mixed Use
Materials
- Frame
- Roof: Composition
Condition
- New construction: No
- Year built: 1971
Utilities & green energy
- Electric: xcel
- Gas: xcel
- Water: City
- Utilities for property: Natural Gas Available, Electricity Available
Green energy
- Energy efficient items: Southern Exposure, Windows, High Efficiency Furnace
Community & HOA
Community
- Features: Gated
- Security: Fire Alarm
- Subdivision: NORTHMOOR ESTATES
HOA
- Has HOA: No
Location
- Region: Broomfield
Financial & listing details
- Price per square foot: $393/sqft
- Tax assessed value: $613,240
- Annual tax amount: $1,869
- Date on market: 9/22/2024
- Listing terms: Cash,Conventional,FHA,VA Loan
- Electric utility on property: Yes
Price history
| Date | Event | Price |
|---|---|---|
| 11/7/2024 | Sold | $650,000+0%$393/sqft |
Source:  IRES as distributed by MLS GRID #1019164 Report a problem IRES as distributed by MLS GRID #1019164 Report a problem | ||
| 10/11/2024 | Pending sale | $649,900$392/sqft |
Source:  REcolorado as distributed by MLS GRID #IR1019164 Report a problem REcolorado as distributed by MLS GRID #IR1019164 Report a problem | ||
| 9/25/2024 | Listed for sale | $649,900+58.1%$392/sqft |
Source: IRES as distributed by MLS GRID #1019164 Report a problem | ||
| 12/15/2023 | Sold | $411,000+2.8%$248/sqft |
Source: Public Record Report a problem | ||
| 10/4/2023 | Pending sale | $400,000$242/sqft |
Source: REcolorado as distributed by MLS GRID #4002760 Report a problem | ||
| 9/29/2023 | Listed for sale | $400,000$242/sqft |
Source: REcolorado as distributed by MLS GRID #4002760 Report a problem | ||
Public tax history
| Year | Property taxes | Tax assessment |
|---|---|---|
| 2025 | $3,015 +26.5% | $41,090 +14.6% |
| 2024 | $2,383 +27.5% | $35,870 -3.6% |
| 2023 | $1,869 +0.5% | $37,210 +37.7% |
| 2022 | $1,859 +16% | $27,030 |
| 2021 | $1,602 +0.2% | $27,030 +11.8% |
| 2020 | $1,599 +35.9% | $24,180 -0.7% |
| 2019 | $1,177 | $24,350 +23.8% |
| 2018 | $1,177 +1.5% | $19,670 -9.6% |
| 2017 | $1,159 +37.4% | $21,750 +28.6% |
| 2016 | $844 +3.6% | $16,910 +21.7% |
| 2015 | $815 +26% | $13,900 |
| 2014 | $647 -50.5% | $13,900 -6.9% |
| 2013 | $1,306 +1.1% | $14,930 |
| 2012 | $1,292 +4.2% | $14,930 |
| 2011 | $1,241 +4.6% | $14,930 +3% |
| 2010 | $1,186 -4.9% | $14,500 |
| 2009 | $1,247 +1.6% | $14,500 -6% |
| 2008 | $1,228 -1.5% | $15,420 |
| 2007 | $1,246 | $15,420 +0.5% |
| 2006 | -- | $15,340 |
| 2005 | -- | $15,340 +7% |
| 2004 | -- | $14,340 -13% |
| 2003 | -- | $16,480 -4.8% |
| 2002 | -- | $17,310 |
Find assessor info on the county website
Neighborhood: Northmoor Estates
Nearby homes
- $560,6003 bd2 ba1.7k sqft981 E 8th Ave, Broomfield, CO 80020Off Market
- $525,0004 bd2 ba2.1k sqft990 E 9th Ave, Broomfield, CO 80020Sold
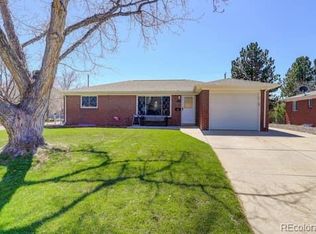
- $486,0005 bd2 ba2k sqft984 E 9th Ave, Broomfield, CO 80020Sold
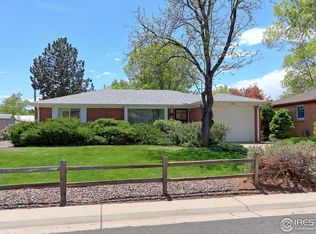
- $634,7004 bd2 ba2k sqft975 E 8th Ave, Broomfield, CO 80020Off Market
- $544,5004 bd2 ba1.8k sqft856 Birch St, Broomfield, CO 80020Off Market
- $535,6004 bd2 ba1.7k sqft802 Birch St, Broomfield, CO 80020Off Market
- $475,0003 bd1 ba1.1k sqft896 Birch St, Broomfield, CO 80020Sold
- $655,4004 bd3 ba2.8k sqft990 E 8th Ave, Broomfield, CO 80020Off Market
Nearby schools
GreatSchools rating
- 8/10Birch Elementary SchoolGrades: PK-5Distance: 0.2 mi
- 5/10Broomfield Heights Middle SchoolGrades: 6-8Distance: 1.3 mi
- 9/10Broomfield High SchoolGrades: 9-12Distance: 0.9 mi
Schools provided by the listing agent
- Elementary: Birch
- Middle: Aspen Creek
- High: Broomfield
Source: IRES as distributed by MLS GRID. This data may not be complete. We recommend contacting the local school district to confirm school assignments for this home.
Get a cash offer in 3 minutes
Find out how much your home could sell for in as little as 3 minutes with a no-obligation cash offer.
Estimated market value
$615,100
Get a cash offer in 3 minutes
Find out how much your home could sell for in as little as 3 minutes with a no-obligation cash offer.
Estimated market value
$615,100
Nearby cities
Nearby neighborhoods
Nearby zip codes
Other Broomfield Topics
