Skip main navigation
Closed
  • $575,000

    13239 Madison Ct, Plainfield, IL 60544

    4beds
    2,360sqft
    Single Family Residence
    Built in 1996
    8,712 Square Feet Lot
    $612,500 Zestimate®
    $244/sqft
    $3,641 Estimated rent

    Home value

    $612,500

    $582,000 - $643,000

    $3,641/mo

    Zestimate® history
    Loading
    Loading...

    Owner options

    List your home for rent

    $3,641/mo

    Rent Zestimate®

    Find your next renter with Zillow Rental Manager. Plus, with online applications, you can quickly screen prospective tenants – for free.

    Learn more

    $3,641/mo

    Rent Zestimate®

    Refinance and save

    $3,692/mo

    Est. payment

    Refinancing to a lower rate could help reduce your monthly payments and save thousands over the life of the loan.

    See today's rates

    $3,692/mo

    Est. payment

    Explore your selling options

    Work with a Zillow partner agent

    Leverage their expertise and Zillow's premium Showcase listings to get your home seen by more buyers.

    Get started

    List with your own agent

    Get your home in front of millions of buyers by listing it on Zillow.

    Learn how to do it

    Sell it yourself

    Take full control of how buyers see your home on Zillow by listing For Sale by Owner (FSBO).

    List your home

    What's special

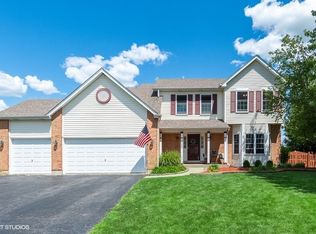
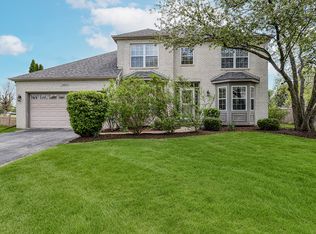
    Multiple Offers - Highest & Best due by 7pm on Sunday, June 2. Breath-taking, 4 bedroom + office, two-story home with 2 full baths and 2 half baths on a cul-de-sac! This is it - the home that checks off all of the boxes on your wish list! Loads of curb appeal with its brick detail, bay window and large front porch - just perfect for those fall decorations! Accented by canned lighting and a modern color palette, is a spacious, open floor plan with living room, dining room, kitchen, family room and half bath on the first floor! The living room features luxury vinyl flooring and a stunning accent wall. Huge formal dining room with space for an expanded table. Through the dining room, you'll find a gorgeous eat-in kitchen with white, shaker style cabinetry, Quartz countertops and a modern range hood. All stainless appliances, including French door fridge, dishwasher, dual ovens and a continuous grate stove with griddle! Cozy up to the fireplace with a cup of cocoa in the adjacent family room! Upstairs, is a lovely master bedroom with an attached, spa-like bath with modern finishes and dual sinks - no more sharing! Plus, 3 additional large bedrooms with another full, shared bath. Even more living space in the full, finished basement with an office! The amazing outdoor space features a brick paver patio and an above-ground pool with deck! Your guests will never want to leave! Fully fenced yard backs to open green space with a park. Three-car, attached garage. Roof, windows, AC, furnace & humidifier replaced in 2012. New water heater & garbage disposal in 2023. Kitchen remodeled with new appliances in 2019. Baths remodeled in 2021 & 2022. New fence in 2021. Pool w/ pump new in 2022.

    Zillow last checked:

    Listing updated:

    Listed by:

    Kim Moustis, CNC,GRI 630-244-0451,

    Keller Williams Experience,

    Lauren Linder 630-290-6115,

    Keller Williams Experience

    Bought with:

    Nancy Graham Poracky

    eXp Realty

    Source: MRED as distributed by MLS GRID,MLS#: 12065986MLS Logo

    Facts & features

    Interior

    Bedrooms & bathrooms
    • Bedrooms: 4
    • Bathrooms: 4
    • Full bathrooms: 2
    • 1/2 bathrooms: 2
    Rooms
    • Room types: Office
    Primary bedroom
    • Features: Flooring (Carpet), Bathroom (Full)
    • Level: Second
    • Area: 204 Square Feet
    • Dimensions: 17X12
    Bedroom 2
    • Features: Flooring (Carpet)
    • Level: Second
    • Area: 204 Square Feet
    • Dimensions: 17X12
    Bedroom 3
    • Features: Flooring (Carpet)
    • Level: Second
    • Area: 121 Square Feet
    • Dimensions: 11X11
    Bedroom 4
    • Features: Flooring (Carpet)
    • Level: Second
    • Area: 100 Square Feet
    • Dimensions: 10X10
    Dining room
    • Features: Flooring (Vinyl)
    • Level: Main
    • Area: 120 Square Feet
    • Dimensions: 12X10
    Family room
    • Features: Flooring (Vinyl)
    • Level: Main
    • Area: 209 Square Feet
    • Dimensions: 19X11
    Kitchen
    • Features: Kitchen (Eating Area-Table Space, Custom Cabinetry, Updated Kitchen), Flooring (Porcelain Tile)
    • Level: Main
    • Area: 266 Square Feet
    • Dimensions: 19X14
    Laundry
    • Features: Flooring (Porcelain Tile)
    • Level: Main
    • Area: 49 Square Feet
    • Dimensions: 7X7
    Living room
    • Features: Flooring (Vinyl)
    • Level: Main
    • Area: 196 Square Feet
    • Dimensions: 14X14
    Office
    • Features: Flooring (Carpet)
    • Level: Basement
    • Area: 90 Square Feet
    • Dimensions: 10X9
    Heating
    • Forced Air
    Cooling
    • Central Air
    Appliances
    • Included: Range, Microwave, Dishwasher, Refrigerator, Washer, Dryer, Stainless Steel Appliance(s), Humidifier
    • Laundry: Main Level, In Unit
    Features
    • Cathedral Ceiling(s)
    • Windows: Screens
    • Basement: Finished,Full
    • Number of fireplaces: 1
    • Fireplace features: Gas Starter, Family Room
    Interior area
    • Total structure area: 0
    • Total interior livable area: 2,360 sqft

    Property

    Parking
    • Total spaces: 3
    • Parking features: Asphalt, Garage Door Opener, On Site, Garage Owned, Attached, Garage
    • Attached garage spaces: 3
    • Has uncovered spaces: Yes
    Accessibility
    • Accessibility features: No Disability Access
    Features
    • Stories: 2
    • Patio & porch: Patio
    • Pool features: Above Ground
    • Fencing: Fenced
    • On waterfront: Yes
    Lot
    • Size: 8,712 Square Feet
    • Dimensions: 64X138X41X118X102
    • Features: Cul-De-Sac
    Details
    • Parcel number: 0603052030110000
    • Special conditions: None
    • Other equipment: Ceiling Fan(s), Sump Pump, Radon Mitigation System

    Construction

    Type & style
    • Home type: SingleFamily
    • Property subtype: Single Family Residence
    Materials
    • Vinyl Siding, Brick
    • Roof: Asphalt
    Condition
    • New construction: No
    • Year built: 1996

    Utilities & green energy

    • Sewer: Public Sewer
    • Water: Lake Michigan

    Community & HOA

    Community
    • Features: Park, Curbs, Sidewalks, Street Lights, Street Paved
    HOA
    • Has HOA: Yes
    • Services included: Other
    • HOA fee: $221 annually
    Location
    • Region: Plainfield

    Financial & listing details

    • Price per square foot: $244/sqft
    • Annual tax amount: $8,699
    • Date on market: 5/28/2024
    • Listing terms: Conventional
    • Ownership: Fee Simple w/ HO Assn.

    Price history

    DateEventPrice
    7/12/2024Sold$575,000+4.6%$244/sqft
    Source: MRED as distributed by MLS GRID #12065986 Report a problem
    6/4/2024Contingent$549,900$233/sqft
    Source: MRED as distributed by MLS GRID #12065986 Report a problem
    5/28/2024Listed for sale$549,900+50.7%$233/sqft
    Source: MRED as distributed by MLS GRID #12065986 Report a problem
    9/24/2020Sold$365,000$155/sqft
    Source: MRED as distributed by MLS GRID #10809261 Report a problem

    Public tax history

    Tax history is unavailable.

    Neighborhood: 60544

    Nearby schools

    GreatSchools rating
    Schools provided by the listing agent
    • Elementary: Walkers Grove Elementary School
    • Middle: Ira Jones Middle School
    • High: Plainfield North High School
    • District: 202

    Source: MRED as distributed by MLS GRID. This data may not be complete. We recommend contacting the local school district to confirm school assignments for this home.

    Get a cash offer in 3 minutes
    Find out how much your home could sell for in as little as 3 minutes with a no-obligation cash offer.
    Estimated market value
    $612,500
    Get a cash offer in 3 minutes
    Find out how much your home could sell for in as little as 3 minutes with a no-obligation cash offer.
    Estimated market value
    $612,500