Skip main navigation
Closed
  • $500,000

    24963 Madison St, Plainfield, IL 60544

    3beds
    2,064sqft
    Single Family Residence
    Built in 1997
    10,018.8 Square Feet Lot
    $500,000 Zestimate®
    $242/sqft
    $3,193 Estimated rent

    Home value

    $500,000

    $465,000 - $535,000

    $3,193/mo

    Zestimate® history
    Loading
    Loading...

    Owner options

    List your home for rent

    $3,193/mo

    Rent Zestimate®

    Find your next renter with Zillow Rental Manager. Plus, with online applications, you can quickly screen prospective tenants – for free.

    Learn more

    $3,193/mo

    Rent Zestimate®

    Refinance and save

    $3,846/mo

    Est. payment

    Refinancing to a lower rate could help reduce your monthly payments and save thousands over the life of the loan.

    See today's rates

    $3,846/mo

    Est. payment

    Explore your selling options

    Work with a Zillow partner agent

    Leverage their expertise and Zillow's premium Showcase listings to get your home seen by more buyers.

    Get started

    List with your own agent

    Get your home in front of millions of buyers by listing it on Zillow.

    Learn how to do it

    Sell it yourself

    Take full control of how buyers see your home on Zillow by listing For Sale by Owner (FSBO).

    List your home

    What's special

    Classic subway tile backsplashSpacious eating areaConvenient breakfast barIncredible lotHuge paver patioStainless appliancesMocha-toned cabinets
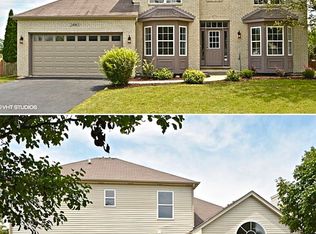
    This stunning home is the epitome of modern elegance, combining timeless style with thoughtful upgrades throughout. From the moment you enter, you'll notice the sophisticated dark engineered wood flooring, complemented by wide trim and detailed picture molding. Craftsman style 3-panel doors add character and charm to every room. The kitchen is a chef's dream, featuring mocha-toned cabinets, sleek gray and white granite countertops, a classic subway tile backsplash, and stainless appliances. With a spacious eating area and a convenient breakfast bar, it's perfect for both casual meals and entertaining guests. The family room features a cathedral ceiling, a dramatic wall of windows flooding the space with natural light, and a granite-faced fireplace with a crisp white wood surround. A main level den with French door entry provides an ideal spot for work or relaxation. The primary suite is truly luxurious, offering dual closets and a spa-inspired bathroom with a granite-topped dual sink vanity and an expansive walk-in tiled shower. An additional full bath in the hall features stylish subway and oval accent tiles, adding flair and functionality. 2 more spacious bedrooms complete the second level. Outside, the home sits on an incredible lot with a huge paver patio, mature trees that create a private retreat, and a fenced yard backing directly to Harvest Glen Park. A custom shed has been added for extra storage. Enjoy Plainfield: Downtown with its quaint shops & restaurants, fests, parades. Or visit Settler's Park for movies/concerts, ponds, parks, paths. The Riverfront area has a kayak launch, tubing or space to have a picnic. The location is convenient to shopping, highways and public transportation - metra, Pace Park n Ride are both nearby. Highly sought-after District 202 Schools: Plainfield North High School, Ira Jones Middle School and Walkers Grove Elementary. New Roof and Furance. Ejector pit pump 1.5 years, sump pump 3 years old.

    Zillow last checked:

    Listing updated:

    Listing courtesy of:

    Shelbey Hammond 815-436-2232,

    Coldwell Banker Real Estate Group,

    Bonnie Horne,

    Coldwell Banker Real Estate Group

    Bought with:

    Regina Macionis

    Realty Executives Midwest

    Source: MRED as distributed by MLS GRID,MLS#: 12621946MLS Logo

    Facts & features

    Interior

    Bedrooms & bathrooms
    • Bedrooms: 3
    • Bathrooms: 3
    • Full bathrooms: 2
    • 1/2 bathrooms: 1
    Primary bedroom
    • Features: Flooring (Carpet), Bathroom (Full)
    • Level: Second
    • Area: 182 Square Feet
    • Dimensions: 14X13
    Bedroom 2
    • Features: Flooring (Carpet)
    • Level: Second
    • Area: 140 Square Feet
    • Dimensions: 14X10
    Bedroom 3
    • Features: Flooring (Carpet)
    • Level: Second
    • Area: 120 Square Feet
    • Dimensions: 12X10
    Den
    • Features: Flooring (Carpet)
    • Level: Main
    • Area: 130 Square Feet
    • Dimensions: 13X10
    Dining room
    • Features: Flooring (Hardwood)
    • Level: Main
    • Area: 132 Square Feet
    • Dimensions: 12X11
    Eating area
    • Features: Flooring (Hardwood)
    • Level: Main
    • Area: 96 Square Feet
    • Dimensions: 12X08
    Family room
    • Features: Flooring (Hardwood)
    • Level: Main
    • Area: 406 Square Feet
    • Dimensions: 29X14
    Foyer
    • Features: Flooring (Hardwood)
    • Level: Main
    • Area: 63 Square Feet
    • Dimensions: 09X07
    Kitchen
    • Features: Kitchen (Eating Area-Breakfast Bar, Eating Area-Table Space, Pantry-Closet), Flooring (Hardwood)
    • Level: Main
    • Area: 132 Square Feet
    • Dimensions: 12X11
    Living room
    • Features: Flooring (Hardwood)
    • Level: Main
    • Area: 234 Square Feet
    • Dimensions: 18X13
    Heating
    • Natural Gas, Forced Air
    Cooling
    • Central Air
    Appliances
    • Included: Range, Microwave, Dishwasher, Refrigerator, Stainless Steel Appliance(s)
    Features
    • Cathedral Ceiling(s)
    • Flooring: Hardwood
    • Basement: Unfinished,Full
    • Number of fireplaces: 1
    • Fireplace features: Family Room
    Interior area
    • Total structure area: 0
    • Total interior livable area: 2,064 sqft

    Property

    Parking
    • Total spaces: 2
    • Parking features: Asphalt, Garage Door Opener, Yes, Garage Owned, Attached, Garage
    • Attached garage spaces: 2
    • Has uncovered spaces: Yes
    Accessibility
    • Accessibility features: No Disability Access
    Features
    • Stories: 2
    • Patio & porch: Patio
    • Fencing: Fenced
    Lot
    • Size: 10,018 sqft
    • Dimensions: 78x151x81x29x104
    Details
    • Parcel number: 0603052030130000
    • Special conditions: None
    • Other equipment: Ceiling Fan(s), Sump Pump

    Construction

    Type & style
    • Home type: SingleFamily
    • Property subtype: Single Family Residence
    Materials
    • Vinyl Siding, Brick
    • Roof: Asphalt
    Condition
    • New construction: No
    • Year built: 1997

    Utilities & green energy

    • Sewer: Public Sewer
    • Water: Lake Michigan

    Community & neighborhood

    Security
    • Security features: Carbon Monoxide Detector(s)
    Community
    • Community features: Park, Curbs, Sidewalks, Street Lights, Street Paved
    Location
    • Region: Plainfield
    • Subdivision: Harvest Glen

    HOA & financial

    HOA
    • Has HOA: Yes
    • HOA fee: $254 annually
    • Services included: Other

    Other

    Other facts
    • Listing terms: FHA
    • Ownership: Fee Simple w/ HO Assn.

    Price history

    DateEventPrice
    6/23/2026Sold$500,000+1.2%$242/sqft
    Source: MRED as distributed by MLS GRID #12621946 Report a problem
    5/20/2026Listing removed$494,000$239/sqft
    Source: MRED as distributed by MLS GRID #12621946 Report a problem
    5/5/2026Contingent$494,000$239/sqft
    Source: MRED as distributed by MLS GRID #12621946 Report a problem
    5/2/2026Price change$494,000-1%$239/sqft
    Source: MRED as distributed by MLS GRID #12621946 Report a problem
    4/23/2026Listed for sale$499,000+72%$242/sqft
    Source: MRED as distributed by MLS GRID #12621946 Report a problem
    8/30/2016Sold$290,125$141/sqft
    Source: MRED as distributed by MLS GRID #09297156 Report a problem

    Public tax history

    Tax history is unavailable.

    Neighborhood: 60544

    Nearby schools

    GreatSchools rating
    Schools provided by the listing agent
    • High: Plainfield North High School
    • District: 202

    Source: MRED as distributed by MLS GRID. This data may not be complete. We recommend contacting the local school district to confirm school assignments for this home.

    Get a cash offer in 3 minutes
    Find out how much your home could sell for in as little as 3 minutes with a no-obligation cash offer.
    Estimated market value
    $500,000
    Get a cash offer in 3 minutes
    Find out how much your home could sell for in as little as 3 minutes with a no-obligation cash offer.
    Estimated market value
    $500,000