Step into the Waycross floor plan, a stunning blend of spacious design and modern comfort. This beautifully crafted home features a welcoming foyer that leads to an elegant formal dining area, ideal for entertaining. The open-concept layout includes a fully equipped kitchen with a cozy breakfast nook and a large family room with seamless access to a covered outdoor living space—perfect for gatherings and everyday living. The private master suite offers a luxurious retreat with a standalone soaking tub, dual vanities, and an expansive walk-in closet. A versatile media room adds even more flexibility, whether you're hosting friends for game day or enjoying a family movie night. With its thoughtful layout and abundant space, the Waycross is designed to elevate your lifestyle.
Sold for $835,900
$835,900
13239 OLDENBURG DRIVE, HUDSON, FL 34667
4beds
3,389sqft
Single Family Residence
Built in 2024
2.86 Acres Lot
$827,900 Zestimate®
$247/sqft
$3,438 Estimated rent
Home value
$827,900
$753,000 - $911,000
$3,438/mo
Zestimate® history
Owner options
List your home for rent
$3,438/mo
Rent Zestimate®
Find your next renter with Zillow Rental Manager. Plus, with online applications, you can quickly screen prospective tenants – for free.
$3,438/mo
Rent Zestimate®
Refinance and save
$5,770/mo
Est. payment
Refinancing to a lower rate could help reduce your monthly payments and save thousands over the life of the loan.
$5,770/mo
Est. payment
Explore your selling options
Work with a Zillow partner agent
Leverage their expertise and Zillow's premium Showcase listings to get your home seen by more buyers.
Get startedList with your own agent
Get your home in front of millions of buyers by listing it on Zillow.
Learn how to do itSell it yourself
Take full control of how buyers see your home on Zillow by listing For Sale by Owner (FSBO).
List your homeWhat's special
Large family roomCozy breakfast nookPrivate master suiteCovered outdoor living spaceOpen-concept layoutElegant formal dining areaVersatile media room
Zillow last checked:
Listing updated:
Listed by:
Gayle Van Wagenen 904-449-3938,
LGI REALTY- FLORIDA, LLC 904-449-3938
Bought with:
Non-Member Agent
STELLAR NON-MEMBER OFFICE
Source: Stellar MLS,MLS#: TB8403336 Originating MLS: Suncoast Tampa
Originating MLS: Suncoast Tampa
Facts & features
Interior
Bedrooms & bathrooms
- Bedrooms: 4
- Bathrooms: 3
- Full bathrooms: 3
Rooms
- Room types: Den/Library/Office, Utility Room
Primary bedroom
- Features: Walk-In Closet(s)
- Level: First
- Area: 289 Square Feet
- Dimensions: 17x17
Bedroom 2
- Features: Walk-In Closet(s)
- Level: First
- Area: 144 Square Feet
- Dimensions: 12x12
Bedroom 3
- Features: Walk-In Closet(s)
- Level: First
- Area: 192 Square Feet
- Dimensions: 16x12
Bedroom 4
- Features: Walk-In Closet(s)
- Level: First
- Area: 192 Square Feet
- Dimensions: 16x12
Primary bathroom
- Level: First
- Area: 121 Square Feet
- Dimensions: 11x11
Bathroom 2
- Level: First
- Area: 40 Square Feet
- Dimensions: 8x5
Bathroom 3
- Level: First
- Area: 108 Square Feet
- Dimensions: 12x9
Dinette
- Level: First
- Area: 108 Square Feet
- Dimensions: 9x12
Dining room
- Level: First
- Area: 182 Square Feet
- Dimensions: 13x14
Kitchen
- Level: First
- Area: 182 Square Feet
- Dimensions: 13x14
Living room
- Level: First
- Area: 418 Square Feet
- Dimensions: 22x19
Media room
- Level: First
- Area: 260 Square Feet
- Dimensions: 20x13
Utility room
- Level: First
- Area: 77 Square Feet
- Dimensions: 11x7
Heating
- Electric, Heat Pump
Cooling
- Central Air
Appliances
- Included: Oven, Dishwasher, Disposal, Electric Water Heater, Ice Maker, Microwave, Range Hood, Refrigerator
- Laundry: Inside
Features
- Attic Fan, Ceiling Fan(s), Living Room/Dining Room Combo, Open Floorplan, Stone Counters, Thermostat, Walk-In Closet(s)
- Flooring: Carpet, Vinyl
- Windows: Blinds, Window Treatments
- Has fireplace: No
Interior area
- Total structure area: 3,389
- Total interior livable area: 3,389 sqft
Property
Parking
- Total spaces: 3
- Parking features: Garage - Attached
- Attached garage spaces: 3
Features
- Levels: One
- Stories: 1
- Patio & porch: Covered
- Exterior features: Irrigation System, Lighting
Lot
- Size: 2.86 Acres
Details
- Parcel number: 1024170020000001070
- Zoning: MPUD
- Special conditions: None
Construction
Type & style
- Home type: SingleFamily
- Property subtype: Single Family Residence
Materials
- Block, Stucco
- Foundation: Slab
- Roof: Shingle
Condition
- Completed
- New construction: Yes
- Year built: 2024
Details
- Builder model: Waycross
- Builder name: LGI Homes Florida – LLC
Utilities & green energy
- Sewer: Septic Tank
- Water: Well
- Utilities for property: Cable Available, Electricity Available, Public, Water Available
Community & HOA
Community
- Security: Smoke Detector(s)
- Pet fee: $0 monthly
- Subdivision: BELLA TERRA
HOA
- Has HOA: Yes
- HOA fee: $125 monthly
- HOA name: Bella Terra of Pasco HOA
- HOA phone: 727-741-1521
Location
- Region: Hudson
Financial & listing details
- Price per square foot: $247/sqft
- Tax assessed value: $110,035
- Annual tax amount: $12,816
- Date on market: 7/2/2025
- Cumulative days on market: 155 days
- Listing terms: Cash,Conventional,VA Loan
- Ownership: Fee Simple
- Total actual rent: 0
- Electric utility on property: Yes
- Road surface type: Asphalt
Price history
| Date | Event | Price |
|---|---|---|
| 1/16/2026 | Sold | $835,900+1.2%$247/sqft |
Source:  Stellar MLS #TB8403336 Report a problem Stellar MLS #TB8403336 Report a problem | ||
| 12/5/2025 | Pending sale | $825,900-7.7%$244/sqft |
Source: Stellar MLS #TB8403336 Report a problem | ||
| 10/3/2025 | Price change | $894,900+1%$264/sqft |
Source: Stellar MLS #TB8403336 Report a problem | ||
| 7/2/2025 | Listed for sale | $885,900$261/sqft |
Source: Stellar MLS #TB8403336 Report a problem | ||
Public tax history
| Year | Property taxes | Tax assessment |
|---|---|---|
| 2024 | $1,295 +45% | $110,035 +97.7% |
| 2023 | $893 +22.2% | $55,660 +19.4% |
| 2022 | $731 +23% | $46,598 +24.9% |
| 2021 | $594 -0.1% | $37,295 |
| 2020 | $595 -1.1% | $37,295 |
| 2019 | $601 | $37,295 |
| 2018 | $601 -0.4% | $37,295 |
| 2017 | $604 -1.9% | $37,295 |
| 2016 | $616 -3.5% | $37,295 |
| 2015 | $638 +1.7% | $37,295 |
| 2014 | $627 | $37,295 |
| 2013 | -- | $37,295 |
| 2012 | -- | $37,295 |
| 2011 | -- | $37,295 |
| 2010 | -- | $37,295 |
| 2009 | -- | $37,295 |
| 2008 | -- | $37,295 |
Find assessor info on the county website
Neighborhood: 34667
Nearby homes
- $871,9004 bd3 ba3.2k sqft13167 Oldenburg Dr, Hudson, FL 34667Sold
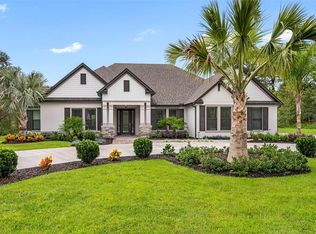
- $895,9004 bd3 ba3.2k sqft13265 Oldenburg Dr, Hudson, FL 34667Sold
- $888,000-- bd-- ba-- sqft13430 Haflinger Way, Hudson, FL 34667Sold
- $821,9003 bd2 ba2.9k sqft13458 Haflinger Way, Hudson, FL 34667Sold
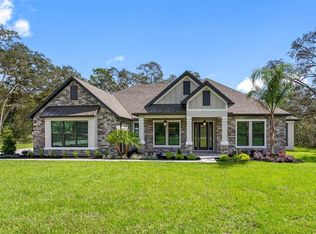
- $980,0004 bd3 ba3.3k sqft13232 Oldenburg Dr, Hudson, FL 34667Sold
- $709,9004 bd2 ba2.6k sqft13256 Oldenburg Dr, Hudson, FL 34667Sold
- $968,0004 bd4 ba4k sqft13400 Haflinger Way, Hudson, FL 34667Sold
- $789,900-- bd-- ba-- sqft13303 Oldenburg Dr, Hudson, FL 34667Sold
Nearby schools
GreatSchools rating
- 5/10Shady Hills Elementary SchoolGrades: K-5Distance: 2.8 mi
- 4/10Crews Lake K-8 SchoolGrades: 6-8Distance: 3.4 mi
- 4/10Hudson High SchoolGrades: 6,9-12Distance: 4.1 mi
Schools provided by the listing agent
- Elementary: Shady Hills Elementary-PO
- Middle: Crews Lake Middle-PO
- High: Hudson High-PO
Source: Stellar MLS. This data may not be complete. We recommend contacting the local school district to confirm school assignments for this home.
Get a cash offer in 3 minutes
Find out how much your home could sell for in as little as 3 minutes with a no-obligation cash offer.
Estimated market value
$827,900
Get a cash offer in 3 minutes
Find out how much your home could sell for in as little as 3 minutes with a no-obligation cash offer.
Estimated market value
$827,900
- Florida
- Pasco County
- Hudson
- 34667
- 13239 OLDENBURG DRIVE
Nearby cities
Nearby zip codes
Other Hudson Topics
