Skip main navigation
Sold for $980,000
  • $980,000

    13232 Oldenburg Dr, Hudson, FL 34667

    4beds
    3,391sqft
    Single Family Residence
    Built in 2023
    3.14 Acres Lot
    $979,900 Zestimate®
    $289/sqft
    $4,005 Estimated rent

    Home value

    $979,900

    $902,000 - $1.06M

    $4,005/mo

    Zestimate® history
    Loading
    Loading...

    Owner options

    List your home for rent

    $4,005/mo

    Rent Zestimate®

    Find your next renter with Zillow Rental Manager. Plus, with online applications, you can quickly screen prospective tenants – for free.

    Learn more

    $4,005/mo

    Rent Zestimate®

    Refinance and save

    $6,745/mo

    Est. payment

    Refinancing to a lower rate could help reduce your monthly payments and save thousands over the life of the loan.

    See today's rates

    $6,745/mo

    Est. payment

    Explore your selling options

    Work with a Zillow partner agent

    Leverage their expertise and Zillow's premium Showcase listings to get your home seen by more buyers.

    Get started

    List with your own agent

    Get your home in front of millions of buyers by listing it on Zillow.

    Learn how to do it

    Sell it yourself

    Take full control of how buyers see your home on Zillow by listing For Sale by Owner (FSBO).

    List your home

    What's special

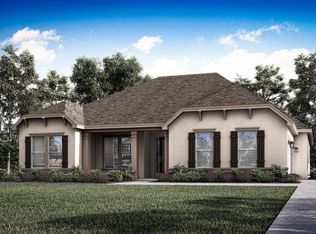
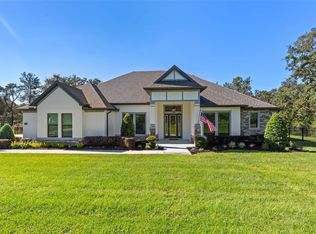
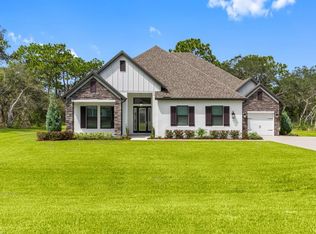
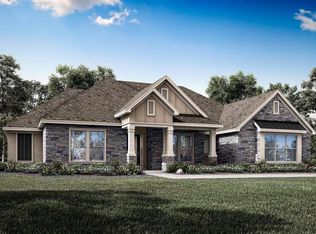
    THIS ONE HAS IT ALL AND MORE!!! NEWER MODERN 4/3/3 CRAFTSMAN HOME on 3.12 acres + private pool + large detached building!!! 4 bedrooms + custom office + media room + 3 full bathrooms + 3 car attached garage + BRAND NEW IMPRESSIVE CUSTOM SALT-WATER PRIVATE HEATED POOL with sunshelf + HOT TUB/SPA + expansive paver pool deck + outdoor covered patio with outdoor summer kitchen + LARGE DETAHCED GARAGE/BUILDING (30x65 metal building with a 14ft roll up door for rvs and a 24x12 concrete lean to) + fenced yard for pets and family + extra long PAVED driveway for extra parking with added brick pavers to the walkway and front porch + 4,000 water filtration system + 220v Tesla charger + nestled in the beautiful trees on 3.12 ACRES in the gated and growing community of BELLA TERRA with large acreage homesites for space and privacy!! NO FLOOD! NO CDD FEE! The pool also has Aqualink upgrade with means you can be playing golf and turn on your spa from your phone so it’s nice and hot when you get home! Large custom tree-house for years of family fun! Custom office was just completed – no other Waycross home has this! Home has ALL the upgrades and all the extras added on after the home was completed... vinyl privacy fencing, interior design features, custom decorative fireplace, window treatments, and more!! Built in 2023, so everything is NEW - ROOF, HVAC, APPLIANCES, ELECTRIC, PLUMBING, EVERYTHING!! Walk-in and be impressed with this HIGH ceilings, large windows and glass french doors, and open floor plan which make this home feel super spacious, light, bright, and cheery! The chef's kitchen will draw your family into it with it's gorgeous Quartz countertops and LARGE Quartz breakfast bar for extra seating, endless upgraded 42" upper cabinets for storage, breakfast nook, coffee bar, coveted butler's pantry, stainless steel upgraded appliances and cooktop with range hood, built-in oven and microwave and walk-in pantry!! You will ENJOY every minute in this kitchen - the centerpiece fo this home!! The kitchen is open to the large great room with views of the private backyard where all you will see are beautiful tress (no rear neighbors to look at or to look at you)!! The media room is a bonus room you can use for anything that fits your lifestyle from a theater room, extra private living room, gym, playroom with the little ones, or office for those that work from home!! The split floor plan offers privacy for the spacious master suite with large ensuite bathroom with dual sinks, Quartz countertops, stand alone modern tub, walk-in tiled shower, and large walk-in closet! The second and third bathrooms also have all the upgraded, matching finished and features! The laundry room is spacious and well-designed! The home sits back off the road secluded in the trees for privacy!! All roads are paved. The community is gated and offers 6 miles of horse trails. Located less than 10 minutes from the Suncoast Parkway for easy and quick access to Tampa! Close to Publix, shoppes, sunsets at the restaurants on Hudson Beach, boating, kayaking, fishing, swimming at SunWest, swimming with the manatees on the river! 1 hour to TOP US BEACHES!! Great location, great community, large acreage lots for space and privacy, gorgeous million dollar homes being built, horse trails, lots of paved space for walking and riding bikes, no CDD fees, low HOA fee helps keep your neighborhood values up and the well-maintained. Enjoy your life in this new home and beautiful community!!

    Zillow last checked:

    Listing updated:

    Listing Provided by:

    Kimberly Pye, PA 352-279-1150,

    HOME LAND REAL ESTATE INC 352-556-0909

    Bought with:

    Neidre Hines, 3402773

    HOME GIRLS & GUYS REALTY

    Source: Stellar MLS,MLS#: W7884399MLS LogoOriginating MLS: West Pasco

    Facts & features

    Interior

    Bedrooms & bathrooms
    • Bedrooms: 4
    • Bathrooms: 3
    • Full bathrooms: 3
    Primary bedroom
    • Features: Ceiling Fan(s), En Suite Bathroom, Walk-In Closet(s)
    • Level: First
    • Area: 306 Square Feet
    • Dimensions: 17x18
    Bedroom 2
    • Features: Ceiling Fan(s), Built-in Closet
    • Level: First
    • Area: 204 Square Feet
    • Dimensions: 17x12
    Bedroom 3
    • Features: Ceiling Fan(s), Built-in Closet
    • Level: First
    • Area: 204 Square Feet
    • Dimensions: 17x12
    Bedroom 4
    • Features: Ceiling Fan(s), Walk-In Closet(s)
    • Level: First
    • Area: 144 Square Feet
    • Dimensions: 12x12
    Primary bathroom
    • Features: Dual Sinks, Tub with Separate Shower Stall
    • Level: First
    • Area: 144 Square Feet
    • Dimensions: 12x12
    Bathroom 2
    • Features: Jack & Jill Bathroom
    • Level: First
    • Area: 60 Square Feet
    • Dimensions: 6x10
    Bathroom 3
    • Level: First
    • Area: 54 Square Feet
    • Dimensions: 9x6
    Balcony porch lanai
    • Level: First
    • Area: 1862 Square Feet
    • Dimensions: 49x38
    Dinette
    • Features: Breakfast Bar
    • Level: First
    • Area: 143 Square Feet
    • Dimensions: 11x13
    Dining room
    • Level: First
    • Area: 252 Square Feet
    • Dimensions: 18x14
    Kitchen
    • Features: Pantry
    • Level: First
    • Area: 420 Square Feet
    • Dimensions: 30x14
    Laundry
    • Level: First
    • Area: 77 Square Feet
    • Dimensions: 11x7
    Living room
    • Level: First
    • Area: 460 Square Feet
    • Dimensions: 23x20
    Media room
    • Level: First
    • Area: 260 Square Feet
    • Dimensions: 20x13
    Office
    • Level: First
    • Area: 50 Square Feet
    • Dimensions: 10x5
    Heating
    • Central
    Cooling
    • Central Air
    Appliances
    • Included: Cooktop, Dishwasher, Microwave, Range, Range Hood, Refrigerator, Water Filtration System
    • Laundry: Inside, Laundry Room
    Features
    • Ceiling Fan(s), High Ceilings, Open Floorplan, Primary Bedroom Main Floor, Tray Ceiling(s), Walk-In Closet(s)
    • Flooring: Carpet, Luxury Vinyl
    • Doors: French Doors, Outdoor Grill, Outdoor Kitchen
    • Has fireplace: Yes
    • Fireplace features: Electric, Living Room
    Interior area
    • Total structure area: 4,611
    • Total interior livable area: 3,391 sqft

    Property

    Parking
    • Total spaces: 3
    • Parking features: Boat, Covered, Driveway, Electric Vehicle Charging Station(s), Garage Door Opener, Garage Faces Side, Golf Cart Parking, Open, Oversized, Parking Pad, RV Garage, RV Access/Parking
    • Attached garage spaces: 3
    • Has uncovered spaces: Yes
    • Details: Garage Dimensions: 32x29
    Features
    • Levels: One
    • Stories: 1
    • Patio & porch: Covered, Front Porch, Patio, Rear Porch
    • Exterior features: Basketball Court, Dog Run, Lighting, Outdoor Grill, Outdoor Kitchen, Playground, Private Entrance, Private Mailbox, Private Yard, Rain Gutters
    • Has private pool: Yes
    • Pool features: Child Safety Fence, Chlorine Free, Gunite, Heated, In Ground, Lighting, Salt Water
    • Has spa: Yes
    • Spa features: In Ground
    • Fencing: Fenced,Vinyl
    • Has view: Yes
    • View description: Pool, Trees/Woods
    Lot
    • Size: 3.14 Acres
    • Features: In County, Landscaped, Level, Oversized Lot, Pasture, Zoned for Horses
    • Residential vegetation: Trees/Landscaped
    Details
    • Additional structures: RV/Boat Storage, Kennel/Dog Run, Outdoor Kitchen, Shed(s), Storage
    • Parcel number: 1724100020000000190
    • Zoning: MPUD
    • Special conditions: None

    Construction

    Type & style
    • Home type: SingleFamily
    • Architectural style: Craftsman
    • Property subtype: Single Family Residence
    Materials
    • Block, Stone, Stucco
    • Foundation: Slab
    • Roof: Shingle
    Condition
    • New construction: No
    • Year built: 2023
    Details
    • Builder model: Waycross

    Utilities & green energy

    • Sewer: Septic Tank
    • Water: Well
    • Utilities for property: Cable Connected, Electricity Connected, Water Connected

    Community & neighborhood

    Security
    • Security features: Gated Community, Smoke Detector(s)
    Location
    • Region: Hudson
    • Subdivision: BELLA TERRA

    HOA & financial

    HOA
    • Has HOA: Yes
    • HOA fee: $125 monthly
    • Association name: Bella Terra of Pasco HOA
    Other fees
    • Pet fee: $0 monthly
    Other financial information
    • Total actual rent: 0

    Other

    Other facts
    • Ownership: Fee Simple
    • Road surface type: Paved, Asphalt

    Price history

    DateEventPrice
    5/27/2026Sold$980,000+0%$289/sqft
    Source: Stellar MLS #W7884399 Report a problem
    4/14/2026Pending sale$979,900$289/sqft
    Source: HCMLS #2258768 Report a problem
    4/3/2026Listed for sale$979,900+15.3%$289/sqft
    Source: Stellar MLS #W7884399 Report a problem
    9/16/2024Listing removed$850,000$251/sqft
    Source: HCMLS #2239492 Report a problem
    8/7/2024Price change$850,000-5.5%$251/sqft
    Source: HCMLS #2239492 Report a problem
    7/7/2024Price change$899,900-1.1%$265/sqft
    Source: Stellar MLS #W7865555 Report a problem
    6/22/2024Listed for sale$910,000+9.7%$268/sqft
    Source: Stellar MLS #W7865555 Report a problem
    11/28/2023Sold$829,900$245/sqft
    Source: Stellar MLS #T3467170 Report a problem
    10/6/2023Pending sale$829,900$245/sqft
    Source: Stellar MLS #T3467170 Report a problem
    8/18/2023Listed for sale$829,900$245/sqft
    Source: Stellar MLS #T3467170 Report a problem

    Public tax history

    YearProperty taxesTax assessment
    2024$10,627 +1057.4%$661,556 +1059.5%
    2023$918 +22%$57,053 +18.9%
    2022$753 +23%$47,991 +24.9%
    2021$612 -0.1%$38,418
    2020$613 -1.1%$38,418
    2019$620 $38,418
    2018$620 -0.4%$38,418
    2017$622 -1.9%$38,418
    2016$634 -3.5%$38,418
    2015$657 +1.7%$38,418
    2014$646 $38,418
    2013-- $38,418
    2012-- $38,418
    2011-- $38,418
    2010-- $38,418
    2009-- $38,418
    2008-- $38,418

    Find assessor info on the county website

    Neighborhood: 34667

    Nearby schools

    GreatSchools rating
    Schools provided by the listing agent
    • Elementary: Shady Hills Elementary-PO
    • Middle: Crews Lake Middle-PO
    • High: Hudson High-PO

    Source: Stellar MLS. This data may not be complete. We recommend contacting the local school district to confirm school assignments for this home.

    Get a cash offer in 3 minutes
    Find out how much your home could sell for in as little as 3 minutes with a no-obligation cash offer.
    Estimated market value
    $979,900
    Get a cash offer in 3 minutes
    Find out how much your home could sell for in as little as 3 minutes with a no-obligation cash offer.
    Estimated market value
    $979,900